Very well maintained 3 bedroom 2 bath home in a quiet, established Grapevine neighborhood. There is an additional office that can also be a den or study area. Hardwood or tile flooring throughout the home. Kitchen features granite countertops, staineless steel appliances and tons of storage. There is a large pantry area adjacent to the laundry room. Fireplace has a large gas-logs fireplace and hearth. Primary bedroom has added built-in closet space, in addition to the double closets in the primary bathroom. Both bathrooms have been updated very nicely. Good sized guest bedrooms with ceiling fans and window treatments. Add-on in the back of the home can also be used for extra living or storage space. Large yard with 2 separate porch areas. Connects to award winning Grapevine-Colleyville ISD.
For sale
$470,000
2841 Southridge Dr, Grapevine, TX 76051
3beds
2,145sqft
:
Get pre-qualified$3,905/mo
Single Family Residence
Built in 1983
9,060 Square Feet Lot
$450,300 Zestimate®
$219/sqft
$-- HOA
What's special
Tons of storageKitchen features granite countertops
- 23 days |
- 1,230 |
- 53 |
Likely to sell faster than
Zillow last checked:
Listing updated:
Listed by:
Michael Olmstead 0529240 817-602-1926,
Bear Creek Property Management 817-602-1926
Source: NTREIS,MLS#: 21317395
Facts & features
Interior
Bedrooms & bathrooms
- Bedrooms: 3
- Bathrooms: 2
- Full bathrooms: 2
Primary bedroom
- Level: First
- Dimensions: 14 x 16
Living room
- Level: First
- Dimensions: 18 x 17
Appliances
- Included: Dishwasher, Electric Cooktop, Electric Oven, Disposal, Microwave, Refrigerator
Features
- Cathedral Ceiling(s), Decorative/Designer Lighting Fixtures, Double Vanity, Eat-in Kitchen, Cable TV, Vaulted Ceiling(s)
- Has basement: No
- Number of fireplaces: 1
- Fireplace features: Gas Starter
Interior area
- Total interior livable area: 2,145 sqft
Video & virtual tour
Property
Parking
- Total spaces: 2
- Parking features: Driveway
- Attached garage spaces: 2
Features
- Levels: One
- Stories: 1
- Pool features: None
Lot
- Size: 9,060 Square Feet
Details
- Parcel number: 01985833
Construction
Type & style
- Home type: SingleFamily
- Architectural style: Detached
- Property subtype: Single Family Residence
Condition
- Year built: 1983
Utilities & green energy
- Sewer: Public Sewer
- Water: Public
- Utilities for property: Sewer Available, Water Available, Cable Available
Community & HOA
Community
- Subdivision: Oak Creek Estates
HOA
- Has HOA: No
Location
- Region: Grapevine
Financial & listing details
- Price per square foot: $219/sqft
- Tax assessed value: $435,422
- Annual tax amount: $6,833
- Date on market: 7/1/2026
- Cumulative days on market: 25 days
Estimated market value
$450,300
$428,000 - $473,000
$2,789/mo
Price history
| Date | Event | Price |
|---|---|---|
| 7/4/2026 | Listing removed | $2,895$1/sqft |
Source: Zillow Rentals Report a problem | ||
| 7/1/2026 | Listed for sale | $470,000+100%$219/sqft |
Source: NTREIS #21317395 Report a problem | ||
| 6/4/2026 | Listed for rent | $2,895+7.4%$1/sqft |
Source: Zillow Rentals Report a problem | ||
| 1/19/2026 | Listing removed | $2,695$1/sqft |
Source: Zillow Rentals Report a problem | ||
| 1/9/2026 | Price change | $2,695-3.6%$1/sqft |
Source: Zillow Rentals Report a problem | ||
| 12/23/2025 | Listed for rent | $2,795$1/sqft |
Source: Zillow Rentals Report a problem | ||
| 2/24/2014 | Listing removed | $235,000$110/sqft |
Source: Keller Williams Realty #12089385 Report a problem | ||
| 2/13/2014 | Listed for sale | $235,000$110/sqft |
Source: Keller Williams Realty #12089385 Report a problem | ||
Public tax history
| Year | Property taxes | Tax assessment |
|---|---|---|
| 2025 | $1,707 -3.7% | $435,422 |
| 2024 | $1,772 -5% | $435,422 -0.6% |
| 2023 | $1,866 -12.4% | $438,183 +14.4% |
| 2022 | $2,130 +9.1% | $383,104 +11.5% |
| 2021 | $1,953 | $343,730 +13% |
| 2020 | -- | $304,187 +4.9% |
| 2019 | $1,707 +6.8% | $290,000 +7.9% |
| 2018 | $1,598 -68.8% | $268,769 +6.4% |
| 2017 | $5,116 +9.8% | $252,700 +1.9% |
| 2016 | $4,659 +12.2% | $247,939 +22.8% |
| 2015 | $4,152 | $201,930 +3.4% |
| 2014 | $4,152 | $195,300 +4.4% |
| 2013 | -- | $187,100 +0.5% |
| 2012 | -- | $186,100 -1.4% |
| 2011 | -- | $188,800 +6.8% |
| 2010 | -- | $176,800 +4% |
| 2009 | -- | $170,000 +7.3% |
| 2008 | -- | $158,400 |
| 2007 | -- | $158,400 |
| 2006 | -- | $158,400 |
| 2005 | -- | $158,400 +1.2% |
| 2004 | -- | $156,500 |
| 2003 | -- | $156,500 +2.4% |
| 2002 | -- | $152,800 +8.9% |
| 2001 | -- | $140,300 +13% |
| 2000 | -- | $124,200 |
Find assessor info on the county website
Monthly payment
Est. payment
Payment breakdown
Explore the cost of this home by adjusting the details. Changes won't be saved.Climate risks
Neighborhood: Oak Creek Estates
Nearby schools
GreatSchools rating
- 4/10Timberline Elementary SchoolGrades: PK-5Distance: 0.4 mi
- 8/10Cross Timbers Middle SchoolGrades: 6-8Distance: 0.8 mi
- 8/10Grapevine High SchoolGrades: 9-12Distance: 0.5 mi
Schools provided by the listing agent
- Elementary: Timberline
- Middle: Cross Timbers
- High: Grapevine
- District: Grapevine-Colleyville ISD
Source: NTREIS. This data may not be complete. We recommend contacting the local school district to confirm school assignments for this home.
- $455,5003 bd2 ba1.6k sqft2835 Southridge Dr, Grapevine, TX 76051Off Market

- $516,3003 bd2 ba2k sqft2847 Southridge Dr, Grapevine, TX 76051Off Market
- $471,9003 bd2 ba1.8k sqft2840 Columbine Dr, Grapevine, TX 76051Off Market
- $456,3003 bd2 ba1.7k sqft2834 Columbine Dr, Grapevine, TX 76051Off Market
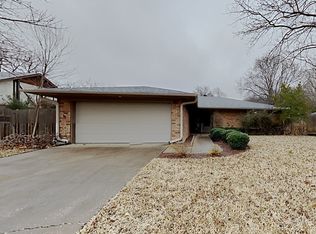
- $483,9003 bd2 ba1.8k sqft2846 Columbine Dr, Grapevine, TX 76051Off Market
- $--3 bd2 ba2k sqft2829 Southridge Dr, Grapevine, TX 76051Sold
- $472,5003 bd2 ba1.9k sqft2853 Southridge Dr, Grapevine, TX 76051Off Market
- $438,1003 bd2 ba1.7k sqft2840 Southridge Dr, Grapevine, TX 76051Off Market
A local agent can set up tours, give advice and negotiate with sellers.
A local lender can help you make sure your offer is ready when you are.
Similar homes
- $595,0003 bd3 ba2.4k sqft2954 Woodland Hills Dr, Grapevine, TX 76051For Sale
 MLS ID #21258291, Milton Semper. NTREIS
 - $670,0003 bd2 ba1.9k sqft2907 Sweet Briar St, Grapevine, TX 76051For Sale
 MLS ID #21327672, Crystal Shiner. NTREIS
 - $455,0003 bd2 ba2k sqft713 Ashley Dr, Hurst, TX 76054For Sale
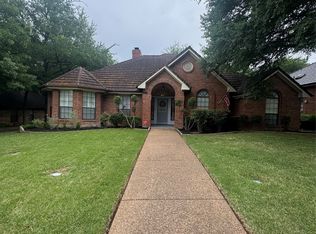 MLS ID #21249052, Tammy Martinez. NTREIS
 - $370,0003 bd2 ba1.5k sqft1703 Chittam Dr, Euless, TX 76039For Sale
 MLS ID #21336454, Rob Crosley. NTREIS
 - $405,0003 bd2 ba2.2k sqft529 Continental Dr, Lewisville, TX 75067For SaleMLS ID #21340416, Connie Wilson. NTREIS
- $--3 bd2 ba1.2k sqft6432 Grasshopper Dr, Watauga, TX 76148AuctionAuction.com 2
- $489,9003 bd3 ba1.8k sqft543 Hawken Dr, Coppell, TX 75019For SaleMLS ID #21316832, Charles Horton. NTREIS
- $--4 bd2 ba2.7k sqft5017 Carrotwood Dr, Fort Worth, TX 76244AuctionAuction.com 2
- $486,0004 bd2 ba2.4k sqft1533 Parkside Trl, Lewisville, TX 75077For SaleMLS ID #21312996, Amber Broadway. NTREIS
- $355,0003 bd2 ba1.1k sqft2611 Buck Trl, Euless, TX 76039For SaleMLS ID #21308254, Mohammed Bari. NTREIS
- $445,0003 bd3 ba2k sqft602 San Clemente Dr, Keller, TX 76248For SaleMLS ID #21061496, Mike Williams. NTREIS
- $455,0003 bd2 ba1.8k sqft2956 S Bend Dr, Dallas, TX 75229For SaleMLS ID #21283529, DEEPAK BENNY. NTREIS
- $499,5004 bd3 ba2.4k sqft1312 Wentworth Dr, Lewisville, TX 75067For SaleMLS ID #21268379, Brenda Zambrano. NTREIS
- $462,0004 bd3 ba2.2k sqft2800 N Surrey Dr, Carrollton, TX 75006For SaleMLS ID #21226917, Amber Broadway. NTREIS
- $315,0003 bd2 ba1.2k sqft705 Vine St, Euless, TX 76040For SaleMLS ID #21334564, Nicholas Barz. NTREIS
- $380,0003 bd2 ba2k sqft520 Baker Dr, Hurst, TX 76054For SaleMLS ID #21213629, Michael Greiner. NTREIS
- $429,0003 bd2 ba1.4k sqft8207 Persimmon St, Irving, TX 75063For SaleMLS ID #21308548, Iltiaz Nagaria. NTREIS
- $419,5004 bd3 ba2.3k sqft1817 Rhinevalley Dr, Arlington, TX 76012For SaleMLS ID #21287205, Alec Butcher. NTREIS
- $444,0005 bd3 ba2.7k sqft7000 Park Place Dr, Richland Hills, TX 76118For SaleMLS ID #21301518, Julie Prigmore. NTREIS
- $475,0003 bd2 ba2.5k sqft3602 Patty Ln, Arlington, TX 76016For SaleMLS ID #21248193, Shannon Jung Jung. NTREIS
