Gracefully positioned on a premium corner lot, this beautifully renovated home offering 4 spacious bedrooms, a dedicated office or optional 5th bedroom, and 2,715 square feet of thoughtfully designed living space. Blending modern updates with timeless character, this home features stunning hardwood floors, abundant natural light, and a versatile floor plan designed for today’s lifestyle.
The updated kitchen showcases stylish cabinetry, generous workspace, and a functional layout that flows seamlessly into the main living and dining areas. Multiple living spaces provide flexibility for entertaining, relaxing, or accommodating a growing family.
The spacious primary suite offers a private retreat, while the additional bedrooms provide comfort and functionality. The dedicated office can easily serve as a fifth bedroom, nursery, media room, or home gym, giving buyers the flexibility to fit their unique needs.
Beautifully updated bathrooms feature modern finishes and quality craftsmanship throughout. Outside, you’ll find a large backyard shaded by mature trees, offering plenty of room for gatherings, pets, play, or future outdoor enhancements.
Conveniently located in an established neighborhood, this move-in-ready home combines space, style, and versatility in one exceptional package.
Buyer and Buyer’s Agent to independently verify all information, including but not limited to square footage, room dimensions, schools, lot size, taxes, restrictions, and all property-related information.
For sale
$444,000
7000 Park Place Dr, Richland Hills, TX 76118
5beds
2,715sqft
Single Family Residence
Built in 1953
0.36 Acres Lot
$433,200 Zestimate®
$164/sqft
$-- HOA
What's special
Modern finishesBeautifully updated bathroomsPrivate retreatQuality craftsmanshipDedicated officeAbundant natural lightGenerous workspace
- 76 days
- 467
- 30
Zillow last checked:
Listing updated:
Listed by:
Julie Prigmore 0365048 214-808-2777,
Resource, REALTORS 214-808-2777
Source: NTREIS,MLS#: 21301518
Facts & features
Interior
Bedrooms & bathrooms
- Bedrooms: 5
- Bathrooms: 3
- Full bathrooms: 2
- 1/2 bathrooms: 1
Primary bedroom
- Features: Ceiling Fan(s), Dual Sinks
- Level: First
- Dimensions: 0 x 0
Living room
- Features: Fireplace
- Level: First
- Dimensions: 0 x 0
Heating
- Central
Cooling
- Central Air
Appliances
- Included: Microwave
- Laundry: Washer Hookup, Dryer Hookup
Features
- Open Floorplan, Other, Pantry
- Flooring: Ceramic Tile, Laminate
- Has basement: No
- Number of fireplaces: 1
- Fireplace features: Family Room, Wood Burning
Interior area
- Total interior livable area: 2,715 sqft
Video & virtual tour
Property
Parking
- Total spaces: 4
- Parking features: Other, On Street
- Attached garage spaces: 2
- Carport spaces: 2
- Covered spaces: 4
Features
- Levels: One
- Stories: 1
- Pool features: None
- Fencing: Vinyl
Lot
- Size: 0.36 Acres
Details
- Parcel number: 02368307
Construction
Type & style
- Home type: SingleFamily
- Architectural style: Traditional,Detached
- Property subtype: Single Family Residence
- Attached to another structure: Yes
Materials
- Brick
- Foundation: Slab
- Roof: Composition
Condition
- Year built: 1953
Utilities & green energy
- Sewer: Public Sewer
- Water: Public
- Utilities for property: Sewer Available, Water Available
Community & HOA
Community
- Subdivision: Richland Park Add
HOA
- Has HOA: No
Location
- Region: Richland Hills
Financial & listing details
- Price per square foot: $164/sqft
- Tax assessed value: $357,225
- Annual tax amount: $953
- Date on market: 6/15/2026
- Cumulative days on market: 17 days
- Listing terms: Cash,Conventional,FHA,See Agent,VA Loan
Estimated market value
$433,200
$412,000 - $455,000
$3,171/mo
Price history
| Date | Event | Price |
|---|---|---|
| 6/15/2026 | Listed for sale | $444,000+97.3%$164/sqft |
Source: NTREIS #21301518 Report a problem | ||
| 9/8/2025 | Sold | -- |
Source: NTREIS #21028259 Report a problem | ||
| 8/30/2025 | Pending sale | $225,000$83/sqft |
Source: NTREIS #21028259 Report a problem | ||
| 8/28/2025 | Contingent | $225,000$83/sqft |
Source: NTREIS #21028259 Report a problem | ||
| 8/22/2025 | Listed for sale | $225,000$83/sqft |
Source: NTREIS #21028259 Report a problem | ||
| 8/18/2025 | Pending sale | $225,000$83/sqft |
Source: NTREIS #21028259 Report a problem | ||
| 8/15/2025 | Contingent | $225,000$83/sqft |
Source: NTREIS #21028259 Report a problem | ||
| 8/12/2025 | Listed for sale | $225,000$83/sqft |
Source: NTREIS #21028259 Report a problem | ||
Public tax history
| Year | Property taxes | Tax assessment |
|---|---|---|
| 2025 | $953 +0.7% | $357,225 |
| 2024 | $946 -51.4% | $357,225 +0.3% |
| 2023 | $1,945 -2.5% | $356,034 +22.6% |
| 2022 | $1,995 +2.1% | $290,359 +11.6% |
| 2021 | $1,953 +2% | $260,127 +18.2% |
| 2020 | $1,915 +1.8% | $220,039 +10.8% |
| 2019 | $1,881 +39.4% | $198,658 +41.6% |
| 2018 | $1,349 -25.8% | $140,287 -6% |
| 2017 | $1,819 +2.6% | $149,256 +16.3% |
| 2016 | $1,774 -4.9% | $128,313 +21.7% |
| 2015 | $1,866 | $105,400 |
| 2014 | $1,866 | $105,400 |
| 2013 | -- | $105,400 +2.9% |
| 2012 | -- | $102,400 |
| 2011 | -- | $102,400 -5.3% |
| 2010 | -- | $108,100 -10.7% |
| 2009 | -- | $121,000 -3.5% |
| 2008 | -- | $125,400 +4.3% |
| 2007 | -- | $120,200 |
| 2006 | -- | $120,200 |
| 2005 | -- | $120,200 |
| 2004 | -- | $120,200 +11% |
| 2003 | -- | $108,300 +4.4% |
| 2002 | -- | $103,700 +20% |
| 2001 | -- | $86,400 +4% |
| 2000 | -- | $83,100 |
Find assessor info on the county website
Monthly payment
Est. payment
Payment breakdown
Explore the cost of this home by adjusting the details. Changes won't be saved.Climate risks
Neighborhood: 76118
Nearby schools
Schools provided by the listing agent
- Elementary: Cheney Hills
- Middle: Richland
- High: Birdville
- District: Birdville ISD
Source: NTREIS. This data may not be complete. We recommend contacting the local school district to confirm school assignments for this home.
- $259,9003 bd2 ba1.6k sqft2918 Scruggs Park Dr, Richland Hills, TX 76118Off Market
- $253,9003 bd2 ba1.3k sqft7016 Park Place Dr, Richland Hills, TX 76118Off Market
- $332,7003 bd2 ba2k sqft2915 Scruggs Park Dr, Richland Hills, TX 76118Off Market
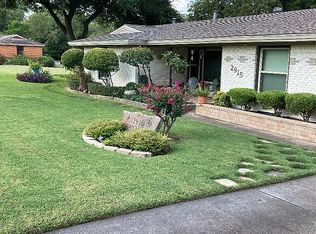
- $220,3003 bd1 ba1.1k sqft2914 Scruggs Park Dr, Richland Hills, TX 76118Off Market

Similar homes
- $399,0003 bd2 ba2.3k sqft3608 Labadie Dr, Richland Hills, TX 76118For Sale
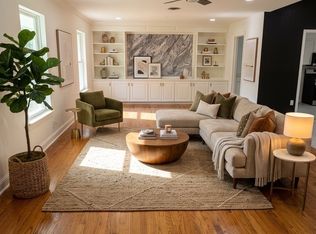 MLS ID #21316100, Angela Khalil. NTREIS
 - $419,5004 bd3 ba2.3k sqft1817 Rhinevalley Dr, Arlington, TX 76012For Sale
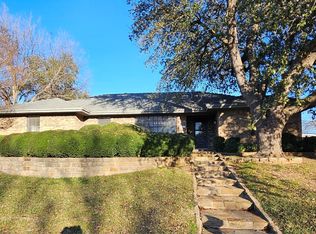 MLS ID #21287205, Alec Butcher. NTREIS
 - $399,9994 bd3 ba2.5k sqft1008 Ross Trl, Arlington, TX 76012For Sale
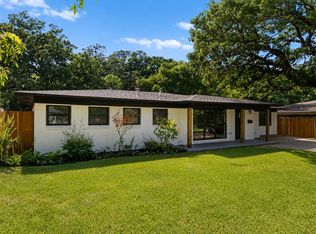 MLS ID #21342069, Bryan Lynch. NTREIS
 - $299,9003 bd2 ba1.9k sqft7449 Monterrey Dr, Fort Worth, TX 76112For Sale
 MLS ID #21371452, Lafayette Dennis. NTREIS
