***PRICE DROP***Welcome to this beautifully updated 3-bedroom, 2-bath home in the established Brentwood-Oak Hills neighborhood of Fort Worth. Built in 1958, this charming residence combines classic character with stylish modern updates, offering move-in-ready comfort in a convenient location. Inside, you’ll find fresh interior paint, updated flooring, remodeled cabinetry, and gorgeous granite countertops that bring a fresh, contemporary feel to the home while preserving its original charm. The functional layout provides comfortable living spaces ideal for both relaxing and entertaining. Step outside to enjoy the spacious backyard shaded by mature trees, creating the perfect setting for gatherings, pets, or gardening. An oversized storage building offers excellent extra space for tools, hobbies, or outdoor equipment. Located just minutes from downtown Fort Worth, this home offers easy access to some of the city’s best dining, shopping, and entertainment. Enjoy nearby local favorites, explore the historic Fort Worth Stockyards, catch a show at Bass Performance Hall, or spend the day in the heart of downtown at Sundance Square. With quick access to major highways, commuting and enjoying all that Fort Worth has to offer is a breeze. This beautifully refreshed home delivers the perfect combination of modern updates, outdoor space, and prime location—an incredible opportunity you don’t want to miss! QUALIFIED BUYERS may be eligible for lender-paid closing cost assistance through a participating lender. Incentive availability, loan approval, and program terms apply. Contact listing agent for additional details.
For sale
Price cut: $10K (7/16)
$285,000
6425 Brentwood Dr, Fort Worth, TX 76112
3beds
1,730sqft
Single Family Residence
Built in 1958
9,583 Square Feet Lot
$281,400 Zestimate®
$165/sqft
$-- HOA
What's special
Fresh interior paintUpdated flooringRemodeled cabinetryMove-in-ready comfortGorgeous granite countertops
- 126 days
- 487
- 68
Zillow last checked:
Listing updated:
Listed by:
Alvin Reed 0669944 469-993-3121,
Local Pro Realty LLC 469-993-3121,
Cheryl Reed 0705520 817-937-8255,
Local Pro Realty LLC
Source: NTREIS,MLS#: 21249606
Facts & features
Interior
Bedrooms & bathrooms
- Bedrooms: 3
- Bathrooms: 2
- Full bathrooms: 2
Primary bedroom
- Level: First
- Dimensions: 12 x 14
Living room
- Level: First
- Dimensions: 16 x 14
Heating
- Electric
Cooling
- Central Air
Appliances
- Included: Dishwasher, Electric Cooktop, Electric Oven
- Laundry: Washer Hookup, Dryer Hookup, ElectricDryer Hookup, In Garage
Features
- Granite Counters
- Flooring: Luxury Vinyl Plank
- Windows: Window Coverings
- Has basement: Yes
- Number of fireplaces: 1
- Fireplace features: Gas
Interior area
- Total interior livable area: 1,730 sqft
Video & virtual tour
Property
Parking
- Total spaces: 2
- Parking features: On Street
- Attached garage spaces: 2
Features
- Levels: One
- Stories: 1
- Patio & porch: Covered
- Exterior features: Storage
- Pool features: None
- Fencing: Wood
Lot
- Size: 9,583 Square Feet
- Features: Level
Details
- Parcel number: 00265195
Construction
Type & style
- Home type: SingleFamily
- Architectural style: Detached
- Property subtype: Single Family Residence
- Attached to another structure: Yes
Materials
- Foundation: Slab
- Roof: Composition
Condition
- Year built: 1958
Utilities & green energy
- Sewer: Public Sewer
- Water: Public
- Utilities for property: Sewer Available, Water Available
Community & HOA
Community
- Subdivision: Brentwood Hills
HOA
- Has HOA: No
Location
- Region: Fort Worth
Financial & listing details
- Price per square foot: $165/sqft
- Tax assessed value: $253,096
- Annual tax amount: $5,540
- Date on market: 4/25/2026
- Cumulative days on market: 127 days
- Listing terms: Cash,Conventional,FHA,VA Loan
Estimated market value
$281,400
$267,000 - $295,000
$2,003/mo
Price history
| Date | Event | Price |
|---|---|---|
| 7/16/2026 | Price change | $285,000-3.4%$165/sqft |
Source: NTREIS #21249606 Report a problem | ||
| 5/20/2026 | Price change | $295,000-1.3%$171/sqft |
Source: NTREIS #21249606 Report a problem | ||
| 4/25/2026 | Listed for sale | $299,000+4.9%$173/sqft |
Source: NTREIS #21249606 Report a problem | ||
| 1/30/2025 | Sold | -- |
Source: NTREIS #20807534 Report a problem | ||
| 1/25/2025 | Pending sale | $285,000$165/sqft |
Source: NTREIS #20807534 Report a problem | ||
| 1/20/2025 | Contingent | $285,000$165/sqft |
Source: NTREIS #20807534 Report a problem | ||
| 1/2/2025 | Listed for sale | $285,000-1.4%$165/sqft |
Source: NTREIS #20807534 Report a problem | ||
| 6/25/2024 | Listing removed | $289,000$167/sqft |
Source: NTREIS #20553733 Report a problem | ||
| 3/15/2024 | Listing removed | -- |
Source: NTREIS #20553733 Report a problem | ||
| 3/14/2024 | Listed for sale | $289,000$167/sqft |
Source: NTREIS #20553733 Report a problem | ||
Public tax history
| Year | Property taxes | Tax assessment |
|---|---|---|
| 2025 | $4,637 -18.4% | $253,096 |
| 2024 | $5,679 -0.2% | $253,096 +0.6% |
| 2023 | $5,690 +64.2% | $251,479 +17.1% |
| 2022 | $3,466 +1.8% | $214,735 +45.9% |
| 2021 | $3,405 -2% | $147,200 |
| 2020 | $3,473 +14.1% | $147,200 -8.4% |
| 2019 | $3,043 +103.3% | $160,728 +31.3% |
| 2018 | $1,497 -42% | $122,452 -7.1% |
| 2017 | $2,583 +9.4% | $131,754 +24.2% |
| 2016 | $2,360 +12% | $106,048 +15.3% |
| 2015 | $2,108 | $92,000 |
| 2014 | $2,108 | $92,000 +17% |
| 2013 | -- | $78,600 |
| 2012 | -- | $78,600 -2.5% |
| 2011 | -- | $80,600 -0.5% |
| 2010 | -- | $81,000 -7% |
| 2009 | -- | $87,100 -9.9% |
| 2008 | -- | $96,700 -5.8% |
| 2007 | -- | $102,600 |
| 2006 | -- | $102,600 +8.3% |
| 2005 | -- | $94,700 +1.7% |
| 2004 | -- | $93,100 |
| 2003 | -- | $93,100 +4.7% |
| 2002 | -- | $88,900 +17.4% |
| 2001 | -- | $75,700 +18.8% |
| 2000 | -- | $63,700 |
Find assessor info on the county website
Monthly payment
Est. payment
Payment breakdown
Explore the cost of this home by adjusting the details. Changes won't be saved.Climate risks
Neighborhood: Brentwood-Oak Hills
Nearby schools
Schools provided by the listing agent
- Elementary: Eastern Hills
- Middle: Meadowbrook
- High: Eastern Hills
- District: Fort Worth ISD
Source: NTREIS. This data may not be complete. We recommend contacting the local school district to confirm school assignments for this home.

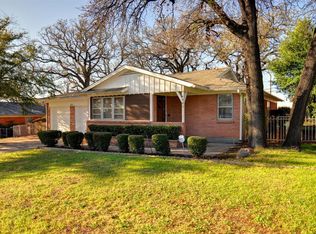
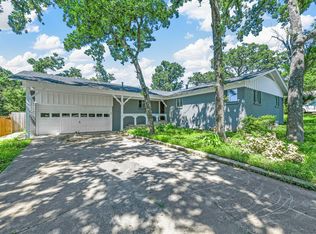
Similar homes
- $299,9003 bd2 ba1.9k sqft7449 Monterrey Dr, Fort Worth, TX 76112For Sale
 MLS ID #21371452, Lafayette Dennis. NTREIS
 - $249,9002 bd1 ba1k sqft7239 Muse Ct, Fort Worth, TX 76112For Sale
 MLS ID #21356623, Theresa Lauer. NTREIS
 - $289,9003 bd2 ba1.5k sqft3004 David Ln, Arlington, TX 76013For Sale
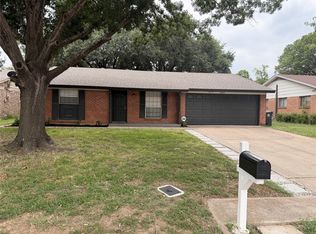 MLS ID #21343289, Ryan Flannery. NTREIS
 - $300,0003 bd2 ba1.5k sqft2216 Daisy Ln, Fort Worth, TX 76111For Sale
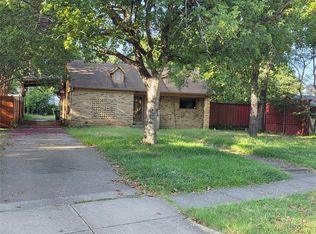 MLS ID #21324709, Joseph Martinez. NTREIS
