STUNNING 3 bed, 2 bath home that has been completely updated with granite countertops, waterproof luxury vinyl flooring throughout the home, gas stove, stainless steel appliances, kitchen cabinets and porcelain tile in both bathrooms. Large backyard with a deck and 2 sheds for storage. Nearby DFW Airport, & major highways!
For sale
Price cut: $12K (5/22)
$287,000
905 Brown Trl, Bedford, TX 76022
3beds
1,572sqft
:
Get pre-qualified$2,133/mo
Single Family Residence
Built in 1956
10,454 Square Feet Lot
$285,300 Zestimate®
$183/sqft
$-- HOA
What's special
Gas stoveStainless steel appliancesKitchen cabinets
- 245 days |
- 700 |
- 91 |
Zillow last checked:
Listing updated:
Listed by:
Jack McLemore 0460808 817-283-5134,
Listing Results, LLC 817-283-5134
Source: NTREIS,MLS#: 21120355
Facts & features
Interior
Bedrooms & bathrooms
- Bedrooms: 3
- Bathrooms: 2
- Full bathrooms: 2
Primary bedroom
- Features: Walk-In Closet(s)
- Level: First
- Dimensions: 12 x 13
Bedroom
- Features: Closet Cabinetry
- Level: First
- Dimensions: 12 x 13
Bedroom
- Features: Closet Cabinetry
- Level: First
- Dimensions: 12 x 13
Other
- Features: Double Vanity, Stone Counters
- Level: First
- Dimensions: 8 x 8
Other
- Features: Double Vanity, Stone Counters
- Level: First
- Dimensions: 4 x 8
Kitchen
- Features: Granite Counters
- Level: First
- Dimensions: 11 x 16
Living room
- Level: First
- Dimensions: 19 x 12
Heating
- Central, Natural Gas
Cooling
- Central Air, Electric
Appliances
- Included: Dishwasher, Electric Water Heater, Gas Cooktop, Disposal, Gas Oven, Gas Range
- Laundry: In Garage
Features
- Other
- Flooring: Vinyl
- Has basement: No
- Has fireplace: No
Interior area
- Total interior livable area: 1,572 sqft
Video & virtual tour
Property
Parking
- Total spaces: 1
- Parking features: Garage
- Attached garage spaces: 1
Features
- Levels: One
- Stories: 1
- Patio & porch: Deck
- Exterior features: Rain Gutters, Storage
- Pool features: None
- Fencing: Wood
Lot
- Size: 10,454 Square Feet
Details
- Additional structures: Storage
- Parcel number: 03390926
Construction
Type & style
- Home type: SingleFamily
- Architectural style: Traditional,Detached
- Property subtype: Single Family Residence
Materials
- Brick
- Foundation: Pillar/Post/Pier
- Roof: Composition
Condition
- Year built: 1956
Utilities & green energy
- Sewer: Public Sewer
- Water: Public
- Utilities for property: Sewer Available, Water Available
Community & HOA
Community
- Subdivision: West Bellvue Add
HOA
- Has HOA: No
Location
- Region: Bedford
Financial & listing details
- Price per square foot: $183/sqft
- Tax assessed value: $247,296
- Annual tax amount: $3,751
- Date on market: 11/25/2025
- Cumulative days on market: 245 days
- Listing terms: Cash,Conventional,FHA,VA Loan
Estimated market value
$285,300
$271,000 - $300,000
$2,376/mo
Price history
| Date | Event | Price |
|---|---|---|
| 5/22/2026 | Price change | $287,000-4%$183/sqft |
Source: NTREIS #21120355 Report a problem | ||
| 2/12/2026 | Price change | $299,000-2%$190/sqft |
Source: NTREIS #21120355 Report a problem | ||
| 2/5/2026 | Price change | $304,999-1.6%$194/sqft |
Source: NTREIS #21120355 Report a problem | ||
| 11/25/2025 | Listed for sale | $309,999$197/sqft |
Source: NTREIS #21120355 Report a problem | ||
Public tax history
| Year | Property taxes | Tax assessment |
|---|---|---|
| 2025 | $2,631 +1.8% | $247,296 |
| 2024 | $2,585 +11.5% | $247,296 +8.3% |
| 2023 | $2,318 -22.2% | $228,430 +16.1% |
| 2022 | $2,978 +0.1% | $196,689 +3% |
| 2021 | $2,976 +8.6% | $191,002 +25.2% |
| 2020 | $2,740 +10.6% | $152,599 -2.8% |
| 2019 | $2,478 +9.7% | $157,013 +44.4% |
| 2018 | $2,260 +13.8% | $108,743 -15.2% |
| 2017 | $1,985 +11.6% | $128,283 +21.1% |
| 2016 | $1,779 +0.1% | $105,927 +29.7% |
| 2015 | $1,777 | $81,700 |
| 2014 | $1,777 | $81,700 |
| 2013 | -- | $81,700 -0.2% |
| 2012 | -- | $81,900 -4.3% |
| 2011 | -- | $85,600 +3.9% |
| 2010 | -- | $82,400 -7.4% |
| 2009 | -- | $89,000 |
| 2008 | -- | $89,000 |
| 2007 | -- | $89,000 |
| 2006 | -- | $89,000 +32.6% |
| 2005 | -- | $67,100 |
| 2004 | -- | $67,100 |
| 2003 | -- | $67,100 +8.6% |
| 2002 | -- | $61,800 +7.1% |
| 2001 | -- | $57,700 |
| 2000 | -- | $57,700 |
Find assessor info on the county website
Monthly payment
Est. payment
Payment breakdown
Explore the cost of this home by adjusting the details. Changes won't be saved.Climate risks
Neighborhood: 76022
Nearby schools
GreatSchools rating
- 6/10Harrison Lane Elementary SchoolGrades: PK-6Distance: 0.3 mi
- 9/10Bedford Junior High SchoolGrades: 7-9Distance: 1.9 mi
- 7/10Bell High SchoolGrades: 10-12Distance: 1 mi
Schools provided by the listing agent
- Elementary: Stonegate
- Middle: Central
- High: Bell
- District: Hurst-Euless-Bedford ISD
Source: NTREIS. This data may not be complete. We recommend contacting the local school district to confirm school assignments for this home.
- $318,6003 bd2 ba2k sqft901 Brown Trl, Bedford, TX 76022Off Market
- $263,6003 bd2 ba1.2k sqft909 Brown Trl, Bedford, TX 76022Off Market
- $--4 bd3 ba1.8k sqft904 Walter St, Bedford, TX 76022Sold
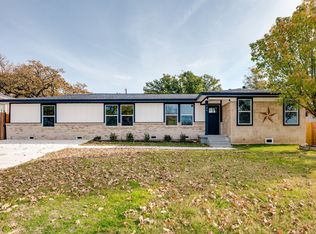
- $277,8003 bd2 ba1.3k sqft913 Brown Trl, Bedford, TX 76022Off Market
- $328,1003 bd2 ba2.1k sqft908 Walter St, Bedford, TX 76022Off Market
- $258,3003 bd2 ba1.2k sqft900 Walter St, Bedford, TX 76022Off Market
- $271,1003 bd2 ba1.3k sqft916 Brown Trl, Bedford, TX 76022Off Market
- $253,5003 bd1 ba1.2k sqft912 Brown Trl, Bedford, TX 76022Off Market
A local agent can set up tours, give advice and negotiate with sellers.
A local lender can help you make sure your offer is ready when you are.
Similar homes
- $259,9003 bd2 ba1.3k sqft341 Hurst Dr, Bedford, TX 76022For Sale
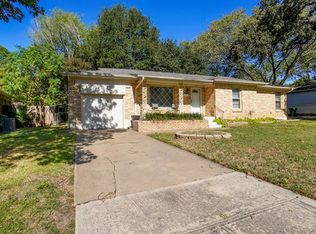 MLS ID #21097772, Wilene Norris. NTREIS
 - $299,0003 bd2 ba1.5k sqft1144 Norwood Dr, Hurst, TX 76053For Sale
 MLS ID #21226558, Larry Colgrove. NTREIS
 - $314,9003 bd2 ba1.4k sqft900 Prestwick St, Bedford, TX 76022For Sale
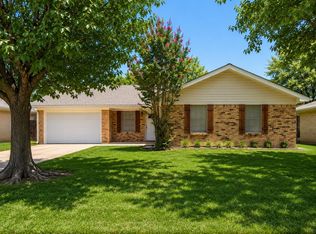 MLS ID #21319159, Rena McCord. NTREIS
 - $315,0003 bd2 ba1.2k sqft705 Vine St, Euless, TX 76040For Sale
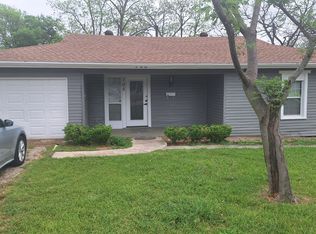 MLS ID #21334564, Nicholas Barz. NTREIS
 - $225,0003 bd2 ba972 sqft308 Simmons Dr, Hurst, TX 76053For SaleMLS ID #21339465, Austin Hammond. NTREIS
- $309,9003 bd2 ba1.9k sqft7449 Monterrey Dr, Fort Worth, TX 76112For SaleMLS ID #21302267, Tim Russell. NTREIS
- $285,0003 bd2 ba1.7k sqft6425 Brentwood Dr, Fort Worth, TX 76112For SaleMLS ID #21249606, Alvin Reed. NTREIS
- $375,0004 bd2 ba1.6k sqft429 Harmon Rd, Hurst, TX 76053For SaleMLS ID #21301693, Leanne Nelson. NTREIS
- $395,0003 bd2 ba1.8k sqft721 Hurstview Dr, Hurst, TX 76053For Sale By Owner
- $297,5003 bd2 ba1.4k sqft400 E Shady Grove Rd, Irving, TX 75060For SaleMLS ID #21320205, Deannie Compton. NTREIS
- $289,9993 bd2 ba1.3k sqft3913 Schwartz Ave, Fort Worth, TX 76106For SaleMLS ID #21278632, Tomas Rodriguez. NTREIS
- $295,0003 bd2 ba1.3k sqft1705 Oak Lea Dr, Irving, TX 75061For SaleMLS ID #21268659, Tri Nguyen. NTREIS
- $270,0004 bd2 ba1.1k sqft2710 Roberts Cir, Arlington, TX 76010For SaleMLS ID #21327450, Yusuf Adeleke. NTREIS
- $309,9003 bd2 ba1.7k sqft2003 Ford St, Arlington, TX 76013For SaleMLS ID #21264493, Beth Kelly. NTREIS
- $261,6003 bd2 ba1.6k sqft1117 High Point Rd, Arlington, TX 76015For SaleMLS ID #21323365, Edward Mcclintick. NTREIS
- $259,9003 bd2 ba1.3k sqft1617 Connally Ter, Arlington, TX 76010For SaleMLS ID #21321007, Mark Hixson. NTREIS
- $399,0003 bd2 ba2.3k sqft3608 Labadie Dr, Richland Hills, TX 76118For SaleMLS ID #21316100, Angela Khalil. NTREIS
- $225,0003 bd2 ba1.5k sqft1701 Warren Ln, Fort Worth, TX 76112For SaleMLS ID #21334844, Zarni Win. NTREIS
- $319,9003 bd2 ba1.3k sqft2227 Cambridge Dr, Irving, TX 75061For SaleMLS ID #21301733, Christopher Madrigal. NTREIS
- $279,0003 bd2 ba1.9k sqft4649 Misty Ridge Dr, Fort Worth, TX 76137For SaleMLS ID #21269470, Edward Mcclintick. NTREIS
