Welcome home! Rare Gem – Completely Reimagined and Never Lived-In Post-Remodel! This home underwent a massive 600 square foot addition in 2019, creating a stunning master ensuite and a brand-new gourmet kitchen. Unlike typical renovations, this property features a top-to-bottom structural overhaul including all-new electrical wiring, new plumbing and sewer lines, and a brand-new central HVAC system with all-new air vents all permitted with the city. The exterior has been refreshed with new siding and new insulation for maximum energy efficiency.
Because the sellers have not occupied the home since the remodel, you are essentially moving into a brand-new interior. The layout offers 3 spacious bedrooms and 2 modern baths designed with a split bedroom and open living room kitchen area. Outside, the property continues to impress with a concrete driveway and a carport featuring a private security gate. An additional 600 square foot storage building in the backyard provides incredible space for a workshop or seasonal equipment. To top it all off, the home features a beautiful front porch perfect for relaxing and enjoying the neighborhood. With too many updates to list, this pristine property is a standout opportunity in the Irving market. Schedule your showing today before this one-of-a-kind home is gone!
For sale
$295,000
1705 Oak Lea Dr, Irving, TX 75061
3beds
1,310sqft
:
Get pre-qualified$2,382/mo
Single Family Residence
Built in 1955
7,840 Square Feet Lot
$292,900 Zestimate®
$225/sqft
$-- HOA
What's special
Stunning master ensuiteBrand-new interiorBrand-new gourmet kitchen
- 74 days |
- 222 |
- 15 |
Zillow last checked:
Listing updated:
Listed by:
Tri Nguyen 0665251 972-800-4111,
Mercedes Realtors 972-800-4111
Source: NTREIS,MLS#: 21268659
Facts & features
Interior
Bedrooms & bathrooms
- Bedrooms: 3
- Bathrooms: 2
- Full bathrooms: 2
Primary bedroom
- Level: First
- Dimensions: 15 x 12
Living room
- Level: First
- Dimensions: 15 x 12
Cooling
- Central Air
Appliances
- Included: Dishwasher, Electric Range, Disposal
- Laundry: Washer Hookup, Dryer Hookup
Features
- Open Floorplan
- Has basement: No
- Has fireplace: No
Interior area
- Total interior livable area: 1,310 sqft
Video & virtual tour
Property
Parking
- Total spaces: 1
- Parking features: Attached Carport, Concrete
- Carport spaces: 1
Features
- Levels: One
- Stories: 1
- Patio & porch: Covered
- Pool features: None
Lot
- Size: 7,840 Square Feet
Details
- Parcel number: 32271500020150000
Construction
Type & style
- Home type: SingleFamily
- Architectural style: Detached
- Property subtype: Single Family Residence
Materials
- Wood Siding
Condition
- Year built: 1955
Utilities & green energy
- Sewer: Public Sewer
- Water: Public
- Utilities for property: Electricity Connected, Sewer Available, Separate Meters, Water Available
Community & HOA
Community
- Security: Carbon Monoxide Detector(s), Fire Alarm
- Subdivision: Lone Oak Gardens
HOA
- Has HOA: No
Location
- Region: Irving
Financial & listing details
- Price per square foot: $225/sqft
- Tax assessed value: $267,500
- Annual tax amount: $5,722
- Date on market: 5/15/2026
- Cumulative days on market: 39 days
- Listing terms: Cash,Conventional,VA Loan
Estimated market value
$292,900
$278,000 - $308,000
$2,370/mo
Price history
| Date | Event | Price |
|---|---|---|
| 7/17/2026 | Listed for sale | $295,000$225/sqft |
Source: NTREIS #21268659 Report a problem | ||
| 6/26/2026 | Pending sale | $295,000$225/sqft |
Source: NTREIS #21268659 Report a problem | ||
| 6/12/2026 | Contingent | $295,000$225/sqft |
Source: NTREIS #21268659 Report a problem | ||
| 5/15/2026 | Listed for sale | $295,000$225/sqft |
Source: NTREIS #21268659 Report a problem | ||
Public tax history
| Year | Property taxes | Tax assessment |
|---|---|---|
| 2025 | $2,912 +20.1% | $267,500 +23.8% |
| 2024 | $2,425 +14.1% | $216,050 +15.3% |
| 2023 | $2,125 +23.5% | $187,310 +27.2% |
| 2022 | $1,721 +37.1% | $147,240 |
| 2021 | $1,256 +55.3% | $147,240 +36.7% |
| 2020 | $809 +49.2% | $107,690 +97.2% |
| 2019 | $542 -0.8% | $54,610 |
| 2018 | $546 -35% | $54,610 +10.8% |
| 2017 | $841 -0.3% | $49,290 |
| 2016 | $843 -14.6% | $49,290 |
| 2015 | $988 | $49,290 |
| 2014 | $988 | $49,290 |
| 2013 | -- | -- |
| 2012 | -- | -- |
| 2011 | -- | -- |
| 2010 | -- | -- |
| 2009 | -- | -- |
| 2008 | -- | -- |
| 2007 | -- | -- |
| 2005 | -- | -- |
| 2004 | -- | -- |
| 2003 | -- | -- |
| 2002 | -- | -- |
| 2001 | -- | -- |
Find assessor info on the county website
Monthly payment
Est. payment
Payment breakdown
Explore the cost of this home by adjusting the details. Changes won't be saved.Climate risks
Neighborhood: Irving Heights
Nearby schools
GreatSchools rating
- 4/10Keyes Elementary SchoolGrades: PK-5Distance: 0.3 mi
- 4/10Austin Middle SchoolGrades: 6-8Distance: 0.7 mi
- 2/10Irving High SchoolGrades: 9-12Distance: 0.8 mi
Schools provided by the listing agent
- Elementary: Keyes
- Middle: Austin
- High: Irving
- District: Irving ISD
Source: NTREIS. This data may not be complete. We recommend contacting the local school district to confirm school assignments for this home.
- $258,6002 bd2 ba1.7k sqft1709 Oak Lea Dr, Irving, TX 75061Off Market
- $179,5002 bd1 ba720 sqft1701 Oak Lea Dr, Irving, TX 75061Off Market
- $186,8002 bd1 ba768 sqft1713 Oak Lea Dr, Irving, TX 75061Off Market
- $227,0003 bd1 ba1.1k sqft1633 Oak Lea Dr, Irving, TX 75061Off Market
- $174,8002 bd1 ba710 sqft1717 Oak Lea Dr, Irving, TX 75061Off Market
- $311,3003 bd2 ba1.4k sqft1629 Oak Lea Dr, Irving, TX 75061Off Market
- $322,7003 bd2 ba1.2k sqft1721 Oak Lea Dr, Irving, TX 75061Off Market
- $217,9002 bd1 ba720 sqft1625 Oak Lea Dr, Irving, TX 75061Off Market
A local agent can set up tours, give advice and negotiate with sellers.
Similar homes
- $319,9003 bd2 ba1.3k sqft414 Goodyear St, Irving, TX 75062For Sale
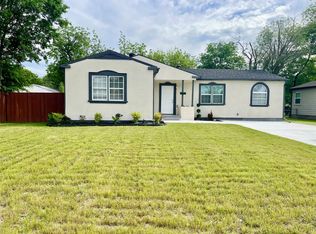 MLS ID #21246821, Maria Albess. NTREIS
 - $315,0003 bd2 ba1.2k sqft705 Vine St, Euless, TX 76040For Sale
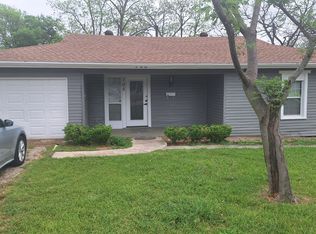 MLS ID #21334564, Nicholas Barz. NTREIS
 - $345,0003 bd2 ba1.8k sqft2510 Dewitt St, Irving, TX 75062For Sale
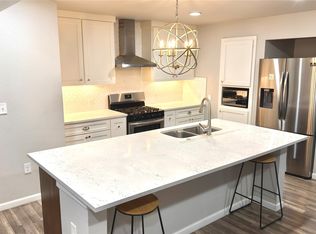 MLS ID #21086817, William Rivero. NTREIS
 - $299,0003 bd2 ba1.5k sqft1144 Norwood Dr, Hurst, TX 76053For Sale
 MLS ID #21226558, Larry Colgrove. NTREIS
 - $295,0003 bd2 ba1.3k sqft1006 McCallum Dr, Garland, TX 75042For SaleMLS ID #21335210, Noel Bachmann. NTREIS
- $299,9993 bd2 ba1.5k sqft802 Brown Trl, Bedford, TX 76022For SaleMLS ID #21292469, Isidoro Cano. NTREIS
- $269,0003 bd2 ba1.6k sqft7222 Hedge Dr, Dallas, TX 75249For SaleMLS ID #21339732, Karen Kleber. NTREIS
- $289,9003 bd2 ba1.3k sqft710 E Five Mile Pkwy, Dallas, TX 75216For SaleMLS ID #21326025, Marcelina Guerrero. NTREIS
- $290,0003 bd3 ba1.2k sqft920 Treasure Rd, Garland, TX 75041For SaleMLS ID #21330343, Jonathan Flores. NTREIS
- $295,0003 bd2 ba1.4k sqft1610 Lebanon Ave, Dallas, TX 75208For SaleMLS ID #21227514, Joel Broyles. NTREIS
- $290,0003 bd2 ba1.6k sqft6212 Brookhaven Trl, Arlington, TX 76001For SaleMLS ID #21333657, Lan Vo. NTREIS
- $339,5923 bd3 ba1.6k sqft12156 Dandridge Dr, Dallas, TX 75243For SaleMLS ID #21340989, Harry Crowe. NTREIS
- $309,0003 bd2 ba1.6k sqft2730 Centennial Dr, Garland, TX 75042For SaleMLS ID #21339510, Tashina Pham. NTREIS
- $305,0003 bd2 ba1.2k sqft4518 Hanover Dr, Garland, TX 75042For SaleMLS ID #21330397, Jessica Garza. NTREIS
- $300,0003 bd2 ba1.2k sqft109 Colony Dr, Arlington, TX 76002For SaleMLS ID #21327169, Abdullah Khalid. NTREIS
- $340,0004 bd2 ba1.7k sqft2502 W Lovers Ln, Dallas, TX 75235For SaleMLS ID #21298942, Christopher Lawrence. NTREIS
- $325,0006 bd3 ba1k sqft714 SW Dallas St, Grand Prairie, TX 75051For SaleMLS ID #21321983, Jenny Alammary. NTREIS
- $299,9003 bd3 ba1.7k sqft131 Honey Tree Ln, Desoto, TX 75115For SaleMLS ID #21325636, Ronnie Evans. NTREIS
- $269,0003 bd2 ba1.4k sqft2218 Kathleen Ave, Dallas, TX 75216For SaleMLS ID #21327763, Leonel Barajas. NTREIS
- $275,4993 bd2 ba1.4k sqft4247 Summitt Ridge Dr, Dallas, TX 75216For SaleMLS ID #21230332, Tiffany Brown. NTREIS
