Welcome to this completed renovation 3-bedroom, 2-bath home featuring side-entry garages for extra parking and a stylish look. Step into the spacious living room with its vaulted ceiling, where you'll find a stunning kitchen complete with a larger bar, new wooden cabinets, stainless steel appliances, and gorgeous quartz countertops. The recently installed light-hued 20 mil contemporary vinyl flooring extends throughout the residence, complemented by fresh paint both indoors and outdoors. Stepping through the new double doors, you'll find an amazing covered patio and extra concrete area perfect for soaking up the sun and hosting outdoor gatherings. This home is all set for you to move in—don't let this opportunity slip away!
For sale
$295,000
1006 McCallum Dr, Garland, TX 75042
3beds
1,391sqft
:
Get pre-qualified$2,609/mo
Single Family Residence
Built in 1960
7,143 Square Feet Lot
$285,900 Zestimate®
$212/sqft
$-- HOA
What's special
Stylish lookStainless steel appliancesGorgeous quartz countertopsAmazing covered patioNew wooden cabinetsLarger barStunning kitchen
- 15 days |
- 494 |
- 63 |
Zillow last checked:
Listing updated:
Listed by:
Noel Bachmann 0538681 214-532-4770,
5 Star Real Estate Services 214-532-4770
Source: NTREIS,MLS#: 21335210
Facts & features
Interior
Bedrooms & bathrooms
- Bedrooms: 3
- Bathrooms: 2
- Full bathrooms: 2
Primary bedroom
- Features: Ceiling Fan(s)
- Level: First
- Dimensions: 14 x 10
Bedroom
- Features: Ceiling Fan(s)
- Level: First
- Dimensions: 10 x 10
Bedroom
- Features: Ceiling Fan(s)
- Level: First
- Dimensions: 11 x 10
Living room
- Level: First
- Dimensions: 14 x 15
Heating
- Central
Cooling
- Central Air, Electric
Appliances
- Included: Dishwasher, Gas Range, Gas Water Heater
Features
- Chandelier, Granite Counters, Kitchen Island, Open Floorplan
- Flooring: Ceramic Tile, Luxury Vinyl Plank, Tile
- Has basement: No
- Number of fireplaces: 1
- Fireplace features: Masonry, Wood Burning
Interior area
- Total interior livable area: 1,391 sqft
Video & virtual tour
Property
Parking
- Total spaces: 2
- Parking features: Concrete
- Attached garage spaces: 2
Features
- Levels: One
- Stories: 1
- Patio & porch: Covered
- Pool features: None
Lot
- Size: 7,143 Square Feet
- Dimensions: 62 x 115
Details
- Parcel number: 26667500240080000
Construction
Type & style
- Home type: SingleFamily
- Architectural style: Traditional,Detached
- Property subtype: Single Family Residence
Materials
- Brick, Concrete
- Foundation: Slab
- Roof: Composition
Condition
- Year built: 1960
Utilities & green energy
- Sewer: Public Sewer
- Water: Public
- Utilities for property: Sewer Available, Water Available
Community & HOA
Community
- Features: Curbs, Sidewalks
- Subdivision: Western Heights 03
HOA
- Has HOA: No
Location
- Region: Garland
Financial & listing details
- Price per square foot: $212/sqft
- Tax assessed value: $309,770
- Annual tax amount: $6,452
- Date on market: 7/18/2026
- Listing terms: Cash,Conventional,FHA,VA Loan
Estimated market value
$285,900
$272,000 - $300,000
$2,087/mo
Price history
| Date | Event | Price |
|---|---|---|
| 7/18/2026 | Listed for sale | $295,000-7.8%$212/sqft |
Source: NTREIS #21335210 Report a problem | ||
| 9/28/2024 | Listing removed | $320,000-1.5%$230/sqft |
Source: NTREIS #20733357 Report a problem | ||
| 9/21/2024 | Listed for sale | $325,000+282.4%$234/sqft |
Source: NTREIS #20733357 Report a problem | ||
| 9/23/2011 | Listing removed | $85,000$61/sqft |
Source: Brenda Wood, REALTORS #11633383 Report a problem | ||
| 8/14/2011 | Price change | $85,000-14.1%$61/sqft |
Source: Brenda Wood, REALTORS #11633383 Report a problem | ||
| 7/28/2011 | Listed for sale | $99,000$71/sqft |
Source: Brenda Wood, REALTORS #11633383 Report a problem | ||
Public tax history
| Year | Property taxes | Tax assessment |
|---|---|---|
| 2025 | $1,654 +36.7% | $309,770 |
| 2024 | $1,210 +7.5% | $309,770 +9.9% |
| 2023 | $1,126 +3.5% | $281,970 +26.6% |
| 2022 | $1,088 +3.4% | $222,740 +17.5% |
| 2021 | $1,052 +1.4% | $189,550 |
| 2020 | $1,037 -2% | $189,550 +15.7% |
| 2019 | $1,059 -1.5% | $163,770 |
| 2018 | $1,075 -70.5% | $163,770 +26.8% |
| 2017 | $3,644 +0.1% | $129,150 |
| 2016 | $3,641 +63.6% | $129,150 +52.1% |
| 2015 | $2,226 | $84,910 |
| 2014 | $2,226 | $84,910 |
| 2013 | -- | -- |
| 2012 | -- | -- |
| 2011 | -- | -- |
| 2010 | -- | -- |
| 2009 | -- | -- |
| 2008 | -- | -- |
| 2007 | -- | -- |
| 2005 | -- | -- |
| 2004 | -- | -- |
| 2003 | -- | -- |
| 2002 | -- | -- |
| 2001 | -- | -- |
Find assessor info on the county website
Monthly payment
Est. payment
Payment breakdown
Explore the cost of this home by adjusting the details. Changes won't be saved.Climate risks
Neighborhood: 75042
Nearby schools
GreatSchools rating
- 9/10Beaver Technology CenterGrades: PK-5Distance: 0.2 mi
- 7/10Jackson Technology CenterGrades: 6-8Distance: 0.3 mi
- 7/10North Garland High SchoolGrades: 9-12Distance: 1.1 mi
Schools provided by the listing agent
- District: Garland ISD
Source: NTREIS. This data may not be complete. We recommend contacting the local school district to confirm school assignments for this home.
- $--3 bd2 ba1.2k sqft1010 McCallum Dr, Garland, TX 75042Sold

- $240,8003 bd2 ba1.2k sqft1002 McCallum Dr, Garland, TX 75042Off Market
- $252,6003 bd2 ba1.3k sqft922 McCallum Dr, Garland, TX 75042Off Market

- $257,1003 bd2 ba1.3k sqft1014 McCallum Dr, Garland, TX 75042Off Market
- $300,5003 bd2 ba1.8k sqft1005 Lawson Dr, Garland, TX 75042Off Market
- $270,0003 bd2 ba1.3k sqft1001 Lawson Dr, Garland, TX 75042Off Market
- $230,5004 bd2 ba1.4k sqft1009 Lawson Dr, Garland, TX 75042Off Market
- $320,0004 bd2 ba1.4k sqft3106 March Ln, Garland, TX 75042Pending
A local agent can set up tours, give advice and negotiate with sellers.
A local lender can help you make sure your offer is ready when you are.
Similar homes
- $309,0003 bd2 ba1.6k sqft2730 Centennial Dr, Garland, TX 75042For Sale
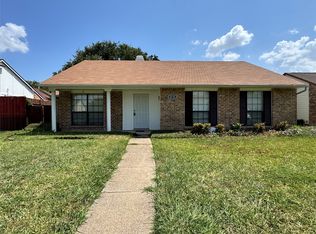 MLS ID #21339510, Tashina Pham. NTREIS
 - $304,9993 bd2 ba1.2k sqft4518 Hanover Dr, Garland, TX 75042For Sale
 MLS ID #21330397, Jessica Garza. NTREIS
 - $306,0003 bd2 ba1.8k sqft1902 Goliad Dr, Garland, TX 75042For Sale
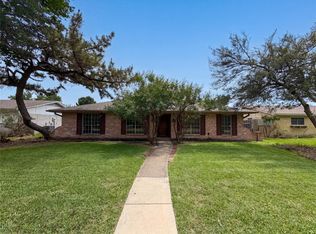 MLS ID #21302325, Sitra Seman. NTREIS
 - $275,0003 bd2 ba1.2k sqft601 Carpenter Dr, Garland, TX 75040For Sale
 MLS ID #21339535, Jaqueline Moreno. NTREIS
 - $314,9003 bd2 ba1.6k sqft1826 Melrose St, Garland, TX 75042For SaleMLS ID #21199580, Vickie Reynolds. NTREIS
- $305,0003 bd2 ba1.4k sqft2105 Tiehack Ln, Garland, TX 75044For SaleMLS ID #21247999, Steve Koleno. NTREIS
- $275,0003 bd2 ba1.1k sqft1804 S 5th St, Garland, TX 75040For SaleMLS ID #21258442, Nita Copeland. NTREIS
- $345,0003 bd2 ba1.8k sqft3410 Columbia Cir, Garland, TX 75043For SaleMLS ID #21345614, Jesica Flores. NTREIS
- $339,0003 bd3 ba1.6k sqft2123 Hearthside Ln, Garland, TX 75044For SaleMLS ID #21328125, Jessica Hargis. NTREIS
- $269,9003 bd2 ba1.8k sqft905 Northshore Dr, Garland, TX 75040For SaleMLS ID #21328489, Andy Cromer. NTREIS
- $315,0003 bd2 ba1.5k sqft428 La Salle Dr, Richardson, TX 75081For SaleMLS ID #21341489, Lay Tan. NTREIS
- $298,5003 bd1 ba1.1k sqft1205 Northridge Dr, Plano, TX 75075For SaleMLS ID #21342387, Bruce Rayburn. NTREIS
- $299,0003 bd2 ba1.2k sqft809 Longbeach Dr, Garland, TX 75043For SaleMLS ID #20996927, Brando Villatoro. NTREIS
- $248,0003 bd2 ba1.1k sqft1322 Shorecrest Dr, Garland, TX 75040For SaleMLS ID #21175414, Lessly Munoz. NTREIS
- $300,0003 bd2 ba1.6k sqft8515 Baumgarten Dr, Dallas, TX 75228For SaleMLS ID #21332675, Oscar Sanchez. NTREIS
- $335,4003 bd3 ba1.6k sqft12156 Dandridge Dr, Dallas, TX 75243For SaleMLS ID #21340989, Harry Crowe. NTREIS
- $299,0004 bd2 ba2k sqft10350 Desdemona Dr, Dallas, TX 75228For SaleMLS ID #21281794, Frank Wang. NTREIS
- $230,0004 bd2 ba1.2k sqft3429 Moon Dr, Mesquite, TX 75150For SaleMLS ID #21348470, Jose Lopez. NTREIS
- $318,0003 bd2 ba1.6k sqft3109 Manchester Dr, Mesquite, TX 75150For SaleMLS ID #21327337, Juan Ardila. NTREIS
- $359,9994 bd3 ba2k sqft1521 Leicester St, Garland, TX 75044For SaleMLS ID #21303072, Khoa Nguyen. NTREIS
