Welcome home to 1205 Northridge Drive in the heart of West Plano, where location, comfort, and modern updates come together beautifully. This move-in-ready home offers exceptional convenience with quick access to Highway 75, SH 121, and President George Bush Turnpike, making commuting throughout the Metroplex a breeze.
Inside, you'll enjoy the home's recent updates, including stylish luxury vinyl plank flooring, new carpet, a new roof, fresh landscaping, and a new wood privacy fence, creating a fresh, inviting atmosphere from the moment you arrive. Families will appreciate being served by highly acclaimed Plano ISD schools. The location continues to shine with proximity to the exciting redevelopment of Collin Creek, the vibrant shops and restaurants of Historic Downtown Plano, and the DART Rail Station, providing easy access to downtown Dallas for work, dining, sporting events, and endless entertainment.
Whether you're looking for your first home, your next chapter, or a smart investment, 1205 Northridge Drive delivers outstanding value in one of West Plano's most desirable locations.
For sale
Price cut: $8.6K (8/26)
$289,900
1205 Northridge Dr, Plano, TX 75075
3beds
1,126sqft
Single Family Residence
Built in 1963
9,583 Square Feet Lot
$-- Zestimate®
$257/sqft
$-- HOA
What's special
New carpetNew wood privacy fenceFresh landscaping
- 32 days
- 1,018
- 41
Zillow last checked:
Listing updated:
Listed by:
Bruce Rayburn 0496615 214-509-0808,
Ebby Halliday, Realtors 214-509-0808
Source: NTREIS,MLS#: 21342387
Facts & features
Interior
Bedrooms & bathrooms
- Bedrooms: 3
- Bathrooms: 1
- Full bathrooms: 1
Primary bedroom
- Features: Ceiling Fan(s), Walk-In Closet(s)
- Level: First
- Dimensions: 11 x 12
Bedroom
- Features: Ceiling Fan(s)
- Level: First
- Dimensions: 10 x 9
Bedroom
- Features: Ceiling Fan(s)
- Level: First
- Dimensions: 11 x 9
Breakfast room nook
- Level: First
- Dimensions: 10 x 10
Kitchen
- Features: Built-in Features
- Level: First
- Dimensions: 10 x 8
Living room
- Features: Ceiling Fan(s)
- Level: First
- Dimensions: 15 x 12
Heating
- Central, Natural Gas
Cooling
- Central Air, Ceiling Fan(s)
Appliances
- Included: Electric Oven, Gas Cooktop, Disposal
- Laundry: Washer Hookup, Dryer Hookup, ElectricDryer Hookup, In Garage
Features
- High Speed Internet, Cable TV, Walk-In Closet(s)
- Windows: Window Coverings
- Has basement: No
- Has fireplace: No
Interior area
- Total interior livable area: 1,126 sqft
Video & virtual tour
Property
Parking
- Total spaces: 1
- Parking features: Garage Faces Front, Garage, Garage Door Opener
- Attached garage spaces: 1
Features
- Levels: One
- Stories: 1
- Pool features: None
- Fencing: Wood
Lot
- Size: 9,583 Square Feet
- Dimensions: 60 x 125
Details
- Parcel number: R013401702401
Construction
Type & style
- Home type: SingleFamily
- Architectural style: Traditional,Detached
- Property subtype: Single Family Residence
Materials
- Aluminum Siding, Brick
- Foundation: Slab
- Roof: Composition
Condition
- Year built: 1963
Utilities & green energy
- Sewer: Public Sewer
- Water: Public
- Utilities for property: Electricity Connected, Natural Gas Available, Phone Available, Sewer Available, Separate Meters, Water Available, Cable Available
Community & HOA
Community
- Features: Curbs, Sidewalks
- Subdivision: Dallas North Estates Fifth Instl
HOA
- Has HOA: No
Location
- Region: Plano
Financial & listing details
- Price per square foot: $257/sqft
- Tax assessed value: $236,616
- Annual tax amount: $4,041
- Date on market: 7/27/2026
- Cumulative days on market: 33 days
- Listing terms: Cash,Conventional,FHA,Texas Vet
Estimated market value
Not available
Estimated sales range
Not available
Not available
Price history
| Date | Event | Price |
|---|---|---|
| 8/26/2026 | Price change | $289,900-2.9%$257/sqft |
Source: NTREIS #21342387 Report a problem | ||
| 7/27/2026 | Listed for sale | $298,500$265/sqft |
Source: NTREIS #21342387 Report a problem | ||
Public tax history
| Year | Property taxes | Tax assessment |
|---|---|---|
| 2025 | $4,041 -10.7% | $236,616 -11.6% |
| 2024 | $4,525 +0.5% | $267,650 +2.6% |
| 2023 | $4,501 -5% | $260,793 +5.2% |
| 2022 | $4,739 +28.7% | $248,000 +35.8% |
| 2021 | $3,684 +9.6% | $182,668 +10.1% |
| 2020 | $3,362 -2.1% | $165,953 -1.3% |
| 2019 | $3,433 +13.5% | $168,157 +17.9% |
| 2018 | $3,026 +16.8% | $142,679 +4.3% |
| 2017 | $2,591 | $136,743 +16.5% |
| 2016 | $2,591 +36.9% | $117,376 +22% |
| 2015 | $1,892 | $96,231 +14.6% |
| 2014 | $1,892 | $83,958 +15.5% |
| 2013 | -- | $72,675 -4.1% |
| 2012 | -- | $75,796 -1.9% |
| 2011 | -- | $77,228 -3.7% |
| 2010 | -- | $80,220 -2.2% |
| 2009 | -- | $81,992 -2.1% |
| 2008 | -- | $83,762 -5% |
| 2007 | -- | $88,205 -4.1% |
| 2006 | -- | $92,008 -2.3% |
| 2005 | -- | $94,181 +4.7% |
| 2004 | -- | $89,955 +1.9% |
| 2003 | -- | $88,266 +12.1% |
| 2002 | -- | $78,749 +3.9% |
| 2001 | -- | $75,825 +7.5% |
| 2000 | -- | $70,560 |
Find assessor info on the county website
Monthly payment
Est. payment
Payment breakdown
Explore the cost of this home by adjusting the details. Changes won't be saved.Climate risks
Neighborhood: Dallas North Estates
Nearby schools
Schools provided by the listing agent
- Elementary: Sigler
- Middle: Wilson
- High: Vines,Plano Senior
- District: Plano ISD
Source: NTREIS. This data may not be complete. We recommend contacting the local school district to confirm school assignments for this home.
Similar homes
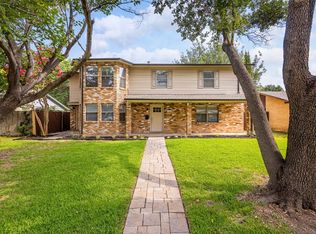
- $289,0003 bd2 ba1.2k sqft2708 North Ave, Plano, TX 75074For Sale
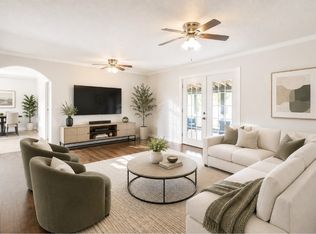 MLS ID #21299450, Patty Woessner. NTREIS
 - $310,0003 bd2 ba1.5k sqft1629 Cumberland Trl, Plano, TX 75023For Sale
 MLS ID #21313957, Jennifer Elizalde. NTREIS
 - $300,0003 bd2 ba1.1k sqft1130 Larkspur Dr, Richardson, TX 75081For Sale
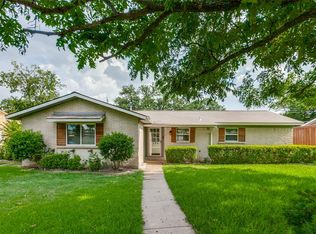 MLS ID #21325704, Roberta Eichenberger. NTREIS
 - $319,9903 bd2 ba1.2k sqft542 Hanover Dr, Allen, TX 75002For Sale
 MLS ID #21363719, Faisal Rehman. NTREIS
