Location, Location, Location!!! Tucked away in one of Dallas' most desirable areas, this charming 2-bedroom, 1 bath home offers the perfect blend of comfort, convenience, and location. With just under 1000 square feet of thoughtfully designed living space, this inviting home is ideal for first-time home buyers, professionals, or anyone looking to enjoy low-maintenance living in the heart of the city.
Bright and welcoming interior with new paint, it is complemented by a cozy, fenced backyard-just the right size for outdoor grilling, casual entertaining, or relaxing with your morning coffee or an evening beverage. It's a private retreat that lets you enjoy the outdoors without the upkeep of a large yard.
Located just minutes from the Dallas North Tollway, you'll enjoy quick access to major employment centers, premier shopping, outstanding restaurants, and all the entertainment Dallas has to offer. Whether you're commuting to work or heading out for a night on the town, this home's exceptional location puts everything within easy reach.
Pending
Price cut: $11K (9/17)
$289,000
18131 Whispering Gables Ln, Dallas, TX 75287
2beds
973sqft
Single Family Residence
Built in 1983
1,781 Square Feet Lot
$278,200 Zestimate®
$297/sqft
$159/mo HOA
What's special
New paintPrivate retreatBright and welcoming interiorCozy fenced backyard
- 106 days
- 398
- 29
Zillow last checked:
Listing updated:
Listed by:
Shawn Keefe 0649136 972-599-7000,
Keller Williams Legacy 972-599-7000
Source: NTREIS,MLS#: 21319036
Facts & features
Interior
Bedrooms & bathrooms
- Bedrooms: 2
- Bathrooms: 1
- Full bathrooms: 1
Primary bedroom
- Features: Ceiling Fan(s), Dual Sinks
- Level: First
- Dimensions: 12 x 12
Bedroom
- Features: Ceiling Fan(s)
- Level: First
- Dimensions: 12 x 9
Dining room
- Level: First
- Dimensions: 7 x 9
Other
- Features: Built-in Features
- Level: First
- Dimensions: 7 x 7
Kitchen
- Level: First
- Dimensions: 9 x 7
Laundry
- Level: First
- Dimensions: 3 x 5
Living room
- Features: Ceiling Fan(s), Fireplace
- Level: First
- Dimensions: 15 x 17
Heating
- Electric, Fireplace(s)
Cooling
- Central Air, Ceiling Fan(s), Electric
Appliances
- Included: Dishwasher, Electric Oven, Disposal, Ice Maker, Microwave, Refrigerator
- Laundry: Washer Hookup, Dryer Hookup, ElectricDryer Hookup, Laundry in Utility Room
Features
- Eat-in Kitchen, High Speed Internet, Cable TV
- Flooring: Ceramic Tile, Engineered Hardwood
- Has basement: No
- Number of fireplaces: 1
- Fireplace features: Metal, Wood Burning
Interior area
- Total interior livable area: 973 sqft
Video & virtual tour
Property
Parking
- Total spaces: 2
- Parking features: Door-Single, Garage, Garage Door Opener
- Attached garage spaces: 1
- Carport spaces: 1
Features
- Levels: One
- Stories: 1
- Exterior features: Private Yard, Rain Gutters
- Pool features: None
- Fencing: Back Yard,Fenced,Wood
Lot
- Size: 1,781 Square Feet
- Features: Landscaped, Subdivision
Details
- Parcel number: R131000803301
Construction
Type & style
- Home type: SingleFamily
- Architectural style: Traditional,Detached
- Property subtype: Single Family Residence
- Attached to another structure: Yes
Materials
- Brick, Concrete, Wood Siding
- Foundation: Slab
- Roof: Composition
Condition
- Resale
- Year built: 1983
Utilities & green energy
- Sewer: Public Sewer
- Water: Public
- Utilities for property: Electricity Available, Sewer Available, Separate Meters, Underground Utilities, Water Available, Cable Available
Community & HOA
Community
- Features: Curbs
- Subdivision: Bent Tree Gables
HOA
- Has HOA: Yes
- Services included: Association Management, Maintenance Grounds
- HOA fee: $159 monthly
- HOA name: Snl Associates
- HOA phone: 972-243-2175
Location
- Region: Dallas
Financial & listing details
- Price per square foot: $297/sqft
- Tax assessed value: $291,510
- Annual tax amount: $3,658
- Date on market: 7/1/2026
- Cumulative days on market: 97 days
- Listing terms: Cash,Conventional,FHA,VA Loan
- Road surface type: Asphalt
Estimated market value
$278,200
$264,000 - $292,000
$1,698/mo
Price history
| Date | Event | Price |
|---|---|---|
| 10/12/2026 | Pending sale | $289,000$297/sqft |
Source: NTREIS #21319036 Report a problem | ||
| 10/5/2026 | Contingent | $289,000$297/sqft |
Source: NTREIS #21319036 Report a problem | ||
| 9/17/2026 | Price change | $289,000-3.7%$297/sqft |
Source: NTREIS #21319036 Report a problem | ||
| 7/1/2026 | Listed for sale | $300,000$308/sqft |
Source: NTREIS #21319036 Report a problem | ||
Public tax history
| Year | Property taxes | Tax assessment |
|---|---|---|
| 2025 | $3,658 +19.7% | $288,000 +6.1% |
| 2024 | $3,055 -14.6% | $271,440 -0.7% |
| 2023 | $3,578 | $273,449 +19.2% |
| 2022 | -- | $229,339 +10% |
| 2021 | $1,360 | $208,490 +4.1% |
| 2020 | $1,360 | $200,185 +2.4% |
| 2019 | $1,360 | $195,572 +10% |
| 2018 | $1,360 -23.6% | $177,793 +5.2% |
| 2017 | $1,779 | $168,993 +15% |
| 2016 | $1,779 +18.3% | $146,936 +7.4% |
| 2015 | $1,504 | $136,805 +1.4% |
| 2014 | $1,504 | $134,932 +5.6% |
| 2013 | -- | $127,803 +4.7% |
| 2012 | -- | $122,123 -2.8% |
| 2011 | -- | $125,603 -4.6% |
| 2010 | -- | $131,639 +1.7% |
| 2009 | -- | $129,428 -0.5% |
| 2008 | -- | $130,091 +4.5% |
| 2007 | -- | $124,487 +3.8% |
| 2006 | -- | $119,978 +2.6% |
| 2005 | -- | $116,931 -0.5% |
| 2003 | -- | $117,494 +2.2% |
| 2002 | -- | $115,003 +7.7% |
| 2001 | -- | $106,808 +7.1% |
| 2000 | -- | $99,760 |
Find assessor info on the county website
Monthly payment
Est. payment
Payment breakdown
Explore the cost of this home by adjusting the details. Changes won't be saved.Climate risks
Neighborhood: Bent Tree West
Nearby schools
Schools provided by the listing agent
- Elementary: Mitchell
- Middle: Frankford
- High: Shepton
- District: Plano ISD
Source: NTREIS. This data may not be complete. We recommend contacting the local school district to confirm school assignments for this home.
- $288,1003 bd2 ba1.2k sqft18127 Whispering Gables Ln, Dallas, TX 75287Off Market
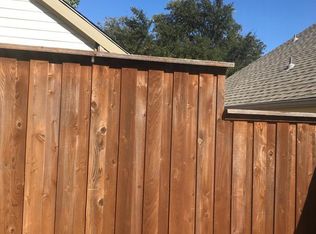
- $284,3003 bd2 ba1.3k sqft18135 Whispering Gables Ln, Dallas, TX 75287Off Market
- $286,6003 bd2 ba1.2k sqft18139 Whispering Gables Ln, Dallas, TX 75287Off Market
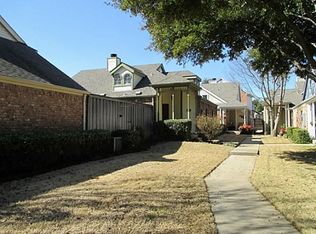
- $258,3002 bd2 ba1k sqft18123 Whispering Gables Ln, Dallas, TX 75287Off Market
Similar homes
- $279,0002 bd2 ba1.1k sqft2831 Harbinger Ln, Dallas, TX 75287For Sale
 MLS ID #21382911, Swapnil Sharma. NTREIS
 - $299,0002 bd3 ba1.4k sqft4050 Frankford Rd APT 908, Dallas, TX 75287For Sale
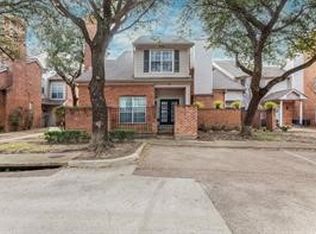 MLS ID #21318812, Mark Rhoton. NTREIS
 - $285,0002 bd2 ba1.1k sqft2848 Harbinger Ln, Dallas, TX 75287For Sale
 MLS ID #21275392, Jessica Orr. NTREIS
 - $320,0004 bd3 ba1.4k sqft2324 Harbinger Ln, Dallas, TX 75287For Sale
 MLS ID #21368056, Sitra Seman. NTREIS
