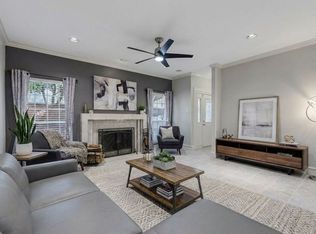
2 CAR GARAGE ATTACHED a rare find in a very stylish Condo Townhome in a very desirable area of Far N Dallas, in a small community but still in the Plano school district. All hard surface floors, new updated master shower and floor tile, vaulted ceilings, a rare decorative bookshelf upstairs that boast it's own ladder. Kitchen of course has granite countertops nice appliances, full size wash dryer connections, located not too far way from the pool.
*******LOCATION, LOCATION, LOCATION IS STAMPED ALL OVER THIS PROPERTY! Shopping and several of the main roads are at your fingertips, Frankford Road, Midway Road, North Dallas Tollway or George Bush all very close by you can go in several directions for great timing.
For sale
Price cut: $9K (8/8)
$299,000
4050 Frankford Rd APT 908, Dallas, TX 75287
2beds
1,425sqft
Condominium
Built in 1982
-- sqft lot
$294,100 Zestimate®
$210/sqft
$350/mo HOA
What's special
Granite countertopsNice appliancesAll hard surface floorsVaulted ceilings
- 60 days
- 205
- 19
Zillow last checked:
Listing updated:
Listed by:
Mark Rhoton 0482270,
Better Homes & Gardens, Winans 972-774-9888
Source: NTREIS,MLS#: 21318812
Facts & features
Interior
Bedrooms & bathrooms
- Bedrooms: 2
- Bathrooms: 3
- Full bathrooms: 2
- 1/2 bathrooms: 1
Primary bedroom
- Features: Ceiling Fan(s)
- Level: Second
- Dimensions: 14 x 13
Bedroom
- Features: Ceiling Fan(s), Walk-In Closet(s)
- Level: Second
- Dimensions: 12 x 11
Half bath
- Level: First
- Dimensions: 4 x 5
Kitchen
- Features: Built-in Features, Dual Sinks, Granite Counters, Pantry
- Level: First
- Dimensions: 12 x 11
Living room
- Features: Fireplace
- Level: First
- Dimensions: 17 x 15
Utility room
- Level: Second
- Dimensions: 4 x 8
Cooling
- Central Air, Ceiling Fan(s), Electric
Appliances
- Included: Dishwasher, Electric Range, Electric Water Heater, Disposal
Features
- Granite Counters, High Speed Internet, Cable TV, Vaulted Ceiling(s)
- Flooring: Laminate
- Has basement: No
- Number of fireplaces: 1
- Fireplace features: Wood Burning
Interior area
- Total interior livable area: 1,425 sqft
Video & virtual tour
Property
Parking
- Total spaces: 2
- Parking features: Common, Concrete
- Attached garage spaces: 2
Features
- Levels: Two,Multi/Split
- Stories: 2
- Pool features: Gunite, In Ground, Pool, Community
- Fencing: Wood
Lot
- Size: 1,176 Square Feet
Details
- Parcel number: R063200990801
Construction
Type & style
- Home type: Condo
- Architectural style: Split Level
- Property subtype: Condominium
Materials
- Brick
- Foundation: Slab
- Roof: Composition
Condition
- Year built: 1982
Utilities & green energy
- Sewer: Public Sewer
- Water: Public
- Utilities for property: Sewer Available, Water Available, Cable Available
Community & HOA
Community
- Features: Pool, Sidewalks, Community Mailbox, Curbs
- Subdivision: Quail Ridge Condo
HOA
- Has HOA: Yes
- Amenities included: Maintenance Front Yard
- Services included: All Facilities, Association Management, Maintenance Grounds, Maintenance Structure
- HOA fee: $350 monthly
- HOA name: Mac Group Mgmt. Co
- HOA phone: 469-939-4928
Location
- Region: Dallas
Financial & listing details
- Price per square foot: $210/sqft
- Tax assessed value: $291,158
- Annual tax amount: $5,733
- Date on market: 7/30/2026
- Cumulative days on market: 60 days
- Listing terms: Cash,Conventional,FHA,VA Loan
Estimated market value
$294,100
$279,000 - $309,000
$2,332/mo
Price history
| Date | Event | Price |
|---|---|---|
| 8/8/2026 | Price change | $299,000-2.9%$210/sqft |
Source: NTREIS #21318812 Report a problem | ||
| 7/30/2026 | Listed for sale | $308,000+12%$216/sqft |
Source: NTREIS #21318812 Report a problem | ||
| 4/4/2022 | Sold | -- |
Source: NTREIS #14766056 Report a problem | ||
| 3/9/2022 | Pending sale | $275,000$193/sqft |
Source: NTREIS #14766056 Report a problem | ||
| 3/2/2022 | Listed for sale | $275,000+31.6%$193/sqft |
Source: NTREIS #14766056 Report a problem | ||
| 2/13/2019 | Sold | -- |
Source: Agent Provided Report a problem | ||
| 1/28/2019 | Pending sale | $208,999$147/sqft |
Source: RE/MAX Premier, LLC #13955690 Report a problem | ||
| 12/6/2018 | Price change | $208,999-5%$147/sqft |
Source: RE/MAX Premier, LLC #13955690 Report a problem | ||
| 10/19/2018 | Listed for sale | $219,990+37.5%$154/sqft |
Source: RE/MAX Premier, LLC #13955690 Report a problem | ||
| 9/11/2015 | Sold | -- |
Source: Agent Provided Report a problem | ||
| 8/1/2015 | Pending sale | $160,000$112/sqft |
Source: Halo Group Realty, LLC #13185545 Report a problem | ||
| 7/10/2015 | Price change | $160,000-3%$112/sqft |
Source: Halo Group Realty, LLC #13185545 Report a problem | ||
| 7/6/2015 | Price change | $164,950+27.9%$116/sqft |
Source: Halo Group Realty, LLC #13185545 Report a problem | ||
| 5/7/2015 | Pending sale | $129,000$91/sqft |
Source: Dave Perry Miller & Associates - An Ebby Halliday Company #13086488 Report a problem | ||
| 1/31/2015 | Listed for sale | $129,000-0.8%$91/sqft |
Source: Dave Perry Miller & Associates - An Ebby Halliday Company #13086488 Report a problem | ||
| 4/8/2014 | Listing removed | $1,295$1/sqft |
Source: JP & Associates REALTORS #12090619 Report a problem | ||
| 3/15/2014 | Sold | -- |
Source: Agent Provided Report a problem | ||
| 2/15/2014 | Listed for rent | $1,295$1/sqft |
Source: JP & Associates REALTORS #12090619 Report a problem | ||
| 10/2/2013 | Price change | $129,975-3.7%$91/sqft |
Source: JP & Associates REALTORS #11984313 Report a problem | ||
| 9/5/2013 | Listed for sale | $134,975$95/sqft |
Source: JP & Associates REALTORS #11984313 Report a problem | ||
Public tax history
| Year | Property taxes | Tax assessment |
|---|---|---|
| 2025 | $3,698 -2.6% | $291,158 -2.4% |
| 2024 | $3,798 -0.1% | $298,353 +2.7% |
| 2023 | $3,802 +5.8% | $290,600 +20.7% |
| 2022 | $3,594 +4.3% | $240,666 +9.7% |
| 2021 | $3,446 +8.5% | $219,462 +9% |
| 2020 | $3,176 +49.7% | $201,354 +2.9% |
| 2019 | $2,122 | $195,702 +7.7% |
| 2018 | $2,122 -18.7% | $181,776 +4.9% |
| 2017 | $2,610 | $173,257 +9.7% |
| 2016 | $2,610 +11.1% | $157,886 +20.6% |
| 2015 | $2,350 | $130,895 -1.7% |
| 2014 | $2,350 | $133,128 +16.8% |
| 2013 | -- | $113,953 -10.1% |
| 2012 | -- | $126,747 -3.8% |
| 2011 | -- | $131,690 -4.3% |
| 2010 | -- | $137,561 +5.9% |
| 2009 | -- | $129,838 -7.3% |
| 2008 | -- | $140,044 |
| 2007 | -- | $140,044 -0.3% |
| 2006 | -- | $140,478 +1.3% |
| 2005 | -- | $138,647 +8.5% |
| 2003 | -- | $127,753 +2.7% |
| 2002 | -- | $124,424 +4.5% |
| 2001 | -- | $119,058 +4% |
| 2000 | -- | $114,504 |
Find assessor info on the county website
Monthly payment
Est. payment
Payment breakdown
Explore the cost of this home by adjusting the details. Changes won't be saved.Climate risks
Neighborhood: Bent Tree West
Nearby schools
Schools provided by the listing agent
- Elementary: Mitchell
- Middle: Frankford
- High: Shepton
- District: Plano ISD
Source: NTREIS. This data may not be complete. We recommend contacting the local school district to confirm school assignments for this home.

Similar homes
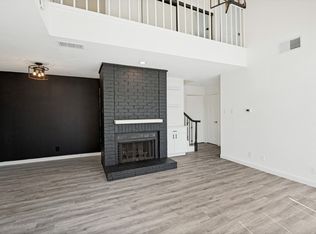
- $269,9003 bd3 ba1.2k sqft18240 Midway Rd APT 806, Dallas, TX 75287For Sale
 MLS ID #21384728, Sreenivasa Mandalpu. NTREIS
 - $289,0002 bd1 ba973 sqft18131 Whispering Gables Ln, Dallas, TX 75287For Sale
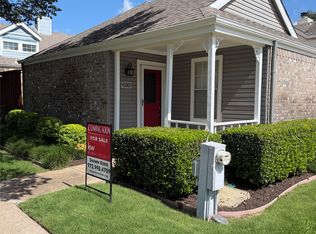 MLS ID #21319036, Shawn Keefe. NTREIS
 - $315,0003 bd3 ba1.3k sqft5565 Preston Oaks Rd APT 153, Dallas, TX 75254For Sale
 MLS ID #21259883, Nadine Stapelberg. NTREIS
 - $209,9991 bd2 ba871 sqft18240 Midway Rd APT 901, Dallas, TX 75287For Sale
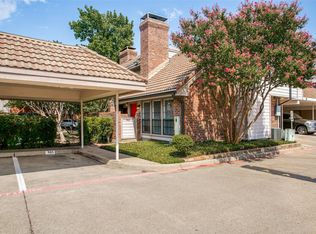 MLS ID #21372099, Lori West. NTREIS
