Nestled in the heart of North Dallas, this beautifully updated 2-bedroom, 2.5-bath condo combines modern luxury with a convenient location. The main floor boasts sleek, durable wood flooring, while plush carpeting provides comfort throughout the second level. The spacious living area features a cozy brick fireplace and surround sound speakers. It opens seamlessly to the dining room, creating an ideal space for entertaining guests or relaxing with family. The gourmet kitchen has stunning granite countertops, ample cabinet storage, and stainless steel appliances. For added convenience, there’s a half bath downstairs. Upstairs, the well-appointed secondary bedroom is highlighted by soaring ceilings, a private en-suite bath. The spacious primary suite offers a retreat-like ambiance, plus a spa-inspired en-suite bathroom complete with an oversized tub, separate shower, and dual sinks. Primary also has 2 large closets. Enjoy the ease of a two-car rear-entry garage, and take advantage of the tranquil community pool. The property’s prime location offers quick access to major highways, premier shopping, and dining options, all within the sought-after Plano ISD. Don't miss out – schedule your private showing today.
Sold
Price Unknown
4050 Frankford Rd APT 1004, Dallas, TX 75287
2beds
1,378sqft
Condominium
Built in 1982
-- sqft lot
$282,100 Zestimate®
$--/sqft
$2,296 Estimated rent
Home value
$282,100
$265,000 - $302,000
$2,296/mo
Zestimate® history
Owner options
List your home for rent
$2,296/mo
Rent Zestimate®
Find your next renter with Zillow Rental Manager. Plus, with online applications, you can quickly screen prospective tenants – for free.
$2,296/mo
Rent Zestimate®
Refinance and save
$315/mo
Est. payment
Refinancing to a lower rate could help reduce your monthly payments and save thousands over the life of the loan.
$315/mo
Est. payment
Explore your selling options
Work with a Zillow partner agent
Leverage their expertise and Zillow's premium Showcase listings to get your home seen by more buyers.
Get startedList with your own agent
Get your home in front of millions of buyers by listing it on Zillow.
Learn how to do itSell it yourself
Take full control of how buyers see your home on Zillow by listing For Sale by Owner (FSBO).
List your homeWhat's special
Zillow last checked:
Listing updated:
Listed by:
Leigh Winans 0683786 972-774-9888,
Better Homes & Gardens, Winans 972-774-9888
Bought with:
Rachel Pratt
Monument Realty
Source: NTREIS,MLS#: 20809458
Facts & features
Interior
Bedrooms & bathrooms
- Bedrooms: 2
- Bathrooms: 3
- Full bathrooms: 2
- 1/2 bathrooms: 1
Primary bedroom
- Features: Ceiling Fan(s), Dual Sinks, En Suite Bathroom, Separate Shower
- Level: Second
- Dimensions: 15 x 15
Bedroom
- Level: Second
- Dimensions: 11 x 12
Primary bathroom
- Level: Second
- Dimensions: 13 x 8
Dining room
- Level: First
- Dimensions: 8 x 9
Kitchen
- Features: Built-in Features, Granite Counters
- Level: First
- Dimensions: 13 x 7
Living room
- Features: Ceiling Fan(s), Fireplace
- Level: First
- Dimensions: 15 x 15
Heating
- Electric
Cooling
- Electric
Appliances
- Included: Dishwasher, Electric Range, Disposal, Microwave, Refrigerator
- Laundry: Washer Hookup, Electric Dryer Hookup
Features
- Chandelier, Double Vanity, Eat-in Kitchen, Granite Counters, Open Floorplan, Cable TV, Wired for Sound
- Flooring: Carpet, Ceramic Tile, Wood
- Windows: Skylight(s)
- Has basement: No
- Number of fireplaces: 1
- Fireplace features: Gas
Interior area
- Total interior livable area: 1,378 sqft
Property
Parking
- Total spaces: 2
- Parking features: Additional Parking, Garage
- Attached garage spaces: 2
Features
- Levels: Two
- Stories: 2
- Patio & porch: Covered
- Exterior features: Courtyard
- Pool features: Pool
- Fencing: Wood
Lot
- Size: 1,437 Square Feet
Details
- Parcel number: R063201010041
Construction
Type & style
- Home type: Condo
- Property subtype: Condominium
- Attached to another structure: Yes
Materials
- Brick, Concrete
- Foundation: Slab
- Roof: Composition
Condition
- Year built: 1982
Utilities & green energy
- Sewer: Public Sewer
- Water: Public
- Utilities for property: Sewer Available, Water Available, Cable Available
Community & HOA
Community
- Subdivision: Quail Ridge Condo
HOA
- Has HOA: Yes
- Amenities included: Maintenance Front Yard
- Services included: Maintenance Grounds, Trash
- HOA fee: $315 monthly
- HOA name: MAC Group
- HOA phone: 469-939-4928
Location
- Region: Dallas
Financial & listing details
- Tax assessed value: $286,340
- Annual tax amount: $5,097
- Date on market: 1/6/2025
- Cumulative days on market: 129 days
- Listing terms: Cash,Conventional
Price history
| Date | Event | Price |
|---|---|---|
| 7/28/2026 | Listing removed | $2,400$2/sqft |
Source: Zillow Rentals Report a problem | ||
| 7/22/2026 | Price change | $2,400-4%$2/sqft |
Source: Zillow Rentals Report a problem | ||
| 7/2/2026 | Price change | $2,500-7.4%$2/sqft |
Source: Zillow Rentals Report a problem | ||
| 6/18/2026 | Listed for rent | $2,700$2/sqft |
Source: Zillow Rentals Report a problem | ||
| 6/13/2025 | Sold | -- |
Source: NTREIS #20809458 Report a problem | ||
| 5/25/2025 | Pending sale | $299,000$217/sqft |
Source: NTREIS #20809458 Report a problem | ||
| 5/15/2025 | Contingent | $299,000$217/sqft |
Source: NTREIS #20809458 Report a problem | ||
| 5/4/2025 | Price change | $299,000-2%$217/sqft |
Source: NTREIS #20809458 Report a problem | ||
| 3/12/2025 | Price change | $305,000-3.2%$221/sqft |
Source: NTREIS #20809458 Report a problem | ||
| 2/14/2025 | Price change | $315,000-1.6%$229/sqft |
Source: NTREIS #20809458 Report a problem | ||
| 1/6/2025 | Listed for sale | $320,000$232/sqft |
Source: NTREIS #20809458 Report a problem | ||
| 9/29/2005 | Sold | -- |
Source: Agent Provided Report a problem | ||
Public tax history
| Year | Property taxes | Tax assessment |
|---|---|---|
| 2025 | $2,098 -12% | $286,340 +4.4% |
| 2024 | $2,383 +12.5% | $274,294 +10% |
| 2023 | $2,119 -25.9% | $249,358 +10% |
| 2022 | $2,860 -0.8% | $226,689 +10% |
| 2021 | $2,884 +10.3% | $206,081 +9.6% |
| 2020 | $2,614 +4.9% | $187,946 +5.3% |
| 2019 | $2,491 +4.5% | $178,545 +10% |
| 2018 | $2,382 -16.8% | $162,314 +5.6% |
| 2017 | $2,862 | $153,772 +11.9% |
| 2016 | $2,862 +47.3% | $137,429 +6.3% |
| 2015 | $1,943 | $129,319 -1.7% |
| 2014 | $1,943 | $131,521 +17.3% |
| 2013 | -- | $112,076 -9.7% |
| 2012 | -- | $124,134 -3.8% |
| 2011 | -- | $128,980 -4.3% |
| 2010 | -- | $134,735 +6% |
| 2009 | -- | $127,163 -7.3% |
| 2008 | -- | $137,170 |
| 2007 | -- | $137,170 -0.3% |
| 2006 | -- | $137,596 +1.3% |
| 2005 | -- | $135,801 +8.5% |
| 2003 | -- | $125,121 +7.8% |
| 2002 | -- | $116,039 +10% |
| 2001 | -- | $105,490 +10% |
| 2000 | -- | $95,900 |
Find assessor info on the county website
Neighborhood: Bent Tree West
Nearby homes
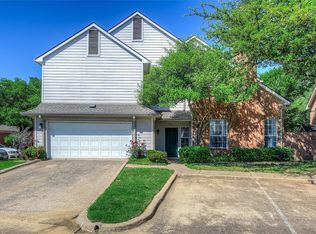
- $--2 bd3 ba1.4k sqft4050 Frankford Rd APT 208, Dallas, TX 75287Sold
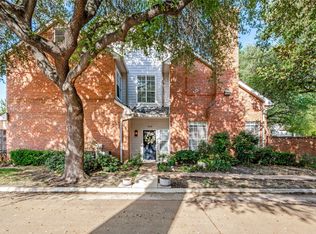
- $--2 bd3 ba1.4k sqft4050 Frankford Rd APT 608, Dallas, TX 75287Sold
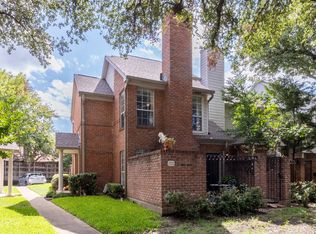
- $--2 bd3 ba1.4k sqft4050 Frankford Rd APT 708, Dallas, TX 75287Sold
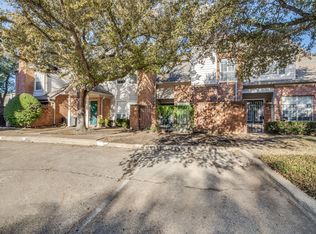
- $--2 bd3 ba1.5k sqft4050 Frankford Rd APT 1006, Dallas, TX 75287Sold
- $--2 bd3 ba1.4k sqft4050 Frankford Rd APT 1102, Dallas, TX 75287Sold
- $289,0002 bd3 ba1.4k sqft4050 Frankford Rd APT 802, Dallas, TX 75287Pending
- $--2 bd3 ba1.5k sqft4050 Frankford Rd APT 804, Dallas, TX 75287Sold
- $299,0002 bd3 ba1.4k sqft4050 Frankford Rd APT 908, Dallas, TX 75287For Sale
Nearby schools
GreatSchools rating
- 7/10Mitchell Elementary SchoolGrades: PK-5Distance: 0.3 mi
- 5/10Frankford Middle SchoolGrades: 6-8Distance: 4 mi
- 5/10Shepton High SchoolGrades: 9-10Distance: 2.2 mi
Schools provided by the listing agent
- Elementary: Mitchell
- Middle: Frankford
- High: Shepton
- District: Plano ISD
Source: NTREIS. This data may not be complete. We recommend contacting the local school district to confirm school assignments for this home.
Get a cash offer in 3 minutes
Find out how much your home could sell for in as little as 3 minutes with a no-obligation cash offer.
Estimated market value
$282,100
Get a cash offer in 3 minutes
Find out how much your home could sell for in as little as 3 minutes with a no-obligation cash offer.
Estimated market value
$282,100
- Texas
- Collin County
- Dallas
- 75287
- Bent Tree West
- 4050 Frankford Rd Apartment 1004
