Charming North Dallas Condo in Plano ISD with spacious, low-maintenance living near Frankford & Midway. Discover your peaceful retreat in this beautifully maintained North Dallas condo surrounded by mature trees and nestled in a quiet 22-unit community. With over 1,500 square feet of living space, this home combines serenity, convenience, and modern comfort all within the award-winning Plano ISD. Step inside to find a bright, open main floor, with recently updated windows, featuring a large dining area, cozy wood-burning fireplace, and a well-appointed kitchen with the refrigerator included. The layout also includes a half bath on the first floor, private fenced front patio, and an attached two-car garage offering ample storage and parking. Upstairs, enjoy two spacious bedrooms, each with large walk-in closets, plus a sun-filled primary bathroom with skylight and a versatile bonus room perfect for a home office, gym, or hobby space. Located directly across from the community pool, this unit enjoys one of the best spots in the neighborhood, just minutes from shopping, dining, major highways, and top-rated schools. Whether you’re a first-time buyer, looking to downsize, or seeking a low-maintenance lifestyle in a prime North Dallas location, this home truly checks every box. This larger floorplan is rarely available so schedule your showing today!
Sold
Price Unknown
4050 Frankford Rd APT 804, Dallas, TX 75287
2beds
1,568sqft
Townhouse
Built in 1982
1,481 Square Feet Lot
$295,300 Zestimate®
$--/sqft
$2,232 Estimated rent
Home value
$295,300
$281,000 - $310,000
$2,232/mo
Zestimate® history
Owner options
List your home for rent
$2,232/mo
Rent Zestimate®
Find your next renter with Zillow Rental Manager. Plus, with online applications, you can quickly screen prospective tenants – for free.
$2,232/mo
Rent Zestimate®
Refinance and save
$407/mo
Est. payment
Refinancing to a lower rate could help reduce your monthly payments and save thousands over the life of the loan.
$407/mo
Est. payment
Explore your selling options
Work with a Zillow partner agent
Leverage their expertise and Zillow's premium Showcase listings to get your home seen by more buyers.
Get startedList with your own agent
Get your home in front of millions of buyers by listing it on Zillow.
Learn how to do itSell it yourself
Take full control of how buyers see your home on Zillow by listing For Sale by Owner (FSBO).
List your homeWhat's special
Cozy wood-burning fireplaceRecently updated windowsSpacious low-maintenance livingLarge dining areaTwo spacious bedroomsSurrounded by mature treesLarge walk-in closets
Zillow last checked:
Listing updated:
Listed by:
Walker Wagner 0753916 817-881-9255,
Real Broker, LLC 855-450-0442
Bought with:
John Myer, 0713999
Compass RE Texas, LLC.
Source: NTREIS,MLS#: 21207862
Facts & features
Interior
Bedrooms & bathrooms
- Bedrooms: 2
- Bathrooms: 3
- Full bathrooms: 2
- 1/2 bathrooms: 1
Primary bedroom
- Features: Ceiling Fan(s), Walk-In Closet(s)
- Level: Second
- Dimensions: 17 x 17
Bedroom
- Features: Ceiling Fan(s), Walk-In Closet(s)
- Level: Second
- Dimensions: 14 x 11
Primary bathroom
- Features: Dual Sinks, En Suite Bathroom, Garden Tub/Roman Tub, Jetted Tub, Separate Shower
- Level: Second
- Dimensions: 15 x 14
Dining room
- Level: First
- Dimensions: 12 x 7
Half bath
- Level: First
- Dimensions: 7 x 2
Kitchen
- Features: Pantry, Tile Counters
- Level: First
- Dimensions: 14 x 8
Living room
- Features: Ceiling Fan(s), Fireplace
- Level: First
- Dimensions: 21 x 15
Heating
- Electric
Cooling
- Central Air, Ceiling Fan(s)
Appliances
- Included: Dishwasher, Electric Cooktop, Disposal, Microwave, Refrigerator
- Laundry: Washer Hookup, Dryer Hookup, Laundry in Utility Room
Features
- Chandelier, Decorative/Designer Lighting Fixtures, High Speed Internet, Open Floorplan, Walk-In Closet(s)
- Flooring: Carpet, Tile
- Windows: Window Coverings
- Has basement: No
- Number of fireplaces: 1
- Fireplace features: Gas, Wood Burning
Interior area
- Total interior livable area: 1,568 sqft
Property
Parking
- Total spaces: 2
- Parking features: Garage, Garage Faces Rear
- Attached garage spaces: 2
Features
- Levels: Two
- Stories: 2
- Patio & porch: Front Porch
- Pool features: None, Community
Lot
- Size: 1,481 Square Feet
Details
- Parcel number: R063200880401
Construction
Type & style
- Home type: Townhouse
- Architectural style: Traditional
- Property subtype: Townhouse
- Attached to another structure: Yes
Materials
- Brick
- Foundation: Slab
- Roof: Composition
Condition
- Year built: 1982
Utilities & green energy
- Sewer: Public Sewer
- Water: Public
- Utilities for property: Cable Available, Electricity Available, Sewer Available, Separate Meters, Water Available
Community & HOA
Community
- Features: Pool
- Security: Smoke Detector(s)
- Subdivision: Quail Ridge Condo
HOA
- Has HOA: Yes
- Amenities included: Maintenance Front Yard
- Services included: All Facilities, Association Management, Maintenance Grounds, Maintenance Structure
- HOA fee: $407 monthly
- HOA name: Mac Group
- HOA phone: 469-939-4929
Location
- Region: Dallas
Financial & listing details
- Tax assessed value: $285,589
- Annual tax amount: $5,623
- Date on market: 3/18/2026
- Cumulative days on market: 87 days
- Exclusions: None
Price history
| Date | Event | Price |
|---|---|---|
| 7/30/2026 | Sold | -- |
Source: NTREIS #21207862 Report a problem | ||
| 7/11/2026 | Pending sale | $294,000$188/sqft |
Source: NTREIS #21207862 Report a problem | ||
| 6/16/2026 | Contingent | $294,000$188/sqft |
Source: NTREIS #21207862 Report a problem | ||
| 6/3/2026 | Price change | $294,000-1.7%$188/sqft |
Source: NTREIS #21207862 Report a problem | ||
| 4/25/2026 | Price change | $299,000-5.1%$191/sqft |
Source: NTREIS #21207862 Report a problem | ||
| 4/3/2026 | Price change | $315,000-3.1%$201/sqft |
Source: NTREIS #21207862 Report a problem | ||
| 3/18/2026 | Listed for sale | $325,000+118.9%$207/sqft |
Source: NTREIS #21207862 Report a problem | ||
| 3/24/2021 | Listing removed | -- |
Source: Owner Report a problem | ||
| 11/12/2013 | Listing removed | $148,500$95/sqft |
Source: Owner Report a problem | ||
| 11/9/2013 | Price change | $148,500+2.4%$95/sqft |
Source: Owner Report a problem | ||
| 9/5/2013 | Price change | $144,995-2.4%$92/sqft |
Source: Archwood Properties #11967508 Report a problem | ||
| 6/9/2013 | Listed for sale | $148,500$95/sqft |
Source: Archwood Properties #11967508 Report a problem | ||
| 4/7/2013 | Listing removed | $148,500$95/sqft |
Source: Owner Report a problem | ||
| 1/7/2013 | Listed for sale | $148,500$95/sqft |
Source: Owner Report a problem | ||
Public tax history
| Year | Property taxes | Tax assessment |
|---|---|---|
| 2025 | $327 | $285,589 -0.2% |
| 2024 | -- | $286,073 +10% |
| 2023 | $416 -77.2% | $260,066 +10% |
| 2022 | $1,826 | $236,424 +10% |
| 2021 | $1,826 | $214,931 +9.1% |
| 2020 | $1,826 | $196,916 +5.6% |
| 2019 | $1,826 +0.1% | $186,551 +10% |
| 2018 | $1,824 -17.7% | $169,592 +5.2% |
| 2017 | $2,216 | $161,144 +11.4% |
| 2016 | $2,216 -9.3% | $144,713 +6.3% |
| 2015 | $2,443 | $136,080 -1.7% |
| 2014 | $2,443 | $138,422 +15.6% |
| 2013 | -- | $119,776 -10.6% |
| 2012 | -- | $133,930 -3.7% |
| 2011 | -- | $139,147 -4.3% |
| 2010 | -- | $145,343 +5.9% |
| 2009 | -- | $137,192 -7.3% |
| 2008 | -- | $147,962 |
| 2007 | -- | $147,962 -0.3% |
| 2006 | -- | $148,422 +1.3% |
| 2005 | -- | $146,490 +1.7% |
| 2003 | -- | $143,977 +4.8% |
| 2002 | -- | $137,442 +9.2% |
| 2001 | -- | $125,816 +4% |
| 2000 | -- | $121,010 |
Find assessor info on the county website
Neighborhood: Bent Tree West
Nearby homes
- $289,0002 bd3 ba1.4k sqft4050 Frankford Rd APT 802, Dallas, TX 75287Pending

- $299,0002 bd3 ba1.4k sqft4050 Frankford Rd APT 908, Dallas, TX 75287For Sale
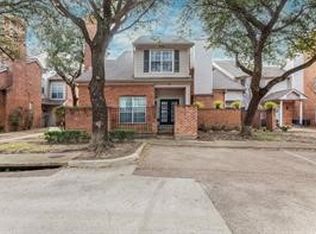
- $--2 bd3 ba1.4k sqft4050 Frankford Rd APT 208, Dallas, TX 75287Sold
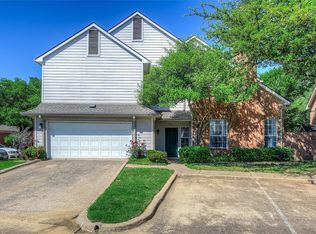
- $--2 bd3 ba1.4k sqft4050 Frankford Rd APT 608, Dallas, TX 75287Sold
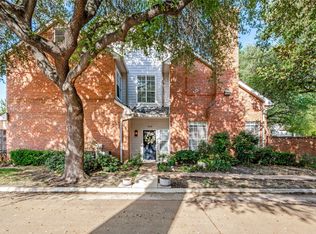
- $--2 bd3 ba1.4k sqft4050 Frankford Rd APT 708, Dallas, TX 75287Sold
- $--2 bd3 ba1.3k sqft4050 Frankford Rd APT 1004, Dallas, TX 75287Sold
- $--2 bd3 ba1.5k sqft4050 Frankford Rd APT 1006, Dallas, TX 75287Sold
- $--2 bd3 ba1.4k sqft4050 Frankford Rd APT 1102, Dallas, TX 75287Sold
Nearby schools
GreatSchools rating
- 7/10Mitchell Elementary SchoolGrades: PK-5Distance: 0.3 mi
- 5/10Frankford Middle SchoolGrades: 6-8Distance: 4 mi
- 5/10Shepton High SchoolGrades: 9-10Distance: 2.2 mi
Schools provided by the listing agent
- Elementary: Mitchell
- Middle: Frankford
- High: Shepton,Plano West
- District: Plano ISD
Source: NTREIS. This data may not be complete. We recommend contacting the local school district to confirm school assignments for this home.
Get a cash offer in 3 minutes
Find out how much your home could sell for in as little as 3 minutes with a no-obligation cash offer.
Estimated market value
$295,300
Get a cash offer in 3 minutes
Find out how much your home could sell for in as little as 3 minutes with a no-obligation cash offer.
Estimated market value
$295,300
- Texas
- Collin County
- Dallas
- 75287
- Bent Tree West
- 4050 Frankford Rd Apartment 804
