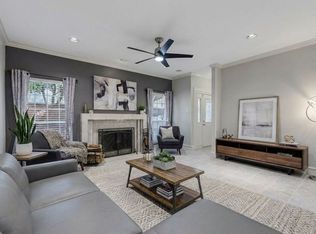
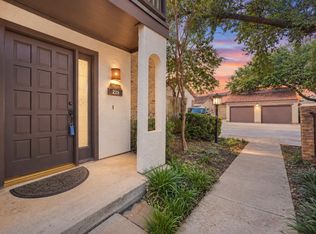
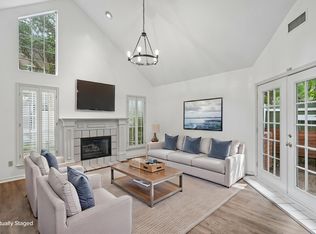
THE LOCATION YOU WANT AT A PRICE YOU’LL LOVE! Enjoy the best of North Dallas living with Plano ISD, spacious low-maintenance comfort, and convenient access to Frankford Road, Midway Road, the Dallas North Tollway, and President George Bush Turnpike. Nestled within a quiet 22-unit community, this move-in-ready condo features a highly desirable layout with two private bedroom suites, each complete with its own full bathroom and spacious closet—ideal for privacy, guests, or roommates. A convenient main-floor half bath adds functionality for guests. Inside, the home feels bright and updated with high ceilings, abundant natural light, fresh paint, recessed lighting, and no carpet throughout. The inviting living room is centered around a fireplace, while the renovated kitchen features beautiful countertops, a new backsplash, and a breakfast bar that opens to the dining area. Double doors lead to a private fenced patio, perfect for quiet mornings or relaxed evenings. A rare **2-CAR attached garage** provides direct access into the home and valuable everyday convenience. Residents also enjoy access to the community pool just steps away. With thousands of dollars in renovations, a functional floor plan, and a prime North Dallas location near major thoroughfares, shopping, dining, and entertainment, this updated and intentionally priced property truly stands out. ( Ask about FHA Financing).
Pending
Price cut: $8K (8/18)
$289,000
4050 Frankford Rd APT 802, Dallas, TX 75287
2beds
1,425sqft
Condominium
Built in 1982
-- sqft lot
$280,000 Zestimate®
$203/sqft
$324/mo HOA
What's special
Fresh paintHigh ceilingsRecessed lightingNew backsplashAbundant natural lightFunctional floor planSpacious low-maintenance comfort
- 83 days
- 183
- 22
Zillow last checked:
Listing updated:
Listed by:
Mary Bawary-Boueri 0710408 469-254-7975,
Coldwell Banker Apex, REALTORS 972-727-3377
Source: NTREIS,MLS#: 21317841
Facts & features
Interior
Bedrooms & bathrooms
- Bedrooms: 2
- Bathrooms: 3
- Full bathrooms: 2
- 1/2 bathrooms: 1
Primary bedroom
- Features: Dual Sinks, Walk-In Closet(s)
- Level: Second
- Dimensions: 14 x 11
Bedroom
- Level: Second
- Dimensions: 15 x 11
Dining room
- Level: First
- Dimensions: 11 x 10
Kitchen
- Features: Breakfast Bar, Built-in Features, Pantry
- Level: First
- Dimensions: 11 x 11
Living room
- Features: Fireplace
- Level: First
- Dimensions: 17 x 15
Heating
- Central, Electric
Cooling
- Central Air, Ceiling Fan(s), Electric
Appliances
- Included: Dishwasher, Disposal, Microwave, Refrigerator
Features
- Built-in Features, Decorative/Designer Lighting Fixtures, Open Floorplan, Pantry, Cable TV, Vaulted Ceiling(s), Walk-In Closet(s)
- Has basement: No
- Number of fireplaces: 1
- Fireplace features: Living Room
Interior area
- Total interior livable area: 1,425 sqft
Video & virtual tour
Property
Parking
- Total spaces: 2
- Parking features: Garage, Garage Door Opener, Garage Faces Rear
- Attached garage spaces: 2
Features
- Levels: Two
- Stories: 2
- Pool features: Pool, Community
Lot
- Size: 1,393 Square Feet
- Features: Interior Lot
Details
- Parcel number: R063200880201
Construction
Type & style
- Home type: Condo
- Architectural style: Traditional
- Property subtype: Condominium
- Attached to another structure: Yes
Materials
- Brick
- Foundation: Slab
- Roof: Composition
Condition
- Resale
- Year built: 1982
Utilities & green energy
- Sewer: Public Sewer
- Water: Public
- Utilities for property: Sewer Available, Water Available, Cable Available
Community & HOA
Community
- Features: Pool, Curbs
- Subdivision: Quail Ridge Condo
HOA
- Has HOA: Yes
- Services included: All Facilities, Association Management, Maintenance Grounds, Trash
- HOA fee: $324 monthly
- HOA name: Mac Group
- HOA phone: 469-939-4928
Location
- Region: Dallas
Financial & listing details
- Price per square foot: $203/sqft
- Tax assessed value: $274,974
- Annual tax amount: $3,492
- Date on market: 7/7/2026
- Cumulative days on market: 86 days
- Listing terms: Cash,Conventional,FHA
- Exclusions: Washer, Dryer, Fridge
- Road surface type: Asphalt
Estimated market value
$280,000
$266,000 - $294,000
$2,332/mo
Price history
| Date | Event | Price |
|---|---|---|
| 9/16/2026 | Pending sale | $289,000$203/sqft |
Source: NTREIS #21317841 Report a problem | ||
| 9/14/2026 | Contingent | $289,000$203/sqft |
Source: NTREIS #21317841 Report a problem | ||
| 8/18/2026 | Price change | $289,000-2.7%$203/sqft |
Source: NTREIS #21317841 Report a problem | ||
| 7/7/2026 | Listed for sale | $297,000+91.7%$208/sqft |
Source: NTREIS #21317841 Report a problem | ||
| 9/4/2025 | Listing removed | $2,300$2/sqft |
Source: Zillow Rentals Report a problem | ||
| 8/21/2025 | Sold | -- |
Source: Agent Provided Report a problem | ||
| 7/19/2025 | Price change | $2,300-8%$2/sqft |
Source: Zillow Rentals Report a problem | ||
| 7/1/2025 | Listed for rent | $2,500+13.6%$2/sqft |
Source: Zillow Rentals Report a problem | ||
| 10/25/2023 | Listing removed | -- |
Source: Zillow Rentals Report a problem | ||
| 10/3/2023 | Price change | $2,200-4.3%$2/sqft |
Source: Zillow Rentals Report a problem | ||
| 9/22/2023 | Price change | $2,300-8%$2/sqft |
Source: Zillow Rentals Report a problem | ||
| 9/16/2023 | Listed for rent | $2,500+8.7%$2/sqft |
Source: Zillow Rentals Report a problem | ||
| 10/1/2022 | Listing removed | -- |
Source:  Coldwell Banker Apex, Realtors Report a problem Coldwell Banker Apex, Realtors Report a problem | ||
| 9/1/2022 | Listed for rent | $2,300$2/sqft |
Source: Coldwell Banker Apex, Realtors #20153502 Report a problem | ||
| 3/10/2020 | Sold | -- |
Source: Agent Provided Report a problem | ||
| 2/28/2020 | Pending sale | $154,900$109/sqft |
Source: Compass RE Texas, LLC #14281418 Report a problem | ||
| 2/14/2020 | Listed for sale | $154,900$109/sqft |
Source: Compass RE Texas, LLC #14281418 Report a problem | ||
Public tax history
| Year | Property taxes | Tax assessment |
|---|---|---|
| 2025 | $3,492 -2.6% | $274,974 -2.4% |
| 2024 | $3,587 -1.7% | $281,779 +1.1% |
| 2023 | $3,647 | $278,761 +15.8% |
| 2022 | -- | $240,666 +9.7% |
| 2021 | $3,446 +30.2% | $219,462 +15.5% |
| 2020 | $2,646 +5% | $190,002 +5.3% |
| 2019 | $2,520 +4.5% | $180,410 +10% |
| 2018 | $2,411 -16.9% | $164,009 +5.5% |
| 2017 | $2,902 | $155,489 +11.8% |
| 2016 | $2,902 +46.6% | $139,126 +6.3% |
| 2015 | $1,980 | $130,895 -1.7% |
| 2014 | $1,980 | $133,128 +16.8% |
| 2013 | -- | $113,953 -10.1% |
| 2012 | -- | $126,747 -3.8% |
| 2011 | -- | $131,690 -4.3% |
| 2010 | -- | $137,561 +5.9% |
| 2009 | -- | $129,838 -7.3% |
| 2008 | -- | $140,044 |
| 2007 | -- | $140,044 -0.3% |
| 2006 | -- | $140,478 +1.3% |
| 2005 | -- | $138,647 +8.5% |
| 2003 | -- | $127,753 +2.7% |
| 2002 | -- | $124,424 +4.5% |
| 2001 | -- | $119,058 +6.1% |
| 2000 | -- | $112,243 |
Find assessor info on the county website
Monthly payment
Est. payment
Payment breakdown
Explore the cost of this home by adjusting the details. Changes won't be saved.Climate risks
Neighborhood: Bent Tree West
Nearby schools
Schools provided by the listing agent
- Elementary: Mitchell
- Middle: Frankford
- High: Shepton,Plano West
- District: Plano ISD
Source: NTREIS. This data may not be complete. We recommend contacting the local school district to confirm school assignments for this home.
Similar homes
- $250,0002 bd2 ba1.4k sqft18040 Midway Rd APT 225, Dallas, TX 75287For Sale
 MLS ID #21392758, Lucas Pittaluga. NTREIS
 - $289,9002 bd3 ba1.3k sqft17860 Windflower Way Unit 1704, Dallas, TX 75252For Sale
 MLS ID #21309096, Angela Holt. NTREIS
 - $329,0003 bd3 ba1.5k sqft5100 Verde Valley Ln APT 131, Dallas, TX 75254For Sale
 MLS ID #21384184, Chelsea Chiu. NTREIS
 - $315,0003 bd3 ba1.3k sqft5565 Preston Oaks Rd APT 153, Dallas, TX 75254For Sale
 MLS ID #21259883, Nadine Stapelberg. NTREIS
