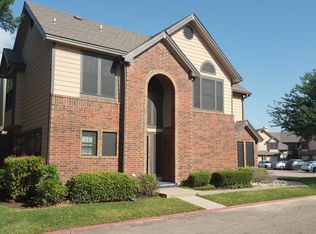
A rare find: Gorgeous 3 bedroom, 2.5 bath condo in the heart of Valley Ranch with a beautiful indoor outdoor feel as the living space looks onto the deck with a stunning view of the sparkling community pool in a well kept and well managed condo complex! This could be your next home!! 2023 updated quartz countertops, refinished cabinets, backsplash, sink, faucet, disposal, pulls and paint. Stainless steel appliances. Updated bathroom sinks, faucets and lighting, updated master bath with walk in shower. Custom closets in both upper bedrooms. Luxury vinyl plank in living, dining, kitchen, entry installed in 2023. 2 HVAC units installed April 2023, still under warranty. Ductwork changed in 2023. Popcorn ceiling removed 2023. All lighting throughout updated 2023. Wifi, programable thermostats. Hot water circulator added 2024. Attic insulated 2025. Carpet in bedrooms Aug 2026. This beautiful condo is located in the heart of DFW. 20 min drive to DFW airport, 25 min to Love Field airport, 23 min to Shops at Legacy, 23 min to downtown Dallas, 13 min to Toyota Music Factory. Tons of great shopping in the area including Whole Foods, Sprouts, Trader Joes, Kroger and HEB. Many restaurant choices, many cuisines. Everything you could want within a short distance of this fabulous home. The HOA dues cover maintenance of the grounds and the buildings, blanket insurance, management fee, reserves, water, sewer, trash and pest control. The sparkling community pool has a heated spa, also covered. The property is part of the Valley Ranch Master Association. Dues are $418 per year. Home must be a primary residence for the first 2 yrs before leasing is allowed. Buyer to pay 2 months HOA dues as a contribution towards a Working Capital Fund. This is a wonderful place to call home and with all the recent updates, this is a great value! This is a must see condo!!
For sale
$290,000
404 Santa Fe Trl APT 53, Irving, TX 75063
3beds
1,422sqft
Condominium
Built in 1986
-- sqft lot
$283,100 Zestimate®
$204/sqft
$648/mo HOA
What's special
Refinished cabinetsStainless steel appliancesBeautiful indoor outdoor feel
- 19 days
- 648
- 62
Likely to sell faster than
Zillow last checked:
Listing updated:
Listed by:
Nicole Hoover 0625068 214-491-0158,
EXP REALTY 888-519-7431
Source: NTREIS,MLS#: 21384711
Facts & features
Interior
Bedrooms & bathrooms
- Bedrooms: 3
- Bathrooms: 3
- Full bathrooms: 2
- 1/2 bathrooms: 1
Primary bedroom
- Features: Closet Cabinetry, En Suite Bathroom, Walk-In Closet(s)
- Level: Second
- Dimensions: 18 x 12
Bedroom
- Level: First
- Dimensions: 10 x 9
Bedroom
- Features: Closet Cabinetry, En Suite Bathroom, Walk-In Closet(s)
- Level: Second
- Dimensions: 13 x 11
Dining room
- Level: First
- Dimensions: 10 x 10
Kitchen
- Features: Built-in Features, Granite Counters
- Level: First
- Dimensions: 15 x 10
Living room
- Level: First
- Dimensions: 17 x 12
Heating
- Central, Electric
Cooling
- Central Air, Electric
Appliances
- Included: Dishwasher, Electric Range, Disposal
- Laundry: Washer Hookup, Electric Dryer Hookup
Features
- Decorative/Designer Lighting Fixtures, High Speed Internet, Cable TV, Vaulted Ceiling(s), Walk-In Closet(s)
- Flooring: Carpet, Engineered Hardwood, Luxury Vinyl Plank, Tile
- Has basement: No
- Number of fireplaces: 1
- Fireplace features: Electric, Wood Burning
Interior area
- Total interior livable area: 1,422 sqft
Video & virtual tour
Property
Parking
- Total spaces: 2
- Parking features: Assigned, Garage, Garage Door Opener
- Attached garage spaces: 1
- Carport spaces: 1
Features
- Levels: Two
- Stories: 2
- Patio & porch: Covered
- Exterior features: Lighting, Rain Gutters
- Pool features: Gunite, In Ground, Pool, Community
- Has spa: Yes
- Spa features: Hot Tub
- Fencing: Wrought Iron
Lot
- Size: 5.08 Acres
- Features: Landscaped, Sprinkler System
Details
- Parcel number: 32435500000000053
Construction
Type & style
- Home type: Condo
- Architectural style: Traditional
- Property subtype: Condominium
- Attached to another structure: Yes
Materials
- Wood Siding
- Foundation: Slab
- Roof: Composition
Condition
- Resale
- Year built: 1986
Utilities & green energy
- Sewer: Public Sewer
- Water: Public
- Utilities for property: Sewer Available, Water Available, Cable Available
Community & HOA
Community
- Features: Pool, Community Mailbox, Curbs
- Security: Smoke Detector(s), Security Lights
- Subdivision: Riverwalk Condo Ph 01-5
HOA
- Has HOA: Yes
- Amenities included: Maintenance Front Yard
- Services included: All Facilities, Association Management, Insurance, Maintenance Grounds, Maintenance Structure, Pest Control, Sewer, Water
- HOA fee: $648 monthly
- HOA name: Pmi Metroplex Properties
- HOA phone: 817-952-9009
Location
- Region: Irving
Financial & listing details
- Price per square foot: $204/sqft
- Tax assessed value: $312,840
- Annual tax amount: $5,228
- Date on market: 9/12/2026
- Cumulative days on market: 20 days
- Listing terms: Cash,Conventional
Estimated market value
$283,100
$269,000 - $297,000
$2,364/mo
Price history
| Date | Event | Price |
|---|---|---|
| 9/12/2026 | Listed for sale | $290,000+1.9%$204/sqft |
Source: NTREIS #21384711 Report a problem | ||
| 12/13/2022 | Sold | -- |
Source: NTREIS #20201721 Report a problem | ||
| 12/1/2022 | Pending sale | $284,500$200/sqft |
Source: NTREIS #20201721 Report a problem | ||
| 11/21/2022 | Contingent | $284,500$200/sqft |
Source: NTREIS #20201721 Report a problem | ||
| 11/10/2022 | Listed for sale | $284,500+78.4%$200/sqft |
Source: NTREIS #20201721 Report a problem | ||
| 10/7/2019 | Listing removed | $1,995$1/sqft |
Source: Pioneer DFW Realty, LLC #14083129 Report a problem | ||
| 10/6/2019 | Listed for rent | $1,995$1/sqft |
Source: Pioneer DFW Realty, LLC #14083129 Report a problem | ||
| 9/21/2013 | Listing removed | $159,500$112/sqft |
Source: OGH Commerical #11994657 Report a problem | ||
| 7/22/2013 | Listed for sale | $159,500$112/sqft |
Source: OGH Commerical #11994657 Report a problem | ||
| 1/23/1996 | Sold | -- |
Source: Public Record Report a problem | ||
Public tax history
| Year | Property taxes | Tax assessment |
|---|---|---|
| 2025 | $2,254 +9.8% | $312,840 +10% |
| 2024 | $2,054 -13.6% | $284,400 +48.1% |
| 2023 | $2,376 +20.8% | $191,970 |
| 2022 | $1,967 -10.6% | $191,970 -6.9% |
| 2021 | $2,201 -1.7% | $206,190 |
| 2020 | $2,239 +6.8% | $206,190 +7.4% |
| 2019 | $2,097 -0.7% | $191,970 |
| 2018 | $2,113 -53.5% | $191,970 +16.4% |
| 2017 | $4,547 +5.1% | $164,950 +5.5% |
| 2016 | $4,326 +12.4% | $156,420 +1.8% |
| 2015 | $3,847 | $153,580 +8% |
| 2014 | $3,847 | $142,200 |
| 2013 | -- | -- |
| 2012 | -- | -- |
| 2011 | -- | -- |
| 2010 | -- | -- |
| 2009 | -- | -- |
| 2008 | -- | -- |
| 2007 | -- | -- |
| 2005 | -- | -- |
| 2004 | -- | -- |
| 2003 | -- | -- |
| 2002 | -- | -- |
| 2001 | -- | -- |
Find assessor info on the county website
Monthly payment
Est. payment
Payment breakdown
Explore the cost of this home by adjusting the details. Changes won't be saved.Climate risks
Neighborhood: Valley Ranch
Nearby schools
Schools provided by the listing agent
- Elementary: Landry
- Middle: Bush
- High: Ranchview
- District: Carrollton-Farmers Branch ISD
Source: NTREIS. This data may not be complete. We recommend contacting the local school district to confirm school assignments for this home.


Similar homes
- $259,0002 bd2 ba1.2k sqft208 Samuel Blvd APT 3N, Coppell, TX 75019For Sale
 MLS ID #21379728, Janet Martin. NTREIS
 - $329,0003 bd3 ba1.5k sqft5100 Verde Valley Ln APT 131, Dallas, TX 75254For Sale
 MLS ID #21384184, Chelsea Chiu. NTREIS
 - $312,5003 bd2 ba1.5k sqft1228 Farnham Ct E, Irving, TX 75062For Sale
 MLS ID #21398444, Denise Cook. NTREIS
 - $315,0003 bd3 ba1.3k sqft5565 Preston Oaks Rd APT 153, Dallas, TX 75254For Sale
 MLS ID #21259883, Nadine Stapelberg. NTREIS
