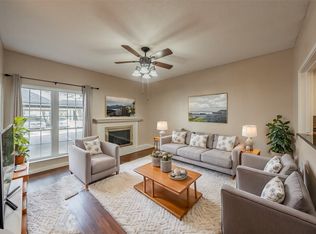
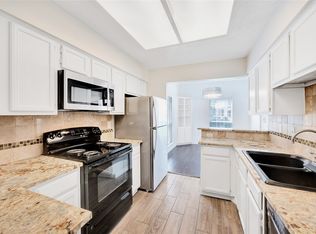
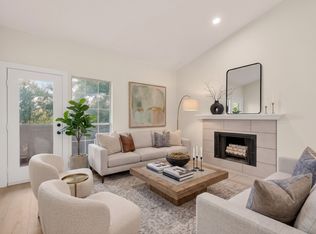
This is the best kept secret in Lake Highlands. This second-floor corner condo is tucked away and borders a lush greenbelt. Every detail of this 2 bedroom condo has been thoughtfully refreshed, including new luxury vinyl plank floors throughout, freshly painted walls and trim, stylish fixtures, refinished counters, tub and bath, and a brand new GE range, dishwasher, and microwave, with a 2-year protection plan. New AC unit installed in 2024. The open living and dining area leads to an oversized patio, perfect for enjoying coffee in the morning or winding down at the end of the day. The spacious primary bedroom adjoins an updated full bath with a walk-in closet. The second bedroom has charming built-in features, including a desk and extra storage. A separate utility room includes washer and dryer connections. Additional storage spaces include coat and linen closets and a large closet off the patio. This light-filled condo is move-in ready and zoned to Richardson ISD! Lender credits available toward closing costs. Buyers may be eligible for lender-paid credits up to 1% of the loan amount, capped at $5,000, when working with our preferred lending team. These credits can be applied toward closing costs or a temporary or permanent interest rate buydown. Custom scenarios available upon request. Buyer and buyer's agent to verify schools and all information. Select interior photo was virtually staged to illustrate furniture placement; the property is currently vacant.
For sale
$165,000
8600 Coppertowne Ln APT 1707, Dallas, TX 75243
2beds
857sqft
Condominium
Built in 1984
-- sqft lot
$159,000 Zestimate®
$193/sqft
$362/mo HOA
What's special
Stylish fixturesOversized patioSecond-floor corner condoLight-filled condoWalk-in closetBorders a lush greenbeltSpacious primary bedroom
- 17 days
- 290
- 43
Likely to sell faster than
Zillow last checked:
Listing updated:
Listed by:
Anne Rundell 0851825 214-406-7814,
Compass RE Texas, LLC. 214-814-8100,
Phillip Murrell 0623432 989-859-2275,
Compass RE Texas, LLC.
Source: NTREIS,MLS#: 21396518
Facts & features
Interior
Bedrooms & bathrooms
- Bedrooms: 2
- Bathrooms: 1
- Full bathrooms: 1
Primary bedroom
- Features: Ceiling Fan(s), Dual Sinks, Walk-In Closet(s)
- Level: Second
- Dimensions: 13 x 11
Bedroom
- Features: Built-in Features, Ceiling Fan(s)
- Level: Second
- Dimensions: 10 x 9
Dining room
- Level: Second
- Dimensions: 10 x 8
Kitchen
- Features: Built-in Features, Solid Surface Counters
- Level: Second
- Dimensions: 10 x 8
Living room
- Features: Fireplace
- Level: Second
- Dimensions: 10 x 9
Utility room
- Level: Second
- Dimensions: 3 x 8
Heating
- Central, Electric, Fireplace(s)
Cooling
- Central Air, Ceiling Fan(s), Electric
Appliances
- Included: Dishwasher, Electric Range, Disposal, Microwave
- Laundry: Washer Hookup, Dryer Hookup
Features
- High Speed Internet, Walk-In Closet(s)
- Flooring: Luxury Vinyl Plank
- Windows: Window Coverings
- Has basement: No
- Number of fireplaces: 1
- Fireplace features: Wood Burning
Interior area
- Total interior livable area: 857 sqft
Video & virtual tour
Property
Parking
- Total spaces: 1
- Parking features: Assigned, Covered, Detached Carport, Parking Lot
- Carport spaces: 1
Features
- Levels: One
- Stories: 1
- Patio & porch: Patio, Covered
- Exterior features: Storage
- Pool features: Fenced, In Ground, Pool, Community
Lot
- Size: 9.01 Acres
- Features: Backs to Greenbelt/Park, Landscaped, Many Trees
- Residential vegetation: Grassed
Details
- Parcel number: 00C11620000101707
Construction
Type & style
- Home type: Condo
- Architectural style: Traditional
- Property subtype: Condominium
- Attached to another structure: Yes
Materials
- Brick, Wood Siding
- Foundation: Slab
- Roof: Composition
Condition
- Year built: 1984
Utilities & green energy
- Sewer: Public Sewer
- Water: Public
- Utilities for property: Sewer Available, Water Available
Community & HOA
Community
- Features: Clubhouse, Pool, Trails/Paths, Community Mailbox, Curbs
- Security: Smoke Detector(s)
- Subdivision: Copperfield Condos Ph 03 Sec 02
HOA
- Has HOA: Yes
- Services included: All Facilities, Association Management, Insurance, Maintenance Grounds, Maintenance Structure, Sewer, Security, Trash, Water
- HOA fee: $362 monthly
- HOA name: Protea Real Estate
- HOA phone: 972-248-6065
Location
- Region: Dallas
Financial & listing details
- Price per square foot: $193/sqft
- Tax assessed value: $183,570
- Annual tax amount: $4,292
- Date on market: 10/2/2026
- Cumulative days on market: 17 days
- Listing terms: Cash,Conventional,FHA,VA Loan
Estimated market value
$159,000
$151,000 - $167,000
$1,478/mo
Price history
| Date | Event | Price |
|---|---|---|
| 10/2/2026 | Listed for sale | $165,000+136.1%$193/sqft |
Source: NTREIS #21396518 Report a problem | ||
| 10/29/2008 | Sold | -- |
Source: Public Record Report a problem | ||
| 2/26/2008 | Listing removed | $69,900$82/sqft |
Source: Number1Expert #10902517 Report a problem | ||
| 12/1/2007 | Listed for sale | $69,900$82/sqft |
Source: Number1Expert #10902517 Report a problem | ||
Public tax history
| Year | Property taxes | Tax assessment |
|---|---|---|
| 2025 | $2,263 +7.7% | $183,570 |
| 2024 | $2,100 +16% | $183,570 +29.8% |
| 2023 | $1,811 -3.4% | $141,410 |
| 2022 | $1,874 +16.6% | $141,410 +22.2% |
| 2021 | $1,608 -1.9% | $115,700 |
| 2020 | $1,638 +25.5% | $115,700 +26.2% |
| 2019 | $1,305 -0.7% | $91,700 |
| 2018 | $1,314 -36.2% | $91,700 +25.9% |
| 2017 | $2,060 +13.3% | $72,850 +13.3% |
| 2016 | $1,817 +8.2% | $64,280 |
| 2015 | $1,680 | $64,280 +7.2% |
| 2014 | $1,680 | $59,990 |
| 2013 | -- | -- |
| 2012 | -- | -- |
| 2011 | -- | -- |
| 2010 | -- | -- |
| 2009 | -- | -- |
| 2008 | -- | -- |
| 2007 | -- | -- |
| 2005 | -- | -- |
| 2004 | -- | -- |
| 2003 | -- | -- |
| 2002 | -- | -- |
| 2001 | -- | -- |
Find assessor info on the county website
Monthly payment
Est. payment
Payment breakdown
Explore the cost of this home by adjusting the details. Changes won't be saved.Climate risks
Neighborhood: 75243
Nearby schools
Schools provided by the listing agent
- Elementary: Skyview
- Middle: Forest Meadow
- High: Lake Highlands
- District: Richardson ISD
Source: NTREIS. This data may not be complete. We recommend contacting the local school district to confirm school assignments for this home.


Similar homes
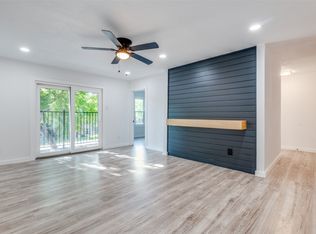
- $165,0003 bd2 ba1.2k sqft8109 Skillman St APT 3026, Dallas, TX 75231For Sale
 MLS ID #20903732, Pamela Tellez. NTREIS
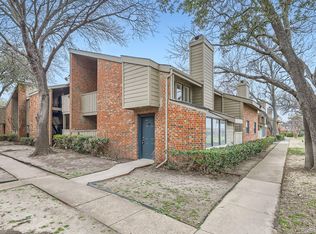
- $149,0002 bd2 ba1k sqft9254 Forest Ln APT 801, Dallas, TX 75243For Sale
 MLS ID #21187814, Lola Carey. NTREIS
- $145,0001 bd1 ba713 sqft8600 Coppertowne Ln APT 1407, Dallas, TX 75243For Sale
 MLS ID #21338938, Yolanda Simmensen. NTREIS
- $189,5002 bd3 ba1.1k sqft12921 Abrams Rd APT 403, Dallas, TX 75243For Sale
 MLS ID #21340497, Ryan Ward. NTREIS
