LOCATION, CHARM AND APPEAL! Welcome home to this inviting one-story gem in a lovely established North Irving location near MacArthur Blvd. and Northgate Drive, just minutes from shopping, restaurants, parks and everyday conveniences. Recently painted and refreshed with modern neutral colors, this move-in ready home offers numerous other updates, including a remodeled bath and a recent dishwasher. It features a comfortable split-bedroom floor plan and wonderful potential to make it uniquely your own. The primary suite is privately situated at the east end of the home and features a primary bath with shower, while two additional bedrooms are tucked away on the west side with a shared bath. The spacious formal living room, breakfast area, kitchen and den provide a versatile layout with the opportunity to create open-concept living with the dining and kitchen space centered around the fireplace. Step outside to enjoy the peaceful, tree-shaded backyard. The west-facing home means the backyard benefits from welcome afternoon and evening shade, perfect for relaxing on the large concrete patio. Mature trees provide privacy and shelter a backyard storage building, while a charming old-fashioned clothesline adds a touch of nostalgia. A mature, fruit-bearing fig tree is an extra backyard bonus! The wide driveway and two-car garage with opener provide ample parking and convenience. Ideally located on the edge of Las Colinas, this home is close to Dallas College North Lake Campus and the University of Dallas, with convenient access to DFW Airport, Love Field, adjacent hospitals, grocery stores, major highways and toll roads. Other close amenities include The Sports Club, Las Colinas Country Club and lovely parks. Location truly is everything!
For sale
$312,500
1228 Farnham Ct E, Irving, TX 75062
3beds
1,564sqft
Single Family Residence
Built in 1961
7,710 Square Feet Lot
$303,000 Zestimate®
$200/sqft
$-- HOA
What's special
Remodeled bathInviting one-story gemRecent dishwasherPeaceful tree-shaded backyardComfortable split-bedroom floor planBackyard storage buildingWide driveway
- 3 days
- 789
- 132
Zillow last checked:
Listing updated:
Listed by:
Denise Cook 0600448 972-539-3000,
Ebby Halliday, REALTORS 972-539-3000,
Angie Drake 0600455 214-995-7652,
Ebby Halliday, REALTORS
Source: NTREIS,MLS#: 21398444
Facts & features
Interior
Bedrooms & bathrooms
- Bedrooms: 3
- Bathrooms: 2
- Full bathrooms: 2
Primary bedroom
- Level: First
- Dimensions: 14 x 9
Bedroom
- Level: First
- Dimensions: 10 x 10
Bedroom
- Level: First
- Dimensions: 10 x 9
Den
- Features: Fireplace
- Level: First
- Dimensions: 19 x 9
Dining room
- Level: First
- Dimensions: 12 x 9
Kitchen
- Features: Built-in Features, Granite Counters
- Level: First
- Dimensions: 10 x 8
Laundry
- Level: First
- Dimensions: 9 x 6
Living room
- Level: First
- Dimensions: 17 x 13
Heating
- Central, Natural Gas
Cooling
- Central Air, Electric
Appliances
- Included: Dishwasher, Electric Cooktop, Disposal, Warming Drawer
Features
- Granite Counters
- Flooring: Ceramic Tile, Laminate
- Windows: Shutters
- Has basement: No
- Number of fireplaces: 1
- Fireplace features: Gas Log
Interior area
- Total interior livable area: 1,564 sqft
Video & virtual tour
Property
Parking
- Total spaces: 2
- Parking features: Door-Single, Driveway, Garage Faces Front, Garage
- Attached garage spaces: 1
- Covered spaces: 2
Features
- Levels: One
- Stories: 1
- Patio & porch: Covered
- Exterior features: Rain Gutters
- Pool features: None
- Fencing: Metal,Wood
Lot
- Size: 7,710 Square Feet
- Features: Interior Lot, Sprinkler System, Few Trees
Details
- Parcel number: 32345500220810000
Construction
Type & style
- Home type: SingleFamily
- Architectural style: Traditional,Detached
- Property subtype: Single Family Residence
Materials
- Brick
- Foundation: Slab
- Roof: Composition
Condition
- Resale
- Year built: 1961
Utilities & green energy
- Sewer: Public Sewer
- Water: Public
- Utilities for property: Sewer Available, Water Available
Community & HOA
Community
- Subdivision: Northgate West 07
HOA
- Has HOA: No
Location
- Region: Irving
Financial & listing details
- Price per square foot: $200/sqft
- Tax assessed value: $323,170
- Annual tax amount: $6,913
- Date on market: 10/2/2026
- Cumulative days on market: 4 days
- Listing terms: Cash,Conventional,FHA,VA Loan
Estimated market value
$303,000
$288,000 - $318,000
$2,251/mo
Price history
| Date | Event | Price |
|---|---|---|
| 10/2/2026 | Listed for sale | $312,500+27.6%$200/sqft |
Source: NTREIS #21398444 Report a problem | ||
| 10/8/2020 | Listing removed | $245,000$157/sqft |
Source: Heritage Real Estate Brokerage #14411672 Report a problem | ||
| 9/2/2020 | Pending sale | $245,000$157/sqft |
Source: Heritage Real Estate Brokerage #14411672 Report a problem | ||
| 8/19/2020 | Listed for sale | $245,000$157/sqft |
Source: Heritage Real Estate Brokerage #14411672 Report a problem | ||
| 11/7/2019 | Listing removed | $245,000$157/sqft |
Source: Ebby Halliday Realtors #14208163 Report a problem | ||
| 10/30/2019 | Pending sale | $245,000$157/sqft |
Source: Ebby Halliday, REALTORS #14208163 Report a problem | ||
| 10/16/2019 | Listed for sale | $245,000+4.3%$157/sqft |
Source: Ebby Halliday, REALTORS #14208163 Report a problem | ||
| 8/25/2019 | Listing removed | $235,000$150/sqft |
Source: Heritage Real Estate Brokerage #14163486 Report a problem | ||
| 8/14/2019 | Listed for sale | $235,000$150/sqft |
Source: Heritage Real Estate Brokerage #14163486 Report a problem | ||
Public tax history
| Year | Property taxes | Tax assessment |
|---|---|---|
| 2025 | $3,630 +0.1% | $323,170 |
| 2024 | $3,627 +17.2% | $323,170 +18.5% |
| 2023 | $3,095 -2.9% | $272,810 |
| 2022 | $3,188 +10.9% | $272,810 +14.9% |
| 2021 | $2,875 +162% | $237,490 +19.9% |
| 2020 | $1,097 +14.1% | $198,000 +9.6% |
| 2019 | $962 +12.3% | $180,630 +8.8% |
| 2018 | $856 -35.1% | $166,000 +8.9% |
| 2017 | $1,320 +4.6% | $152,500 +7.1% |
| 2016 | $1,261 +5.5% | $142,440 +12.9% |
| 2015 | $1,196 | $126,130 +11.4% |
| 2014 | $1,196 | $113,190 |
| 2013 | -- | -- |
| 2012 | -- | -- |
| 2011 | -- | -- |
| 2010 | -- | -- |
| 2009 | -- | -- |
| 2008 | -- | -- |
| 2007 | -- | -- |
| 2005 | -- | -- |
| 2004 | -- | -- |
| 2003 | -- | -- |
| 2002 | -- | -- |
| 2001 | -- | -- |
Find assessor info on the county website
Monthly payment
Est. payment
Payment breakdown
Explore the cost of this home by adjusting the details. Changes won't be saved.Climate risks
Neighborhood: MacArthur
Nearby schools
Schools provided by the listing agent
- Elementary: Lee
- Middle: Travis
- High: Macarthur
- District: Irving ISD
Source: NTREIS. This data may not be complete. We recommend contacting the local school district to confirm school assignments for this home.


Similar homes
- $299,9003 bd2 ba1.1k sqft2730 Ridgewood St, Irving, TX 75062For Sale
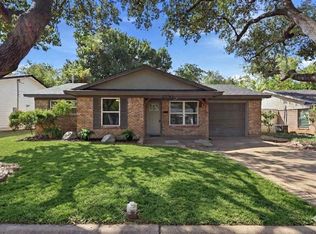 MLS ID #21353222, Joanna Weigand. NTREIS
 - $379,0003 bd2 ba1.7k sqft3438 Princeton Dr, Irving, TX 75062For Sale
 MLS ID #21376232, Rita Grover. NTREIS
 - $344,9004 bd2 ba1.4k sqft1102 Ash St, Irving, TX 75060For Sale
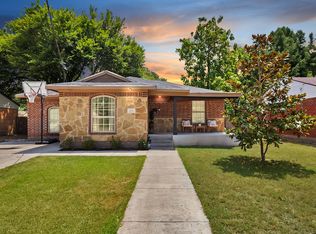 MLS ID #21352538, Jessica Solis. NTREIS
 - $369,9003 bd2 ba1.3k sqft1014 Bunn Dr, Irving, TX 75061For Sale
 MLS ID #21349280, Cyndi Guajardo. NTREIS
