Discover the perfect blend of SPACE, UPDATES, and OPPORTUNITY in this beautifully improved home situated on a unique lot on a quiet street. Featuring three expansive living areas, this home offers exceptional flexibility for entertaining, relaxing, working from home, or creating the lifestyle you've always envisioned. The extensive list of recent upgrades provides peace of mind while leaving plenty of room to add your own personal touch. Enjoy updated bathrooms, fresh interior and exterior paint, a spacious open-concept kitchen ideal for gathering, and a newly renovated flex space that can easily serve as a home office, playroom, gym, or guest retreat. Major improvements—including a newly redone foundation, new roof, and tankless water heater—mean many of the big-ticket items have already been taken care of. Outside, the large lot with a private, motorized gate offers endless possibilities for outdoor living, gardening, recreation, or future enhancements. Conveniently located with easy access to major highways, commuting is a breeze, while a school and park at either end of the street add an extra layer of convenience for everyday living. Come experience this property before it is gone!
For sale
$325,000
7232 Monterrey Dr, Fort Worth, TX 76112
3beds
2,250sqft
Single Family Residence
Built in 1963
10,193 Square Feet Lot
$322,100 Zestimate®
$144/sqft
$-- HOA
What's special
- 68 days
- 151
- 19
Zillow last checked:
Listing updated:
Listed by:
Amber Davis 0681959 817-923-7321,
Helen Painter Group, REALTORS 817-923-7321
Source: NTREIS,MLS#: 21340070
Facts & features
Interior
Bedrooms & bathrooms
- Bedrooms: 3
- Bathrooms: 2
- Full bathrooms: 2
Primary bedroom
- Features: En Suite Bathroom
- Level: First
- Dimensions: 11 x 13
Bedroom
- Level: First
- Dimensions: 12 x 10
Bedroom
- Level: First
- Dimensions: 11 x 11
Primary bathroom
- Level: First
- Dimensions: 8 x 4
Bonus room
- Level: First
- Dimensions: 19 x 19
Other
- Features: Built-in Features, Steam Shower
- Level: First
- Dimensions: 9 x 5
Kitchen
- Level: First
- Dimensions: 13 x 16
Laundry
- Dimensions: 5 x 7
Living room
- Features: Fireplace
- Level: First
- Dimensions: 17 x 13
Living room
- Level: First
- Dimensions: 13 x 20
Utility room
- Level: First
- Dimensions: 8 x 8
Heating
- Central
Cooling
- Central Air
Appliances
- Included: Some Gas Appliances, Built-In Gas Range, Dishwasher, Gas Range, Microwave, Plumbed For Gas, Refrigerator, Tankless Water Heater
- Laundry: Washer Hookup, Dryer Hookup, ElectricDryer Hookup, Laundry in Utility Room
Features
- Decorative/Designer Lighting Fixtures, Eat-in Kitchen, Kitchen Island, Open Floorplan, Pantry
- Flooring: Ceramic Tile, Laminate, Luxury Vinyl Plank, Tile
- Windows: Window Coverings
- Has basement: No
- Number of fireplaces: 1
- Fireplace features: Gas, Gas Starter
Interior area
- Total interior livable area: 2,250 sqft
Video & virtual tour
Property
Parking
- Total spaces: 2
- Parking features: Attached Carport, Concrete
- Carport spaces: 2
Features
- Levels: One
- Stories: 1
- Patio & porch: Rear Porch, Patio, Covered
- Exterior features: Dog Run, Rain Gutters
- Pool features: None
- Fencing: Chain Link,Fenced,Gate,Wood
Lot
- Size: 10,193 Square Feet
- Features: Back Yard, Interior Lot, Lawn, Few Trees
- Residential vegetation: Cleared
Details
- Additional structures: Kennel/Dog Run, Shed(s)
- Parcel number: 02623218
Construction
Type & style
- Home type: SingleFamily
- Architectural style: Mid-Century Modern,Ranch,Detached
- Property subtype: Single Family Residence
Materials
- Brick, Wood Siding
- Foundation: Slab
- Roof: Shingle
Condition
- Resale
- Year built: 1963
Utilities & green energy
- Sewer: Public Sewer
- Water: Public
- Utilities for property: Sewer Available, Water Available
Community & HOA
Community
- Features: Curbs
- Subdivision: Ryanwood Add
HOA
- Has HOA: No
Location
- Region: Fort Worth
Financial & listing details
- Price per square foot: $144/sqft
- Tax assessed value: $184,500
- Annual tax amount: $4,039
- Date on market: 8/4/2026
- Cumulative days on market: 67 days
- Listing terms: Cash,Conventional,FHA
- Exclusions: microwave, Keurig
Estimated market value
$322,100
$306,000 - $338,000
$2,304/mo
Price history
| Date | Event | Price |
|---|---|---|
| 8/7/2026 | Listed for sale | $325,000+85.7%$144/sqft |
Source: NTREIS #21340070 Report a problem | ||
| 4/1/2019 | Listing removed | $175,000$78/sqft |
Source: Ultra Real Estate Services #13943202 Report a problem | ||
| 2/22/2019 | Pending sale | $175,000$78/sqft |
Source: Ultra Real Estate Services #13943202 Report a problem | ||
| 1/18/2019 | Listed for sale | $175,000$78/sqft |
Source: Ultra Real Estate Services #13943202 Report a problem | ||
| 1/10/2019 | Pending sale | $175,000$78/sqft |
Source: Ultra Real Estate Services #13943202 Report a problem | ||
| 12/20/2018 | Price change | $175,000-2.8%$78/sqft |
Source: Ultra Real Estate Services #13943202 Report a problem | ||
| 12/3/2018 | Price change | $180,000-2.7%$80/sqft |
Source: Ultra Real Estate Services #13943202 Report a problem | ||
| 11/1/2018 | Price change | $185,000-2.6%$82/sqft |
Source: Ultra Real Estate Services #13943202 Report a problem | ||
| 10/3/2018 | Listed for sale | $190,000$84/sqft |
Source: Ultra Real Estate Services #13943202 Report a problem | ||
Public tax history
| Year | Property taxes | Tax assessment |
|---|---|---|
| 2025 | $4,039 -20% | $184,500 -18% |
| 2024 | $5,049 -17.3% | $225,000 -16.6% |
| 2023 | $6,106 -2.2% | $269,852 +12.4% |
| 2022 | $6,244 +10.9% | $240,184 +14.7% |
| 2021 | $5,628 +17.8% | $209,391 +20.2% |
| 2020 | $4,777 -3.9% | $174,138 -7.2% |
| 2019 | $4,969 +18.3% | $187,731 +23% |
| 2018 | $4,200 +73% | $152,671 +25.4% |
| 2017 | $2,428 +9.5% | $121,763 +27.1% |
| 2016 | $2,216 -5.3% | $95,815 +0.6% |
| 2015 | $2,342 | $95,217 |
| 2014 | $2,342 | $95,217 |
| 2013 | -- | $95,217 |
| 2012 | -- | $95,217 |
| 2011 | -- | $95,217 |
| 2010 | -- | $95,217 -15.9% |
| 2009 | -- | $113,200 |
| 2008 | -- | $113,200 |
| 2007 | -- | $113,200 |
| 2006 | -- | $113,200 |
| 2005 | -- | $113,200 |
| 2004 | -- | $113,200 |
| 2003 | -- | $113,200 +6.9% |
| 2002 | -- | $105,900 +15.9% |
| 2001 | -- | $91,400 +12.3% |
| 2000 | -- | $81,400 |
Find assessor info on the county website
Monthly payment
Est. payment
Payment breakdown
Explore the cost of this home by adjusting the details. Changes won't be saved.Climate risks
Neighborhood: Ryanwood
Nearby schools
Schools provided by the listing agent
- Elementary: Atwood,MG Ellis
- Middle: Meadowbrook,Mclean 6Th
- High: Eastern Hills
- District: Fort Worth ISD
Source: NTREIS. This data may not be complete. We recommend contacting the local school district to confirm school assignments for this home.
Similar homes

- $329,9993 bd2 ba2.5k sqft7205 Ellis Rd, Fort Worth, TX 76112For Sale
 MLS ID #21295742, Sara Mason. NTREIS
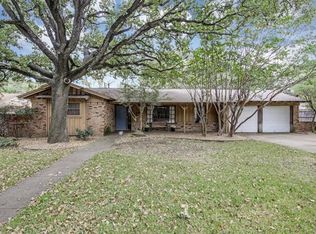
 - $269,0003 bd2 ba1.7k sqft7008 Beaty St, Fort Worth, TX 76112For Sale
 MLS ID #21371122, Alejandra Hernandez. NTREIS
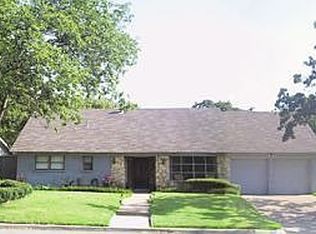
 - $375,0004 bd2 ba2.3k sqft5725 Jacqueline Rd, Fort Worth, TX 76112For Sale
 MLS ID #21385024, Angelica Vargas. NTREIS
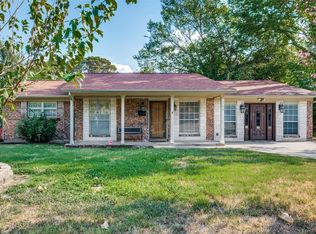
 - $339,9003 bd2 ba2.1k sqft1804 W Cedar Elm Dr, Arlington, TX 76012For Sale
 MLS ID #21371086, Lori Gentry. NTREIS
