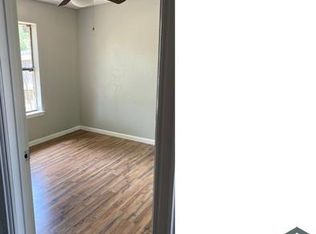
Come and check out this beautifully updated 4 bedroom, 2 full bathroom home! Recent upgrades include new paint, flooring, windows, quartz countertops, updated roof, and new cabinets in both the kitchen and bathrooms. The kitchen features a new range, microwave, dishwasher, and refrigerator, along with kitchen island that opens to the living room, creating an open concept layout perfect for entertaining.
The gated property offers plenty of parking space in both the front and side of the home. Enjoy the spacious front and backyard areas, ideal for pets, children, or outdoor gatherings. The backyard also includes a nice small covered porch for relaxing evenings.
This home is waiting for the right family to make it their own. The seller is motivated to sell don’t miss out on this great opportunity!
Please see private remarks.
For sale
Price cut: $15K (7/3)
$335,000
5728 Wilkes Dr, Fort Worth, TX 76119
4beds
2,180sqft
:
Get pre-qualified$2,489/mo
Single Family Residence
Built in 2024
0.26 Acres Lot
$333,200 Zestimate®
$154/sqft
$-- HOA
What's special
Gated propertyNew paintQuartz countertops
- 90 days |
- 259 |
- 17 |
Zillow last checked:
Listing updated:
Listed by:
Veronica Vela 0708561 469-212-3714,
United Real Estate 972-372-0590
Source: NTREIS,MLS#: 21271502
Facts & features
Interior
Bedrooms & bathrooms
- Bedrooms: 4
- Bathrooms: 2
- Full bathrooms: 2
Primary bedroom
- Level: First
- Dimensions: 0 x 0
Living room
- Level: First
- Dimensions: 0 x 0
Heating
- Central
Cooling
- Central Air
Appliances
- Included: Dishwasher, Electric Range, Microwave, Refrigerator
Features
- Granite Counters, Kitchen Island, Other
- Flooring: Laminate
- Has basement: No
- Has fireplace: No
Interior area
- Total interior livable area: 2,180 sqft
Video & virtual tour
Property
Parking
- Parking features: Concrete, Driveway, Gated, No Garage
Features
- Levels: One
- Stories: 1
- Pool features: None
- Fencing: Fenced
Lot
- Size: 0.26 Acres
- Features: Back Yard, Lawn
Details
- Parcel number: 03527352
Construction
Type & style
- Home type: SingleFamily
- Architectural style: Detached
- Property subtype: Single Family Residence
Materials
- Roof: Shingle
Condition
- Year built: 2024
Utilities & green energy
- Sewer: Public Sewer
- Water: Public
- Utilities for property: Sewer Available, Water Available
Community & HOA
Community
- Subdivision: Wilkes Estates Add
HOA
- Has HOA: No
Location
- Region: Fort Worth
Financial & listing details
- Price per square foot: $154/sqft
- Tax assessed value: $374,083
- Annual tax amount: $8,047
- Date on market: 5/15/2026
- Cumulative days on market: 251 days
- Listing terms: Cash,Conventional,FHA,Other,VA Loan
Estimated market value
$333,200
$317,000 - $350,000
$2,249/mo
Price history
| Date | Event | Price |
|---|---|---|
| 7/3/2026 | Price change | $335,000-4.3%$154/sqft |
Source: NTREIS #21271502 Report a problem | ||
| 5/15/2026 | Listed for sale | $350,000-1.4%$161/sqft |
Source: NTREIS #21271502 Report a problem | ||
| 4/26/2026 | Listing removed | $355,000$163/sqft |
Source: NTREIS #21113932 Report a problem | ||
| 3/24/2026 | Price change | $355,000-1.4%$163/sqft |
Source: NTREIS #21113932 Report a problem | ||
| 11/16/2025 | Listed for sale | $360,000+206.4%$165/sqft |
Source: NTREIS #21113932 Report a problem | ||
| 10/7/2021 | Sold | -- |
Source: NTREIS #14661078 Report a problem | ||
| 9/6/2021 | Pending sale | $117,500$54/sqft |
Source: NTREIS #14661078 Report a problem | ||
| 9/1/2021 | Listed for sale | $117,500$54/sqft |
Source: NTREIS #14661078 Report a problem | ||
Public tax history
| Year | Property taxes | Tax assessment |
|---|---|---|
| 2025 | $8,047 +984% | $374,083 +1030.7% |
| 2024 | $742 -51.9% | $33,083 -51.5% |
| 2023 | $1,542 -51.4% | $68,149 -44.1% |
| 2022 | $3,171 | $121,982 +100.3% |
| 2021 | -- | $60,899 +32.6% |
| 2020 | -- | $45,929 -1.6% |
| 2019 | -- | $46,691 +61% |
| 2018 | -- | $29,007 -19.1% |
| 2017 | -- | $35,841 +49.5% |
| 2016 | -- | $23,973 +8.5% |
| 2015 | -- | $22,100 |
| 2014 | -- | $22,100 |
| 2013 | -- | $22,100 -0.9% |
| 2012 | -- | $22,300 -4.3% |
| 2011 | -- | $23,300 -1.3% |
| 2010 | -- | $23,600 -10.3% |
| 2009 | -- | $26,300 -4.7% |
| 2008 | -- | $27,600 |
| 2007 | -- | $27,600 +13.6% |
| 2006 | -- | $24,300 |
| 2005 | -- | $24,300 |
| 2004 | -- | $24,300 |
| 2003 | -- | $24,300 |
| 2002 | -- | $24,300 +15.7% |
| 2001 | -- | $21,000 |
| 2000 | -- | $21,000 |
Find assessor info on the county website
Monthly payment
Est. payment
Payment breakdown
Explore the cost of this home by adjusting the details. Changes won't be saved.Climate risks
Neighborhood: Carver Heights East
Nearby schools
GreatSchools rating
- 4/10Sunrise - Mcmillan Elementary SchoolGrades: PK-5Distance: 0.9 mi
- 3/10Phalen Leadership Academy at James Martin JacquetGrades: 6-8Distance: 1.4 mi
- 1/10Dunbar High SchoolGrades: 9-12Distance: 1.4 mi
Schools provided by the listing agent
- Elementary: Sunrise
- Middle: J Martin Jacquet
- High: Dunbar
- District: Fort Worth ISD
Source: NTREIS. This data may not be complete. We recommend contacting the local school district to confirm school assignments for this home.
- $21,2003 bd1 ba-- sqft5724 Wilkes Dr, Fort Worth, TX 76119Off Market
- $--3 bd1 ba875 sqft5732 Wilkes Dr #5734, Fort Worth, TX 76119Off Market
- $193,2203 bd1 ba1.7k sqft5732 Wilkes Dr, Fort Worth, TX 76119Off Market
- $215,5002 bd1 ba1.1k sqft5729 Whittlesey Rd, Fort Worth, TX 76119Off Market
- $354,1004 bd2 ba1.5k sqft5720 Wilkes Dr, Fort Worth, TX 76119Off Market
- $223,1004 bd2 ba1.1k sqft5736 Wilkes Dr, Fort Worth, TX 76119Off Market
- $31,2000.26 acres5725 Whittlesey Rd, Fort Worth, TX 76119Off Market
- $215,7002 bd1 ba1.1k sqft5733 Whittlesey Rd, Fort Worth, TX 76119Off Market
A local agent can set up tours, give advice and negotiate with sellers.
Similar homes
- $319,0004 bd2 ba1.6k sqft4945 Ramey Ave, Fort Worth, TX 76105For Sale
 MLS ID #21263390, Michael Hershenberg. NTREIS
 - $329,4003 bd3 ba1.7k sqft1321 E Magnolia Ave, Fort Worth, TX 76104For Sale
 MLS ID #21347169, Cathy Ruiz. NTREIS
 - $330,0003 bd2 ba1.7k sqft2804 Bent Tree Ln, Arlington, TX 76016For Sale
 MLS ID #21221250, Melanie Steele. NTREIS
 - $329,9994 bd2 ba2.1k sqft708 Glen Rock Pl, Arlington, TX 76014For Sale
 MLS ID #21314791, Miriam Samad. NTREIS
 - $335,0004 bd2 ba1.6k sqft2006 Elmridge Dr, Arlington, TX 76012For SaleMLS ID #21204861, Lee Wafer. NTREIS
- $318,9003 bd3 ba1.8k sqft5120 Elgin St, Fort Worth, TX 76105For SaleMLS ID #21307698, JoHannah Palm. NTREIS
- $320,0003 bd2 ba1.5k sqft2504 Vaughn Blvd, Fort Worth, TX 76105For SaleMLS ID #21351269, Daisy Duran. NTREIS
- $324,0003 bd2 ba1.5k sqft4725 Saint Lawrence Rd, Fort Worth, TX 76103For SaleMLS ID #21333123, Leticia Orellana Burke. NTREIS
- $350,0003 bd2 ba1.4k sqft6410 Renwood Rd, Fort Worth, TX 76140For SaleMLS ID #21311797, Pam Hudson. NTREIS
- $365,0004 bd3 ba1.8k sqft1305 W Lavender Ln, Arlington, TX 76013For SaleMLS ID #21276978, Blake Sims. NTREIS
- $375,0004 bd3 ba2.2k sqft2524 Watauga Rd, Fort Worth, TX 76111For SaleMLS ID #21268454, Rachel Rosenfeld. NTREIS
- $324,9004 bd2 ba1.8k sqft6037 Wormar Ave, Fort Worth, TX 76133For SaleMLS ID #21182620, Mark Vandervoort. NTREIS
- $339,9004 bd2 ba1.8k sqft5201 Blue Night Dr, Fort Worth, TX 76179For SaleMLS ID #21317803, Tien Phan. NTREIS
- $240,0003 bd2 ba1.5k sqft3435 Avenue M, Fort Worth, TX 76105For SaleMLS ID #21353859, Monica Pereda. NTREIS
- $290,0004 bd3 ba1.4k sqft3901 Glengate Dr, Arlington, TX 76016For SaleMLS ID #21332043, Dora Mota. NTREIS
- $208,9003 bd1 ba1.1k sqft3500 Baylor St, Fort Worth, TX 76119For SaleMLS ID #21346974, Mayra Martinez. NTREIS
- $327,5005 bd3 ba1.9k sqft2908 Legend Rd, Arlington, TX 76014For SaleMLS ID #21275878, Heather Lopez. NTREIS
- $340,0004 bd2 ba1.7k sqft5331 Fernander Dr, Fort Worth, TX 76107For SaleMLS ID #21297916, Daisy Gonzalez. NTREIS
- $325,0004 bd3 ba2.9k sqft7301 Moon Ridge Ct, Fort Worth, TX 76133For SaleMLS ID #21284395, Amanda Ryan. NTREIS
- $310,0004 bd2 ba1.7k sqft2214 Pearl Ave, Fort Worth, TX 76164For SaleMLS ID #21345973, Flor Alvarado. NTREIS
