Welcome to 7008 Beaty Street in Fort Worth! This inviting 3-bedroom, 2-bath home offers approximately 1,719 sq. ft. of living space and a functional floor plan designed for comfortable everyday living. The home features a spacious family room, separate dining area, kitchen with breakfast nook, dedicated laundry room, and a versatile study that can be used as a home office or flex space.
The well-planned layout provides comfortable bedroom spaces and convenient access to the main living areas. A covered front porch creates a welcoming entrance and additional outdoor space. The property also includes a detached storage building of approximately 146 sq. ft., providing valuable extra storage.
According to the Seller’s Disclosure, the roof is approximately 6 years old and was replaced following hail damage. The property is served by the City of Fort Worth for water and sewer services.
Don’t miss the opportunity to see this Fort Worth property and discover the space and versatility it has to offer!
Buyer and Buyer’s Agent to independently verify all measurements, square footage, schools, and other information deemed important to Buyer.
For sale
Price cut: $4K (10/8)
$269,000
7008 Beaty St, Fort Worth, TX 76112
3beds
1,719sqft
Single Family Residence
Built in 1971
8,058 Square Feet Lot
$-- Zestimate®
$156/sqft
$-- HOA
What's special
Spacious family roomComfortable bedroom spacesSeparate dining areaKitchen with breakfast nookDedicated laundry room
- 37 days
- 366
- 28
Zillow last checked:
Listing updated:
Listed by:
Alejandra Hernandez 0802218 817-592-3008,
Rendon Realty, LLC 817-592-3008
Source: NTREIS,MLS#: 21371122
Facts & features
Interior
Bedrooms & bathrooms
- Bedrooms: 3
- Bathrooms: 2
- Full bathrooms: 2
Primary bedroom
- Level: First
- Dimensions: 17 x 11
Living room
- Level: First
- Dimensions: 17 x 18
Appliances
- Included: Dishwasher
Features
- Other
- Has basement: No
- Has fireplace: No
Interior area
- Total interior livable area: 1,719 sqft
Video & virtual tour
Property
Parking
- Parking features: Concrete, Driveway
Features
- Levels: One
- Stories: 1
- Pool features: None
Lot
- Size: 8,058 Square Feet
Details
- Parcel number: 01129813
Construction
Type & style
- Home type: SingleFamily
- Architectural style: Detached
- Property subtype: Single Family Residence
- Attached to another structure: Yes
Condition
- Year built: 1971
Utilities & green energy
- Sewer: Public Sewer
- Water: Public
- Utilities for property: Sewer Available, Water Available
Community & HOA
Community
- Subdivision: Green Meadow Park Add
HOA
- Has HOA: No
Location
- Region: Fort Worth
Financial & listing details
- Price per square foot: $156/sqft
- Tax assessed value: $163,318
- Annual tax amount: $3,575
- Date on market: 9/2/2026
- Cumulative days on market: 38 days
- Exclusions: Large flat screen TV in the living room. -Wood piano in the living room. -refrigerator in the kitchen. -Washer and dryer in the laundry room.
Estimated market value
Not available
Estimated sales range
Not available
Not available
Price history
| Date | Event | Price |
|---|---|---|
| 10/8/2026 | Price change | $269,000-1.5%$156/sqft |
Source: NTREIS #21371122 Report a problem | ||
| 9/16/2026 | Price change | $273,000-2.2%$159/sqft |
Source: NTREIS #21371122 Report a problem | ||
| 9/2/2026 | Listed for sale | $279,000$162/sqft |
Source: NTREIS #21371122 Report a problem | ||
Public tax history
| Year | Property taxes | Tax assessment |
|---|---|---|
| 2025 | $1,795 -8.4% | $163,318 |
| 2024 | $1,961 +11.5% | $163,318 +0.5% |
| 2023 | $1,758 -29.9% | $162,534 +19.4% |
| 2022 | $2,509 +0.1% | $136,149 +21.8% |
| 2021 | $2,505 -3.6% | $111,794 -18.1% |
| 2020 | $2,598 +15.2% | $136,478 +7% |
| 2019 | $2,255 +7.7% | $127,587 +36.1% |
| 2018 | $2,094 +10.3% | $93,770 -1.9% |
| 2017 | $1,899 +9.9% | $95,611 +21.9% |
| 2016 | $1,728 +10.6% | $78,407 +11.3% |
| 2015 | $1,562 | $70,450 +6.7% |
| 2014 | $1,562 | $66,000 |
| 2013 | -- | $66,000 +0.2% |
| 2012 | -- | $65,900 |
| 2011 | -- | $65,900 -0.6% |
| 2010 | -- | $66,300 -7.5% |
| 2009 | -- | $71,700 +12.2% |
| 2008 | -- | $63,900 -30.4% |
| 2007 | -- | $91,800 |
| 2006 | -- | $91,800 +18.6% |
| 2005 | -- | $77,400 |
| 2004 | -- | $77,400 |
| 2003 | -- | $77,400 +7.9% |
| 2002 | -- | $71,700 +10.5% |
| 2001 | -- | $64,900 +29.8% |
| 2000 | -- | $50,000 |
Find assessor info on the county website
Monthly payment
Est. payment
Payment breakdown
Explore the cost of this home by adjusting the details. Changes won't be saved.Climate risks
Neighborhood: Handley
Nearby schools
Schools provided by the listing agent
- Elementary: East Handley
- Middle: Handley
- High: Eastern Hills
- District: Fort Worth ISD
Source: NTREIS. This data may not be complete. We recommend contacting the local school district to confirm school assignments for this home.
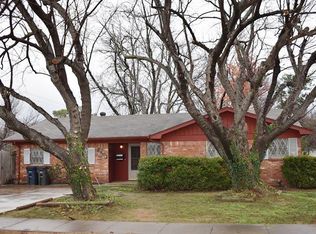
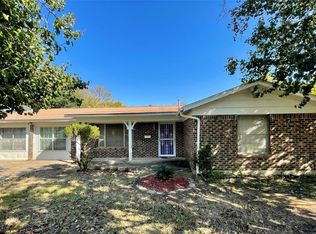
Similar homes
- $259,9002 bd2 ba1.2k sqft6320 Norma St, Fort Worth, TX 76112For Sale
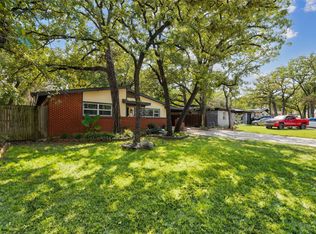 MLS ID #21387371, Andrea Chavarria. NTREIS
 - $255,0004 bd2 ba1.7k sqft6336 Norma St, Fort Worth, TX 76112For Sale
 MLS ID #21328350, Bryauna Wilson. NTREIS
 - $325,0003 bd2 ba2.2k sqft7232 Monterrey Dr, Fort Worth, TX 76112For Sale
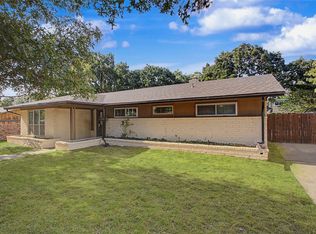 MLS ID #21340070, Amber Davis. NTREIS
 - $215,0002 bd2 ba1.5k sqft2721 Halbert St, Fort Worth, TX 76112For Sale
 MLS ID #21343023, Kendra Williams. NTREIS
