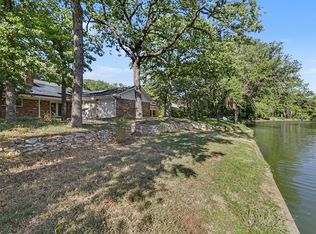
Back on the market! Short sale, subject to lender approval. Nestled on a quiet cul-de-sac in the heart of Pantego, this inviting home sits on a .29-acre tree-lined lot offering space, privacy, and flexibility. Inside, enjoy a versatile layout with multiple living areas, including a cozy living room with fireplace, ideal for entertaining or everyday comfort. The kitchen features granite countertops, stainless steel appliances, and tile flooring, flowing seamlessly into the main living spaces. The spacious primary suite includes an updated ensuite bath with a walk-in shower, extended counter space, and a stylish barn door. Step outside to a generously sized backyard with a covered concrete patio, perfect for gatherings or quiet evenings. The long driveway provides abundant parking with room for a boat or RV, while the garage offers additional storage or workshop potential. An oversized lot and convenient Pantego location make this a wonderful opportunity. Schedule your showing today!
For sale
$345,000
1603 Miller Ct, Pantego, TX 76013
3beds
1,941sqft
Single Family Residence
Built in 1967
0.29 Acres Lot
$323,000 Zestimate®
$178/sqft
$-- HOA
What's special
Stainless steel appliancesTile flooringGranite countertopsQuiet cul-de-sacExtended counter spaceOversized lotStylish barn door
- 7 hours
- 52
- 5
Zillow last checked:
Listing updated:
Listed by:
Tobias Tavera 0822906 855-299-7653,
Mark Spain Real Estate 855-299-7653
Source: NTREIS,MLS#: 21418125
Facts & features
Interior
Bedrooms & bathrooms
- Bedrooms: 3
- Bathrooms: 2
- Full bathrooms: 2
Primary bedroom
- Level: First
- Dimensions: 0 x 0
Bedroom
- Level: First
- Dimensions: 0 x 0
Bedroom
- Level: First
- Dimensions: 0 x 0
Primary bathroom
- Level: First
- Dimensions: 0 x 0
Other
- Level: First
- Dimensions: 0 x 0
Living room
- Level: First
- Dimensions: 0 x 0
Heating
- Central, Electric
Cooling
- Central Air, Gas
Appliances
- Included: Dryer, Dishwasher, Electric Range, Disposal, Washer
Features
- Granite Counters, High Speed Internet, Pantry, Cable TV, Walk-In Closet(s)
- Has basement: No
- Number of fireplaces: 1
- Fireplace features: Gas, Living Room
Interior area
- Total interior livable area: 1,941 sqft
Property
Parking
- Total spaces: 3
- Parking features: Driveway, Garage Faces Side
- Attached garage spaces: 3
Features
- Levels: One
- Stories: 1
- Pool features: None
Lot
- Size: 0.29 Acres
Details
- Parcel number: 02034069
Construction
Type & style
- Home type: SingleFamily
- Architectural style: Detached
- Property subtype: Single Family Residence
Condition
- Resale
- Year built: 1967
Utilities & green energy
- Sewer: Public Sewer
- Water: Public
- Utilities for property: Electricity Connected, Natural Gas Available, Phone Available, Sewer Available, Water Available, Cable Available
Community & HOA
Community
- Subdivision: Oak Ridge Add
HOA
- Has HOA: No
Location
- Region: Pantego
Financial & listing details
- Price per square foot: $178/sqft
- Tax assessed value: $422,115
- Annual tax amount: $9,229
- Date on market: 10/22/2026
Estimated market value
$323,000
$307,000 - $339,000
$2,422/mo
Price history
| Date | Event | Price |
|---|---|---|
| 10/22/2026 | Listed for sale | $345,000+5.2%$178/sqft |
Source: NTREIS #21418125 Report a problem | ||
| 9/1/2026 | Listing removed | $328,000$169/sqft |
Source: NTREIS #21148112 Report a problem | ||
| 6/28/2026 | Price change | $328,000-4.9%$169/sqft |
Source: NTREIS #21148112 Report a problem | ||
| 4/30/2026 | Price change | $345,000-1.4%$178/sqft |
Source: NTREIS #21148112 Report a problem | ||
| 2/26/2026 | Price change | $350,000-3%$180/sqft |
Source: NTREIS #21148112 Report a problem | ||
| 2/19/2026 | Price change | $361,000-2.2%$186/sqft |
Source: NTREIS #21148112 Report a problem | ||
| 1/15/2026 | Listed for sale | $369,000-0.9%$190/sqft |
Source: NTREIS #21148112 Report a problem | ||
| 12/4/2025 | Listing removed | $372,500$192/sqft |
Source: NTREIS #21074512 Report a problem | ||
| 11/13/2025 | Price change | $372,500-0.7%$192/sqft |
Source: NTREIS #21074512 Report a problem | ||
| 10/2/2025 | Listed for sale | $375,000+1.4%$193/sqft |
Source: NTREIS #21074512 Report a problem | ||
| 5/3/2024 | Sold | -- |
Source: NTREIS #20556552 Report a problem | ||
| 3/25/2024 | Pending sale | $369,900$191/sqft |
Source: NTREIS #20556552 Report a problem | ||
| 3/18/2024 | Contingent | $369,900$191/sqft |
Source: NTREIS #20556552 Report a problem | ||
| 3/9/2024 | Listed for sale | $369,900+37%$191/sqft |
Source: NTREIS #20556552 Report a problem | ||
| 3/3/2020 | Listing removed | $1,800$1/sqft |
Source: eXp Realty, LLC #14210766 Report a problem | ||
| 2/28/2020 | Sold | -- |
Source: eXp Realty #163302713 Report a problem | ||
| 2/26/2020 | Listed for rent | $1,800$1/sqft |
Source: eXp Realty, LLC #14210766 Report a problem | ||
| 2/14/2020 | Pending sale | $270,000$139/sqft |
Source: eXp Realty, LLC #14254517 Report a problem | ||
| 1/21/2020 | Price change | $270,000-1.1%$139/sqft |
Source: eXp Realty, LLC #14254517 Report a problem | ||
| 12/28/2019 | Listed for sale | $273,000$141/sqft |
Source: eXp Realty, LLC #14178382 Report a problem | ||
| 12/2/2019 | Pending sale | $273,000$141/sqft |
Source: eXp Realty, LLC #14178382 Report a problem | ||
| 11/10/2019 | Price change | $273,000-0.4%$141/sqft |
Source: eXp Realty, LLC #14178382 Report a problem | ||
| 10/18/2019 | Price change | $274,000-0.4%$141/sqft |
Source: eXp Realty, LLC #14178382 Report a problem | ||
| 9/16/2019 | Price change | $275,000-1.4%$142/sqft |
Source: Simply Smart Realty Group #14178382 Report a problem | ||
| 9/5/2019 | Listed for sale | $279,000+29.8%$144/sqft |
Source: Simply Smart Realty Group #14178382 Report a problem | ||
| 9/19/2016 | Listing removed | $215,000$111/sqft |
Source: Keller Williams Realty Arlington #13384137 Report a problem | ||
| 4/18/2016 | Sold | -- |
Source: Agent Provided Report a problem | ||
Public tax history
| Year | Property taxes | Tax assessment |
|---|---|---|
| 2025 | $9,229 +54.8% | $422,115 |
| 2024 | $5,963 +7.9% | $422,115 +19.5% |
| 2023 | $5,523 -11.1% | $353,103 +10.6% |
| 2022 | $6,213 +6.8% | $319,242 +18.2% |
| 2021 | $5,817 +29.8% | $270,000 +29.3% |
| 2020 | $4,482 +3.8% | $208,863 |
| 2019 | $4,319 -3.2% | $208,863 |
| 2018 | $4,460 -1.2% | $208,863 -0.5% |
| 2017 | $4,512 +16.7% | $209,861 +32.3% |
| 2016 | $3,866 +22.9% | $158,665 +21.5% |
| 2015 | $3,147 | $130,600 |
| 2014 | $3,147 | $130,600 |
| 2013 | -- | $130,600 -0.2% |
| 2012 | -- | $130,900 |
| 2011 | -- | $130,900 -0.6% |
| 2010 | -- | $131,700 -7.4% |
| 2009 | -- | $142,200 -0.2% |
| 2008 | -- | $142,500 |
| 2007 | -- | $142,500 |
| 2006 | -- | $142,500 +14.7% |
| 2005 | -- | $124,200 |
| 2004 | -- | $124,200 +18.7% |
| 2003 | -- | $104,600 |
| 2002 | -- | $104,600 +41.4% |
| 2001 | -- | $74,000 |
| 2000 | -- | $74,000 |
Find assessor info on the county website
Monthly payment
Est. payment
Payment breakdown
Explore the cost of this home by adjusting the details. Changes won't be saved.Climate risks
Neighborhood: 76013
Nearby schools
Schools provided by the listing agent
- Elementary: Hill
- Middle: Bailey
- High: Arlington
- District: Arlington ISD
Source: NTREIS. This data may not be complete. We recommend contacting the local school district to confirm school assignments for this home.

Similar homes
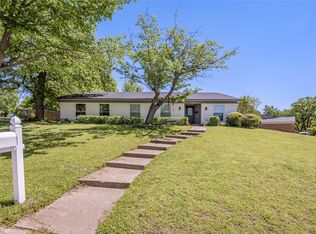
- $439,9995 bd3 ba2.6k sqft2408 Winewood Ln, Arlington, TX 76013For Sale
 MLS ID #21355223, Dora Jara. NTREIS
 - $269,9993 bd2 ba1.4k sqft810 Arthur Dr, Arlington, TX 76013For Sale
 MLS ID #21369240, Alisha Rosse. NTREIS
 - $340,0005 bd3 ba2k sqft3902 Brookgate Ct, Arlington, TX 76016For Sale
 MLS ID #21404892, Dave Bucklin. NTREIS
 - $339,9003 bd2 ba1.9k sqft625 Caduceus Ln, Hurst, TX 76053For Sale
 MLS ID #21242530, Wes Johnson. NTREIS
