Single-owner home on spacious corner lot. Rare combination of flexibility, accessibility and timeless comfort; move-in ready and thoughtfully designed to accommodate variety of lifestyles; including multi-generational living. Appreciate mature shade trees, inviting curb appeal and sense of established neighborhood charm. Inside, expansive living spaces provide room to gather, entertain and create memories. Living room w built-in cabinetry, cozy fireplace and natural light. Open layout flows seamlessly into family room and dining areas, flexibility for both casual gatherings and special occasions. Accessibility features throughout home include accessible entrance w ramp, hallways, bedroom and full bath; making daily living convenient and accommodating. Kitchen w generous cabinetry, ample workspace and easy access to main living areas for meal prep and effortless entertaining. Many storage options including built-ins, oversized closets and add. storage spaces designed to keep everything in reach and organized. Primary suite downstairs w convenient outside access can be used for mother-in-law suite or guests. Upstairs, spacious secondary bedrooms including second primary suite offer flexibility for home office, hobbies or growing households. Design allows everyone to enjoy own private retreat while feeling connected to heart of home. Outside, large backyard provides endless possibilities for gardening, play, pets or future enhancements. Mature trees create peaceful setting, multiple storage buildings offer space for tools, hobbies or workshop needs. Whether enjoying quiet morning on patio or hosting gatherings, outdoor space invites you to slow down and enjoy beauty of home. New roof installed 2025, double-pane windows throughout home. Highly desirable location w access to shopping, dining, entertainment and major commuter routes; property offers perfect blend of space, functionality and opportunity. Rare find in Pantego, home ready for next chapter and new owners.
Sold
Price Unknown
1600 Miller Ct, Pantego, TX 76013
5beds
2,893sqft
Single Family Residence
Built in 1965
0.34 Acres Lot
$368,700 Zestimate®
$--/sqft
$3,336 Estimated rent
Home value
$368,700
$347,000 - $395,000
$3,336/mo
Zestimate® history
Owner options
List your home for rent
$3,336/mo
Rent Zestimate®
Find your next renter with Zillow Rental Manager. Plus, with online applications, you can quickly screen prospective tenants – for free.
$3,336/mo
Rent Zestimate®
Refinance and save
Refinancing to a lower rate could help reduce your monthly payments and save thousands over the life of the loan.
Explore your selling options
Work with a Zillow partner agent
Leverage their expertise and Zillow's premium Showcase listings to get your home seen by more buyers.
Get startedList with your own agent
Get your home in front of millions of buyers by listing it on Zillow.
Learn how to do itSell it yourself
Take full control of how buyers see your home on Zillow by listing For Sale by Owner (FSBO).
List your homeWhat's special
Cozy fireplaceLarge backyardQuiet morning on patioAmple workspaceSpacious corner lotInviting curb appealDouble-pane windows throughout home
Zillow last checked:
Listing updated:
Listed by:
Brandee Kelley 0541522 817-688-4572,
Keller Williams Lonestar DFW 817-795-2500
Bought with:
Nathan Frickle, 0715933
Tabernacle Realty LLC
Source: NTREIS,MLS#: 21296938
Facts & features
Interior
Bedrooms & bathrooms
- Bedrooms: 5
- Bathrooms: 4
- Full bathrooms: 4
Primary bedroom
- Features: Ceiling Fan(s), En Suite Bathroom
- Level: First
- Dimensions: 13 x 14
Primary bedroom
- Features: Built-in Features, Ceiling Fan(s), En Suite Bathroom, Split Bedrooms
- Level: Second
- Dimensions: 20 x 10
Bedroom
- Features: Ceiling Fan(s)
- Level: First
- Dimensions: 17 x 13
Bedroom
- Features: Built-in Features, Ceiling Fan(s)
- Level: Second
- Dimensions: 15 x 12
Bedroom
- Level: Second
- Dimensions: 18 x 17
Primary bathroom
- Features: En Suite Bathroom
- Level: First
- Dimensions: 5 x 8
Family room
- Features: Ceiling Fan(s)
- Level: First
- Dimensions: 16 x 22
Other
- Features: Granite Counters, Separate Shower
- Level: First
- Dimensions: 13 x 5
Other
- Features: Separate Shower
- Level: Second
- Dimensions: 7 x 4
Other
- Level: Second
- Dimensions: 5 x 9
Kitchen
- Features: Eat-in Kitchen, Galley Kitchen
- Level: First
- Dimensions: 16 x 8
Laundry
- Features: Built-in Features
- Level: First
- Dimensions: 5 x 9
Living room
- Features: Built-in Features, Fireplace
- Level: First
- Dimensions: 21 x 24
Heating
- Central, Fireplace(s), Natural Gas
Cooling
- Central Air, Ceiling Fan(s)
Appliances
- Included: Double Oven, Dishwasher, Electric Cooktop, Electric Oven, Disposal, Gas Water Heater, Microwave
- Laundry: Washer Hookup, Dryer Hookup, ElectricDryer Hookup, Laundry in Utility Room
Features
- Built-in Features, Eat-in Kitchen, High Speed Internet, In-Law Floorplan, Open Floorplan, Cable TV
- Flooring: Carpet, Hardwood, Luxury Vinyl Plank, Tile
- Windows: Window Coverings
- Has basement: No
- Number of fireplaces: 1
- Fireplace features: Gas Log, Gas Starter, Living Room, Raised Hearth, Stone
Interior area
- Total interior livable area: 2,893 sqft
Property
Parking
- Total spaces: 2
- Parking features: Door-Single, Driveway, Garage Faces Front, Garage, Garage Door Opener
- Attached garage spaces: 2
Accessibility
- Accessibility features: Accessible Full Bath, Accessible Bedroom, Accessible Doors, Accessible Entrance, Accessible Hallway(s)
Features
- Levels: Two
- Stories: 2
- Patio & porch: Rear Porch
- Exterior features: Rain Gutters, Storage
- Pool features: None
Lot
- Size: 0.34 Acres
- Features: Back Yard, Corner Lot, Lawn, Landscaped, Many Trees, Subdivision
Details
- Parcel number: 02034115
Construction
Type & style
- Home type: SingleFamily
- Architectural style: Traditional,Detached
- Property subtype: Single Family Residence
Materials
- Brick
- Foundation: Slab
- Roof: Composition,Shingle
Condition
- Resale
- Year built: 1965
Utilities & green energy
- Sewer: Public Sewer
- Water: Public
- Utilities for property: Electricity Available, Electricity Connected, Natural Gas Available, Sewer Available, Separate Meters, Underground Utilities, Water Available, Cable Available
Community & HOA
Community
- Features: Curbs, Sidewalks
- Security: Smoke Detector(s)
- Subdivision: Oak Ridge Add
HOA
- Has HOA: No
Location
- Region: Pantego
Financial & listing details
- Tax assessed value: $260,000
- Annual tax amount: $5,685
- Date on market: 6/11/2026
- Cumulative days on market: 40 days
- Listing terms: Cash,Conventional,FHA,Texas Vet,VA Loan
- Exclusions: Mineral rights.
Price history
| Date | Event | Price |
|---|---|---|
| 8/21/2026 | Sold | -- |
Source: NTREIS #21296938 Report a problem | ||
| 7/26/2026 | Pending sale | $375,000$130/sqft |
Source: NTREIS #21296938 Report a problem | ||
| 7/21/2026 | Contingent | $375,000$130/sqft |
Source: NTREIS #21296938 Report a problem | ||
| 7/9/2026 | Price change | $375,000-2.6%$130/sqft |
Source: NTREIS #21296938 Report a problem | ||
| 6/26/2026 | Price change | $385,000-3.8%$133/sqft |
Source: NTREIS #21296938 Report a problem | ||
| 6/11/2026 | Listed for sale | $400,000$138/sqft |
Source: NTREIS #21296938 Report a problem | ||
Public tax history
| Year | Property taxes | Tax assessment |
|---|---|---|
| 2025 | $5,685 +152.6% | $260,000 -5.8% |
| 2024 | $2,250 -28% | $276,000 -8.7% |
| 2023 | $3,127 -9% | $302,398 +27.3% |
| 2022 | $3,438 +5.7% | $237,518 +17.8% |
| 2021 | $3,254 -0.9% | $201,548 -2.5% |
| 2020 | $3,282 +1.7% | $206,653 -2.9% |
| 2019 | $3,227 +3.2% | $212,748 +18.9% |
| 2018 | $3,127 -8.6% | $178,886 -1.8% |
| 2017 | $3,420 +9.2% | $182,148 +21.5% |
| 2016 | $3,131 +7.1% | $149,897 +11.5% |
| 2015 | $2,923 | $134,400 |
| 2014 | $2,923 | $134,400 |
| 2013 | -- | $134,400 -0.3% |
| 2012 | -- | $134,800 |
| 2011 | -- | $134,800 -0.7% |
| 2010 | -- | $135,700 -7.7% |
| 2009 | -- | $147,100 |
| 2008 | -- | $147,100 |
| 2007 | -- | $147,100 |
| 2006 | -- | $147,100 +29.3% |
| 2005 | -- | $113,800 |
| 2004 | -- | $113,800 |
| 2003 | -- | $113,800 |
| 2002 | -- | $113,800 +40.3% |
| 2001 | -- | $81,100 |
| 2000 | -- | $81,100 |
Find assessor info on the county website
Neighborhood: 76013
Nearby homes
- $335,8003 bd2 ba2.1k sqft1602 Miller Ct, Pantego, TX 76013Off Market
- $1,230,0004 bd3 ba2.9k sqft2524 Miller Ln, Pantego, TX 76013Off Market

- $333,2003 bd2 ba2.1k sqft1601 Miller Ct, Pantego, TX 76013Off Market
- $345,0003 bd2 ba1.9k sqft1603 Miller Ct, Pantego, TX 76013For Sale
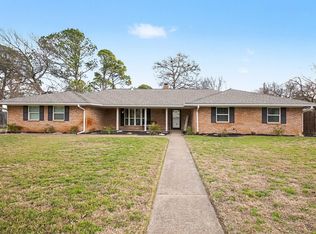
- $--3 bd2 ba1.9k sqft1604 Miller Ct, Pantego, TX 76013Sold
- $81,676-- bd-- ba-- sqft2517 Miller Ln, Pantego, TX 76013Off Market
- $279,6003 bd2 ba1.7k sqft1606 Miller Ct, Pantego, TX 76013Off Market
- $339,0003 bd3 ba1.8k sqft1605 Miller Ct, Pantego, TX 76013Off Market
Nearby schools
GreatSchools rating
- 7/10Hill Elementary SchoolGrades: PK-6Distance: 0.8 mi
- 5/10Bailey Junior High SchoolGrades: 7-8Distance: 0.3 mi
- 3/10Arlington High SchoolGrades: 9-12Distance: 2 mi
Schools provided by the listing agent
- Elementary: Hill
- Middle: Bailey
- High: Arlington
- District: Arlington ISD
Source: NTREIS. This data may not be complete. We recommend contacting the local school district to confirm school assignments for this home.
Get a cash offer in 3 minutes
Find out how much your home could sell for in as little as 3 minutes with a no-obligation cash offer.
Estimated market value
$368,700
Get a cash offer in 3 minutes
Find out how much your home could sell for in as little as 3 minutes with a no-obligation cash offer.
Estimated market value
$368,700
- Texas
- Tarrant County
- Pantego
- 76013
- 1600 Miller Ct
