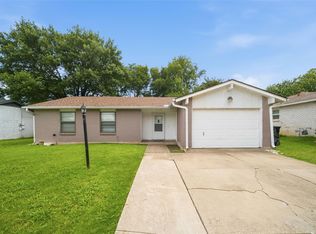
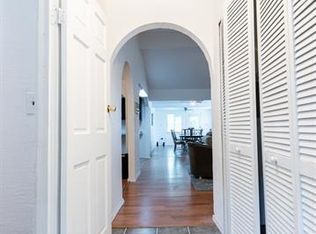
Easy living starts here! This charming one-level home features high ceilings in the living room that make the space feel open, bright, and airy from the moment you walk in. The galley style kitchen opens to the dining area which creates a practical and functional layout for everyday living. Low maintenance flooring throughout keeps things looking sharp with minimal effort. The primary bedroom is tucked privately with a private ensuite bath, and the spacious laundry room adds everyday convenience. Out back, the fenced backyard gives you the private outdoor space you've been looking for. Located in the heart of Arlington, right between Dallas and Fort Worth, with easy access to I-20 and I-360. Minutes from AT&T Stadium, Globe Life Field, Six Flags, and all the entertainment the DFW Metroplex has to offer. Shopping and dining are just around the corner, and DFW International Airport is about 20 minutes away. Zoned to Arlington ISD. Come experience this home it today. This one is a great find! Discounted rate options and no lender fee future refinancing may be available for qualified buyers of this home.
For sale
Price cut: $5K (7/23)
$265,000
1608 Natches Dr, Arlington, TX 76014
3beds
1,341sqft
:
Get pre-qualified$1,985/mo
Single Family Residence
Built in 1971
10,018 Square Feet Lot
$262,500 Zestimate®
$198/sqft
$-- HOA
What's special
Low maintenance flooring throughoutOne-level homeSpacious laundry roomPractical and functional layout
- 21 days |
- 635 |
- 49 |
Likely to sell faster than
Zillow last checked:
Listing updated:
Listed by:
Ted Bevill 0780456 713-806-6754,
Orchard Brokerage 844-515-9880
Source: NTREIS,MLS#: 21301834
Facts & features
Interior
Bedrooms & bathrooms
- Bedrooms: 3
- Bathrooms: 2
- Full bathrooms: 2
Primary bedroom
- Features: Ceiling Fan(s), En Suite Bathroom
- Level: First
- Dimensions: 13 x 9
Kitchen
- Features: Built-in Features, Eat-in Kitchen, Stone Counters
- Level: First
- Dimensions: 8 x 9
Living room
- Features: Ceiling Fan(s)
- Level: First
- Dimensions: 14 x 21
Heating
- Central
Cooling
- Central Air, Ceiling Fan(s)
Appliances
- Included: Dishwasher, Electric Range, Microwave
- Laundry: Common Area
Features
- Eat-in Kitchen
- Flooring: Laminate
- Has basement: No
- Has fireplace: No
Interior area
- Total interior livable area: 1,341 sqft
Video & virtual tour
Property
Parking
- Total spaces: 2
- Parking features: Driveway, Garage Faces Front, Garage
- Attached garage spaces: 2
Features
- Levels: One
- Stories: 1
- Patio & porch: Patio
- Pool features: None
- Fencing: Back Yard
Lot
- Size: 10,018 Square Feet
- Features: Interior Lot
- Residential vegetation: Grassed
Details
- Parcel number: 02977257
Construction
Type & style
- Home type: SingleFamily
- Architectural style: Traditional,Detached
- Property subtype: Single Family Residence
Materials
- Brick, Other
- Foundation: Slab
- Roof: Composition
Condition
- Year built: 1971
Utilities & green energy
- Sewer: Public Sewer
- Water: Public
- Utilities for property: Sewer Available, Water Available
Community & HOA
Community
- Subdivision: Stoneridge Add
HOA
- Has HOA: No
Location
- Region: Arlington
Financial & listing details
- Price per square foot: $198/sqft
- Tax assessed value: $296,275
- Annual tax amount: $6,477
- Date on market: 7/10/2026
- Cumulative days on market: 22 days
- Listing terms: Cash,Conventional,FHA,VA Loan
Estimated market value
$262,500
$249,000 - $276,000
$1,886/mo
Price history
| Date | Event | Price |
|---|---|---|
| 7/23/2026 | Price change | $265,000-1.9%$198/sqft |
Source: NTREIS #21301834 Report a problem | ||
| 7/10/2026 | Listed for sale | $270,000+2.7%$201/sqft |
Source: NTREIS #21301834 Report a problem | ||
| 3/25/2022 | Sold | -- |
Source: NTREIS #14759306 Report a problem | ||
| 2/20/2022 | Contingent | $263,000$196/sqft |
Source: NTREIS #14759306 Report a problem | ||
| 2/18/2022 | Listed for sale | $263,000+73%$196/sqft |
Source: NTREIS #14759306 Report a problem | ||
| 12/18/2020 | Listing removed | $152,000$113/sqft |
Source: Keller Williams Realty Arlington #14452691 Report a problem | ||
| 11/16/2020 | Pending sale | $152,000$113/sqft |
Source: Keller Williams Arlington #14452691 Report a problem | ||
| 10/27/2020 | Listed for sale | $152,000$113/sqft |
Source: Keller Williams Arlington #14452691 Report a problem | ||
| 10/27/2020 | Pending sale | $152,000$113/sqft |
Source: Keller Williams Arlington #14452691 Report a problem | ||
| 10/23/2020 | Price change | $152,000-6.2%$113/sqft |
Source: Keller Williams Arlington #14452691 Report a problem | ||
| 10/13/2020 | Listed for sale | $162,000$121/sqft |
Source: Keller Williams Arlington #14452691 Report a problem | ||
| 9/26/2012 | Listing removed | $950$1/sqft |
Source: THIEN LONG LP Report a problem | ||
| 8/26/2012 | Listed for rent | $950$1/sqft |
Source: THIEN LONG LP Report a problem | ||
Public tax history
| Year | Property taxes | Tax assessment |
|---|---|---|
| 2025 | $6,477 +0% | $296,275 |
| 2024 | $6,475 +1.4% | $296,275 +2.3% |
| 2023 | $6,388 +72.8% | $289,487 +94.7% |
| 2022 | $3,697 +9.1% | $148,660 +12.5% |
| 2021 | $3,389 -3.4% | $132,149 -2.1% |
| 2020 | $3,508 +3.5% | $135,000 |
| 2019 | $3,390 +17.6% | $135,000 +21.6% |
| 2018 | $2,884 +10.2% | $111,000 +11% |
| 2017 | $2,617 +17.8% | $100,000 +19.8% |
| 2016 | $2,221 +40.4% | $83,464 +39.1% |
| 2015 | $1,583 | $60,000 |
| 2014 | $1,583 | $60,000 |
| 2013 | -- | $60,000 -14.3% |
| 2012 | -- | $70,000 |
| 2011 | -- | $70,000 +6.2% |
| 2010 | -- | $65,900 -16.7% |
| 2009 | -- | $79,100 -2.7% |
| 2008 | -- | $81,300 -3.7% |
| 2007 | -- | $84,400 +7.1% |
| 2006 | -- | $78,800 |
| 2005 | -- | $78,800 -6% |
| 2004 | -- | $83,800 +3.1% |
| 2003 | -- | $81,300 +4.8% |
| 2002 | -- | $77,600 +9.9% |
| 2001 | -- | $70,600 +6.5% |
| 2000 | -- | $66,300 |
Find assessor info on the county website
Monthly payment
Est. payment
Payment breakdown
Explore the cost of this home by adjusting the details. Changes won't be saved.Climate risks
Neighborhood: East
Nearby schools
GreatSchools rating
- 6/10Amos Elementary SchoolGrades: PK-6Distance: 0.3 mi
- 3/10Workman Junior High SchoolGrades: 7-8Distance: 1.1 mi
- 2/10Sam Houston High SchoolGrades: 9-12Distance: 0.8 mi
Schools provided by the listing agent
- Elementary: Amos
- Middle: Workman
- High: Sam Houston
- District: Arlington ISD
Source: NTREIS. This data may not be complete. We recommend contacting the local school district to confirm school assignments for this home.
- $235,0003 bd2 ba1.2k sqft1606 Natches Dr, Arlington, TX 76014For Sale
- $250,5003 bd2 ba1.3k sqft1609 Winderemere Dr, Arlington, TX 76014Off Market
- $--1 bd1 ba189 sqft1609 Winderemere Dr #1B-693707, Arlington, TX 76014Off Market
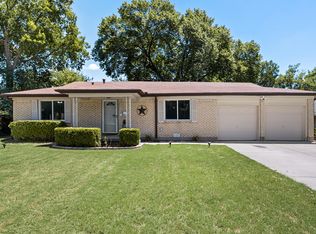
- $241,3003 bd2 ba1.1k sqft1604 Natches Dr, Arlington, TX 76014Off Market
- $252,4003 bd2 ba1.2k sqft1607 Winderemere Dr, Arlington, TX 76014Off Market
- $267,0003 bd2 ba1.7k sqft3103 Hanover Dr, Arlington, TX 76014Off Market
- $255,7003 bd2 ba1.5k sqft3101 Hanover Dr, Arlington, TX 76014Off Market
- $--4 bd2 ba1.4k sqft1609 Natches Dr, Arlington, TX 76014Sold
A local agent can set up tours, give advice and negotiate with sellers.
Similar homes
- $285,0003 bd2 ba1.5k sqft2012 Bradford Dr, Arlington, TX 76010For Sale
 MLS ID #21281520, Chris Carson. NTREIS
 - $290,0003 bd2 ba1.5k sqft1604 Wickford Dr, Arlington, TX 76018For Sale
 MLS ID #21301493, Bill Moomaw. NTREIS
 - $285,0003 bd2 ba1.5k sqft2804 Mintwood Pl, Arlington, TX 76016For Sale
 MLS ID #21283312, Nav Singh. NTREIS
 - $279,9003 bd2 ba1.3k sqft404 E Alexander Ln, Euless, TX 76040For Sale
 MLS ID #21143556, Sarahi Santos. NTREIS
 - $230,0003 bd1 ba1.1k sqft2125 Huntington Dr, Arlington, TX 76010For SaleMLS ID #21292648, Raquel Payne. NTREIS
- $274,9993 bd2 ba1.4k sqft429 Clearwood Dr, Grand Prairie, TX 75052For SaleMLS ID #21292443, Maximilian Dier. NTREIS
- $305,0003 bd2 ba1.6k sqft809 Levelland Dr, Arlington, TX 76017For SaleMLS ID #21257319, Jennifer Holmes. NTREIS
- $280,0003 bd2 ba1.2k sqft109 Hickory Springs Dr, Euless, TX 76039For SaleMLS ID #21346609, Philip Kaiser. NTREIS
- $250,0004 bd3 ba1.9k sqft2619 Westgate Dr, Arlington, TX 76015For SaleMLS ID #21321087, Chad Smith. NTREIS
- $275,0003 bd2 ba1.2k sqft922 Tamara Ln, Grand Prairie, TX 75051For SaleMLS ID #21290964, William Nelson. NTREIS
- $256,9003 bd1 ba1.1k sqft434 W Phillips Ct, Grand Prairie, TX 75051For SaleMLS ID #21237997, Jovi Martinez. NTREIS
- $290,0004 bd2 ba1.8k sqft615 Misty Glen Dr, Desoto, TX 75115For SaleMLS ID #21343684, Rob Sandefur. NTREIS
- $329,0003 bd2 ba1.6k sqft2727 Buffalo Dr, Arlington, TX 76013For SaleMLS ID #21311978, Chandler Crouch. NTREIS
- $275,0004 bd2 ba1.3k sqft1101 Dublin Dr, Fort Worth, TX 76134For SaleMLS ID #21341356, Adrienne Sadek. NTREIS
- $300,0003 bd2 ba1.3k sqft1704 N Bent Tree Trl, Grand Prairie, TX 75052For SaleMLS ID #21294529, Sandra Lucero-Garner. NTREIS
- $270,0003 bd2 ba1.7k sqft6801 Yolanda Dr, Fort Worth, TX 76112For SaleMLS ID #21290612, Cari D'Avila. NTREIS
- $257,0005 bd2 ba1.4k sqft9519 County View Rd, Dallas, TX 75249For SaleMLS ID #21328428, Lucy Enriquez. NTREIS
- $289,9003 bd2 ba1.5k sqft5906 Rocky Ridge Rd, Dallas, TX 75241For SaleMLS ID #21333059, Emilie Frantz. NTREIS
- $369,0003 bd2 ba1.7k sqft211 Ember Glen Dr, Arlington, TX 76018For SaleMLS ID #21271759, Noemie Lilombaz. NTREIS
- $328,0003 bd2 ba1.9k sqft1603 Miller Ct, Pantego, TX 76013For SaleMLS ID #21148112, Tobias Tavera. NTREIS
