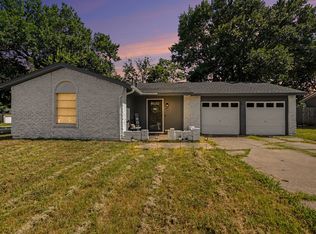
WELCOME HOME to this charming 3-bedroom, 2-bathroom gem in Arlington, where 1,579 square feet of thoughtfully designed living space wraps you in warmth the moment you walk through the door. The living room commands attention with dramatic symmetrical vaulted ceilings that soar overhead, a cozy wood-burning fireplace perfect for cool Texas evenings, and LVP flooring that flows seamlessly underfoot. Natural light pours through skylights along the staircase, giving the home an airy, open energy that feels anything but ordinary. The kitchen is made for real life with white shaker cabinets, quartz countertops, subway tile backsplash, stainless steel appliances including a Whirlpool range, and a pass-through window that keeps the cook connected to the dining room action. Upstairs, the primary suite is your private retreat, complete with a skylit en-suite bathroom and quartz vanity. Two additional bedrooms offer flexibility for guests or a dedicated home office. The upper loft bonus room overlooking the living area is the kind of space everyone will claim as their own. Washer and dryer convey! Step outside to a wood deck off French doors, a fully fenced backyard with mature shade trees, and room to make it yours. This home sits in an established neighborhood minutes from Six Flags, AT&T Stadium, Globe Life Field, I-20, and Cowboys Way, and about a 30 minute drive to Downtown Dallas. Claim Your Piece of Texas!
For sale
$295,000
1604 Wickford Dr, Arlington, TX 76018
3beds
1,579sqft
:
Get pre-qualified$2,191/mo
Single Family Residence
Built in 1985
5,401 Square Feet Lot
$285,000 Zestimate®
$187/sqft
$-- HOA
What's special
Cozy wood-burning fireplaceQuartz countertopsWhite shaker cabinetsWasher and dryer conveySkylit en-suite bathroomSubway tile backsplashDramatic symmetrical vaulted ceilings
- 23 days |
- 556 |
- 73 |
Likely to sell faster than
Zillow last checked:
Listing updated:
Listed by:
Bill Moomaw 0715236 903-880-3989,
Regal, REALTORS 972-771-6970,
Ramelle Santos 0757963 469-261-6625,
Regal, REALTORS
Source: NTREIS,MLS#: 21301493
Facts & features
Interior
Bedrooms & bathrooms
- Bedrooms: 3
- Bathrooms: 2
- Full bathrooms: 2
Primary bedroom
- Features: Ceiling Fan(s), En Suite Bathroom, Walk-In Closet(s)
- Level: First
- Dimensions: 12 x 12
Bedroom
- Level: Second
- Dimensions: 10 x 10
Bedroom
- Level: Second
- Dimensions: 15 x 12
Primary bathroom
- Level: First
- Dimensions: 7 x 5
Dining room
- Level: First
- Dimensions: 10 x 13
Family room
- Level: Second
- Dimensions: 16 x 14
Other
- Features: Built-in Features, En Suite Bathroom, Jack and Jill Bath
- Level: Second
- Dimensions: 6 x 10
Kitchen
- Features: Built-in Features, Eat-in Kitchen, Stone Counters
- Level: First
- Dimensions: 14 x 10
Living room
- Features: Ceiling Fan(s), Fireplace
- Level: First
- Dimensions: 14 x 11
Heating
- Central
Cooling
- Central Air, Ceiling Fan(s)
Appliances
- Included: Dishwasher, Electric Range, Microwave
- Laundry: Washer Hookup, Dryer Hookup
Features
- Built-in Features, Decorative/Designer Lighting Fixtures, High Speed Internet
- Flooring: Luxury Vinyl Plank, Tile
- Has basement: No
- Number of fireplaces: 1
- Fireplace features: Living Room
Interior area
- Total interior livable area: 1,579 sqft
Video & virtual tour
Property
Parking
- Total spaces: 2
- Parking features: Door-Single, Garage Faces Front, Garage
- Attached garage spaces: 2
Features
- Levels: Two
- Stories: 2
- Patio & porch: Deck
- Pool features: None
- Fencing: Back Yard,Fenced,Wood
Lot
- Size: 5,401 Square Feet
- Features: Back Yard, Cleared, Interior Lot, Lawn
- Residential vegetation: Grassed
Details
- Parcel number: 05081386
Construction
Type & style
- Home type: SingleFamily
- Architectural style: Detached
- Property subtype: Single Family Residence
Materials
- Foundation: Slab
- Roof: Shingle
Condition
- Year built: 1985
Utilities & green energy
- Sewer: Public Sewer
- Water: Public
- Utilities for property: Sewer Available, Water Available
Community & HOA
Community
- Subdivision: Newport Village
HOA
- Has HOA: No
Location
- Region: Arlington
Financial & listing details
- Price per square foot: $187/sqft
- Tax assessed value: $262,474
- Annual tax amount: $5,738
- Date on market: 7/2/2026
- Cumulative days on market: 82 days
- Listing terms: Cash,Conventional,FHA,VA Loan
- Exclusions: Bench, solar lights, cameras and security system, see transaction desk.
Estimated market value
$285,000
$271,000 - $299,000
$2,159/mo
Price history
| Date | Event | Price |
|---|---|---|
| 7/2/2026 | Listed for sale | $295,000+1.7%$187/sqft |
Source: NTREIS #21301493 Report a problem | ||
| 6/10/2026 | Listing removed | $290,000$184/sqft |
Source: NTREIS #21236552 Report a problem | ||
| 4/11/2026 | Listed for sale | $290,000$184/sqft |
Source: NTREIS #21236552 Report a problem | ||
| 10/16/1996 | Sold | -- |
Source: Public Record Report a problem | ||
Public tax history
| Year | Property taxes | Tax assessment |
|---|---|---|
| 2025 | $3,688 -10.5% | $262,474 |
| 2024 | $4,118 -33% | $262,474 -5.8% |
| 2023 | $6,150 | $278,700 +20.1% |
| 2022 | -- | $232,071 +17.6% |
| 2021 | -- | $197,270 +11.2% |
| 2020 | -- | $177,421 -0.7% |
| 2019 | -- | $178,592 +40.6% |
| 2018 | -- | $126,977 +8.5% |
| 2017 | -- | $116,983 +3.4% |
| 2016 | -- | $113,184 +18.6% |
| 2015 | $1,851 | $95,400 |
| 2014 | $1,851 | $95,400 +11.1% |
| 2013 | -- | $85,900 +0.2% |
| 2012 | -- | $85,700 -6.8% |
| 2011 | -- | $92,000 -0.3% |
| 2010 | -- | $92,300 -17.7% |
| 2009 | -- | $112,200 -1.8% |
| 2008 | -- | $114,300 +41.1% |
| 2007 | -- | $81,000 |
| 2006 | -- | $81,000 |
| 2005 | -- | $81,000 |
| 2004 | -- | $81,000 -22.7% |
| 2003 | -- | $104,800 +6% |
| 2002 | -- | $98,900 +16.9% |
| 2001 | -- | $84,600 +11.8% |
| 2000 | -- | $75,700 |
Find assessor info on the county website
Monthly payment
Est. payment
Payment breakdown
Explore the cost of this home by adjusting the details. Changes won't be saved.Climate risks
Neighborhood: Southeast
Nearby schools
GreatSchools rating
- 6/10Fitzgerald Elementary SchoolGrades: PK-6Distance: 0.4 mi
- 7/10Ousley Junior High SchoolGrades: 7-8Distance: 1.3 mi
- 3/10Bowie High SchoolGrades: 9-12Distance: 0.8 mi
Schools provided by the listing agent
- Elementary: Fitzgerald
- Middle: Ousley
- High: Bowie
- District: Arlington ISD
Source: NTREIS. This data may not be complete. We recommend contacting the local school district to confirm school assignments for this home.
- $196,0002 bd1 ba806 sqft1606 Wickford Dr, Arlington, TX 76018Off Market
- $237,1003 bd1 ba1.2k sqft1602 Wickford Dr, Arlington, TX 76018Off Market
- $164,6001 bd1 ba576 sqft1600 Wickford Dr, Arlington, TX 76018Off Market
- $244,0003 bd2 ba1.4k sqft1608 Wickford Dr, Arlington, TX 76018Off Market

- $214,7003 bd1 ba927 sqft1610 Wickford Dr, Arlington, TX 76018Off Market
- $--2 bd1 ba1.2k sqft1508 Wickford Dr, Arlington, TX 76018Sold
- $215,7003 bd1 ba1k sqft1603 Wickford Dr, Arlington, TX 76018Off Market
- $241,5003 bd2 ba1k sqft1605 Wickford Dr, Arlington, TX 76018Off Market
A local agent can set up tours, give advice and negotiate with sellers.
Similar homes
- $322,5003 bd2 ba1.7k sqft1409 Prentice St, Arlington, TX 76018For Sale
 MLS ID #21317734, Maria Bustamante Oviedo. NTREIS
 - $300,0003 bd2 ba1.5k sqft2709 Blue Quail Dr, Arlington, TX 76017For Sale
 MLS ID #21311005, Terre Coble. NTREIS
 - $305,0003 bd2 ba1.6k sqft809 Levelland Dr, Arlington, TX 76017For Sale
 MLS ID #21257319, Jennifer Holmes. NTREIS
 - $265,0003 bd2 ba1.3k sqft1608 Natches Dr, Arlington, TX 76014For Sale
 MLS ID #21301834, Ted Bevill. NTREIS
 - $375,0003 bd3 ba1.7k sqft5321 Pocassett Dr, Arlington, TX 76018For SaleMLS ID #21309099, Jackie Dorbritz. NTREIS
- $289,0003 bd2 ba1.1k sqft434 Stonehenge Dr, Arlington, TX 76014For SaleMLS ID #21293007, Brandon Yates. NTREIS
- $369,0003 bd2 ba1.7k sqft211 Ember Glen Dr, Arlington, TX 76018For SaleMLS ID #21271759, Noemie Lilombaz. NTREIS
- $300,0003 bd2 ba1.3k sqft1704 N Bent Tree Trl, Grand Prairie, TX 75052For SaleMLS ID #21294529, Sandra Lucero-Garner. NTREIS
- $285,0003 bd2 ba1.5k sqft2804 Mintwood Pl, Arlington, TX 76016For SaleMLS ID #21283312, Nav Singh. NTREIS
- $325,0003 bd2 ba1.4k sqft1109 Coffeyville Trl, Grand Prairie, TX 75052For SaleMLS ID #21311642, Missie Craig. NTREIS
- $330,0004 bd2 ba2.2k sqft2611 Ridgemoor Ct, Arlington, TX 76016For SaleMLS ID #21315961, Jhante Penigar. NTREIS
- $274,9993 bd2 ba1.4k sqft429 Clearwood Dr, Grand Prairie, TX 75052For SaleMLS ID #21292443, Maximilian Dier. NTREIS
- $289,9003 bd2 ba1.5k sqft5906 Rocky Ridge Rd, Dallas, TX 75241For SaleMLS ID #21333059, Emilie Frantz. NTREIS
- $299,9993 bd2 ba1.5k sqft525 Berryhill Dr, Mansfield, TX 76063For SaleMLS ID #21300249, Mara Villeda. NTREIS
- $359,9993 bd3 ba2.3k sqft517 Zachum Dr, Arlington, TX 76002For SaleMLS ID #21300089, Shelley Whatley. NTREIS
- $350,0004 bd2 ba2k sqft3651 Stresa Ln, Grand Prairie, TX 75052For SaleMLS ID #21310446, Robert Lewis. NTREIS
- $350,0003 bd2 ba1.7k sqft5619 Waterview Dr, Arlington, TX 76016For SaleMLS ID #21265408, Adriana Vazquez. NTREIS
- $295,0003 bd2 ba1.2k sqft4408 Mink Dr, Haltom City, TX 76117For SaleMLS ID #21321548, Mirna Ramirez. NTREIS
- $295,0003 bd2 ba1.7k sqft804 Tyler Ct, Burleson, TX 76028For SaleMLS ID #21309839, Amy Miller. NTREIS
- $299,9003 bd2 ba1.5k sqft1032 Twin Falls Dr, Desoto, TX 75115For SaleMLS ID #21243851, Jessica Negrete. NTREIS
