Home Is Where Arlington Is.
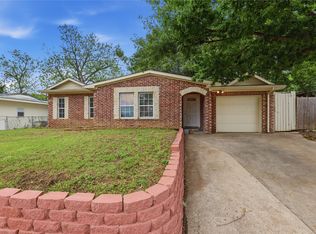
Welcome to 434 Stonehenge Dr — a fully updated 3-bed, 2-bath home sitting right in the heart of one of DFW's most exciting cities.
Minutes from AT&T Stadium, Globe Life Field, Six Flags, and the University of Texas at Arlington, you're not just buying a home — you're buying into everything Arlington has to offer. Great dining, entertainment, and major highways all within easy reach. This is DFW living at its most convenient.
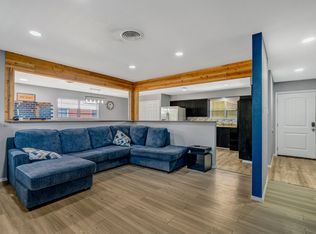
Inside, everything is done. Fresh updates throughout, brand new flooring, modern kitchen, and a 2-car garage. Out back, a fully fenced yard gives you the private outdoor space you've been looking for.
Turnkey. Centrally located. Move-in ready. Motivated seller.
For sale
Price cut: $6K (7/10)
$289,000
434 Stonehenge Dr, Arlington, TX 76014
3beds
1,193sqft
:
Get pre-qualified$2,166/mo
Single Family Residence
Built in 1977
7,230 Square Feet Lot
$285,300 Zestimate®
$242/sqft
$-- HOA
What's special
Fully fenced yardBrand new flooringPrivate outdoor spaceModern kitchen
- 60 days |
- 423 |
- 50 |
Zillow last checked:
Listing updated:
Listed by:
Brandon Yates 0728780,
Refind Realty DFW 972-543-0910
Source: NTREIS,MLS#: 21293007
Facts & features
Interior
Bedrooms & bathrooms
- Bedrooms: 3
- Bathrooms: 2
- Full bathrooms: 2
Primary bedroom
- Level: First
- Dimensions: 0 x 0
Heating
- Central
Cooling
- Central Air
Appliances
- Included: Dishwasher, Electric Cooktop, Electric Oven
- Laundry: Washer Hookup, Dryer Hookup
Features
- Eat-in Kitchen, Granite Counters, Open Floorplan, Pantry, Walk-In Closet(s)
- Flooring: Carpet, Luxury Vinyl Plank
- Has basement: No
- Number of fireplaces: 1
- Fireplace features: Masonry
Interior area
- Total interior livable area: 1,193 sqft
Video & virtual tour
Property
Parking
- Total spaces: 2
- Parking features: Driveway
- Attached garage spaces: 2
Features
- Levels: One
- Stories: 1
- Patio & porch: Covered
- Pool features: None
Lot
- Size: 7,230 Square Feet
Details
- Parcel number: 02964651
Construction
Type & style
- Home type: SingleFamily
- Architectural style: Detached
- Property subtype: Single Family Residence
Materials
- Brick
- Foundation: Slab
- Roof: Shingle
Condition
- Year built: 1977
Utilities & green energy
- Sewer: Public Sewer
- Water: Public
- Utilities for property: Sewer Available, Water Available
Community & HOA
Community
- Security: Security System, Carbon Monoxide Detector(s)
- Subdivision: Stoneridge Add
HOA
- Has HOA: No
Location
- Region: Arlington
Financial & listing details
- Price per square foot: $242/sqft
- Tax assessed value: $209,192
- Annual tax amount: $4,573
- Date on market: 6/5/2026
- Cumulative days on market: 59 days
- Listing terms: Cash,Conventional,FHA,VA Loan
Estimated market value
$285,300
$271,000 - $300,000
$1,951/mo
Price history
| Date | Event | Price |
|---|---|---|
| 7/10/2026 | Price change | $289,000-2%$242/sqft |
Source: NTREIS #21293007 Report a problem | ||
| 6/8/2026 | Listing removed | $2,400$2/sqft |
Source: Zillow Rentals Report a problem | ||
| 6/5/2026 | Listed for sale | $295,000$247/sqft |
Source: NTREIS #21293007 Report a problem | ||
| 5/13/2026 | Listed for rent | $2,400$2/sqft |
Source: Zillow Rentals Report a problem | ||
| 9/13/2024 | Listing removed | $2,400$2/sqft |
Source: Zillow Rentals Report a problem | ||
| 8/13/2024 | Sold | -- |
Source: Agent Provided Report a problem | ||
| 8/12/2024 | Price change | $2,400-7.7%$2/sqft |
Source: Zillow Rentals Report a problem | ||
| 8/9/2024 | Price change | $2,600+8.3%$2/sqft |
Source: Zillow Rentals Report a problem | ||
| 7/6/2024 | Price change | $2,400-4%$2/sqft |
Source: Zillow Rentals Report a problem | ||
| 6/14/2024 | Listed for rent | $2,500$2/sqft |
Source: Zillow Rentals Report a problem | ||
Public tax history
| Year | Property taxes | Tax assessment |
|---|---|---|
| 2025 | $4,573 +0% | $209,192 |
| 2024 | $4,572 +252.6% | $209,192 -3.6% |
| 2023 | $1,297 -33.5% | $216,907 +19.9% |
| 2022 | $1,950 +1.6% | $180,970 +16.5% |
| 2021 | $1,920 +5.8% | $155,356 +4.9% |
| 2020 | $1,815 -22.7% | $148,087 -0.6% |
| 2019 | $2,347 +8% | $149,046 +46.5% |
| 2018 | $2,172 +10.8% | $101,756 -7.9% |
| 2017 | $1,960 +10% | $110,531 +16% |
| 2016 | $1,782 +15.7% | $95,321 +13.1% |
| 2015 | $1,541 | $84,245 +21.2% |
| 2014 | $1,541 | $69,500 |
| 2013 | -- | $69,500 +0.3% |
| 2012 | -- | $69,300 |
| 2011 | -- | $69,300 +6.3% |
| 2010 | -- | $65,200 -18.3% |
| 2009 | -- | $79,800 |
| 2008 | -- | $79,800 -3.6% |
| 2007 | -- | $82,800 +7% |
| 2006 | -- | $77,400 |
| 2005 | -- | $77,400 -5.8% |
| 2004 | -- | $82,200 +3% |
| 2003 | -- | $79,800 +5.4% |
| 2002 | -- | $75,700 +9.9% |
| 2001 | -- | $68,900 +6.7% |
| 2000 | -- | $64,600 |
Find assessor info on the county website
Monthly payment
Est. payment
Payment breakdown
Explore the cost of this home by adjusting the details. Changes won't be saved.Climate risks
Neighborhood: East
Nearby schools
GreatSchools rating
- 3/10Morton Elementary SchoolGrades: PK-6Distance: 0.6 mi
- 3/10Workman Junior High SchoolGrades: 7-8Distance: 1.4 mi
- 2/10Sam Houston High SchoolGrades: 9-12Distance: 1.8 mi
Schools provided by the listing agent
- Elementary: Morton
- Middle: Workman
- High: Sam Houston
- District: Arlington ISD
Source: NTREIS. This data may not be complete. We recommend contacting the local school district to confirm school assignments for this home.
- $248,0003 bd2 ba1.2k sqft432 Stonehenge Dr, Arlington, TX 76014Off Market
- $199,3003 bd2 ba1.3k sqft436 Stonehenge Dr, Arlington, TX 76014Off Market
- $250,9003 bd2 ba1.4k sqft423 Stonecreek Dr, Arlington, TX 76014Off Market
- $221,8003 bd2 ba1.1k sqft430 Stonehenge Dr, Arlington, TX 76014Off Market
- $248,0003 bd2 ba1.4k sqft438 Stonehenge Dr, Arlington, TX 76014Off Market
- $220,2003 bd2 ba1.1k sqft425 Stonecreek Dr, Arlington, TX 76014Off Market
- $221,7003 bd2 ba1.1k sqft421 Stonecreek Dr, Arlington, TX 76014Off Market
- $253,5003 bd2 ba1.2k sqft435 Stonehenge Dr, Arlington, TX 76014Off Market
A local agent can set up tours, give advice and negotiate with sellers.
Similar homes
- $260,0003 bd2 ba1.1k sqft2114 Brookshire St, Arlington, TX 76010For Sale
 MLS ID #21319499, Lucy Knox. NTREIS
 - $289,0003 bd2 ba1.4k sqft1314 E Lovers Ln, Arlington, TX 76010For Sale
 MLS ID #21240840, Wendy Bartlett. NTREIS
 - $290,0003 bd2 ba1.5k sqft1604 Wickford Dr, Arlington, TX 76018For Sale
 MLS ID #21301493, Bill Moomaw. NTREIS
 - $275,0003 bd2 ba1.4k sqft810 Arthur Dr, Arlington, TX 76013For Sale
 MLS ID #21182818, Kimberly Higgins. NTREIS
 - $290,0003 bd2 ba1.7k sqft5506 Grantmont Dr, Arlington, TX 76016For SaleMLS ID #21279144, Mance Stark. NTREIS
- $305,0003 bd2 ba1.6k sqft809 Levelland Dr, Arlington, TX 76017For SaleMLS ID #21257319, Jennifer Holmes. NTREIS
- $285,0003 bd2 ba1.5k sqft2804 Mintwood Pl, Arlington, TX 76016For SaleMLS ID #21283312, Nav Singh. NTREIS
- $305,0003 bd3 ba1.7k sqft627 Lemon Dr, Arlington, TX 76018For SaleMLS ID #21231833, Colby Neidhart. NTREIS
- $329,0003 bd2 ba1.6k sqft2727 Buffalo Dr, Arlington, TX 76013For SaleMLS ID #21311978, Chandler Crouch. NTREIS
- $274,9993 bd2 ba1.4k sqft429 Clearwood Dr, Grand Prairie, TX 75052For SaleMLS ID #21292443, Maximilian Dier. NTREIS
- $254,9003 bd1 ba1k sqft2030 Balla Way, Grand Prairie, TX 75051For SaleMLS ID #21346404, Michelle Camacho. NTREIS
- $228,0003 bd2 ba1.1k sqft506 W Warrior Trl, Grand Prairie, TX 75052For SaleMLS ID #21348838, Karnesha Young. NTREIS
- $280,0003 bd2 ba1.2k sqft313 Hawthorne Ln, Grand Prairie, TX 75052For SaleMLS ID #21260310, Sally Arevalo. NTREIS
- $272,0003 bd2 ba1.3k sqft6419 Elm Springs Dr, Arlington, TX 76001For SaleMLS ID #21323252, Mohamed Khairullah. NTREIS
- $170,0002 bd2 ba1.2k sqft2315 Blue Sage Ln, Arlington, TX 76014For SaleMLS ID #21178539, Theresa Adedeji. NTREIS
- $300,0003 bd2 ba1.3k sqft1704 N Bent Tree Trl, Grand Prairie, TX 75052For SaleMLS ID #21294529, Sandra Lucero-Garner. NTREIS
- $330,0003 bd2 ba1.4k sqft817 Woodhaven Ln, Grand Prairie, TX 75052For SaleMLS ID #21309247, Dominic Keeling. NTREIS
- $350,0003 bd2 ba1.7k sqft5619 Waterview Dr, Arlington, TX 76016For SaleMLS ID #21265408, Adriana Vazquez. NTREIS
- $289,0003 bd2 ba1.2k sqft7629 Cedarhill Rd, Watauga, TX 76148For SaleMLS ID #21287429, Dylan Hernandez. NTREIS
- $315,0003 bd2 ba1.6k sqft2113 David Dr, Fort Worth, TX 76111For SaleMLS ID #21346462, Maria Gonzalez. NTREIS
