$3500 BUYER CREDIT FOR NEW CARPET! This charming 3-bedroom, 2-bath home sits on a desirable corner lot and offers comfort, convenience, and unique outdoor features that make it stand out. This 1983-built home offers approximately 1,397 square feet of living space in Kennedale ISD.
Step inside to a welcoming living area featuring a cozy fireplace, perfect for relaxing or entertaining. The kitchen is equipped with a dishwasher, disposal, electric oven, electric range, microwave, and refrigerator water-supply and ice-maker plumbing for added convenience.
The backyard is a true highlight, featuring a covered patio with access from the Living Room, a fenced yard with two gates, and a peaceful pond with a waterfall that creates a relaxing outdoor retreat. The garage also includes a finished bonus room vented with AC, offering flexible space for a home office, hobby room, workout area, or extra storage. Another bons feature includes a secure-custom built wooden outdoor (Catio) with direct access from the primary suite, providing the perfect safe haven for your pets to experince the outdoors.
Major updates and features include a roof replaced in 2025, Carpeted area professionaly cleaned, city water and sewer, curbs, and high-speed internet availability. Located within walking distance of Patterson Elementary, with easy access to Highway 287 and I-20, this home is also near shopping, restaurants, pharmacies, the post office, and everyday services.
A corner-lot home with character, convenience, and a backyard oasis—this one is ready for its next owner!
Washer and Dryer are newer and are negotiable with a reasonable accepted offer.
For sale
$272,000
6419 Elm Springs Dr, Arlington, TX 76001
3beds
1,397sqft
:
Get pre-qualifiedN/A
Single Family Residence
Built in 1983
7,405 Square Feet Lot
$270,200 Zestimate®
$195/sqft
$-- HOA
What's special
Cozy fireplaceCorner lot
- 25 days |
- 993 |
- 56 |
Likely to sell faster than
Zillow last checked:
Listing updated:
Listed by:
Mohamed Khairullah 0733749 682-888-3435,
eXp Realty LLC 888-519-7431,
Cary Stillwell 0729083 817-564-8400,
eXp Realty LLC
Source: NTREIS,MLS#: 21323252
Facts & features
Interior
Bedrooms & bathrooms
- Bedrooms: 3
- Bathrooms: 2
- Full bathrooms: 2
Primary bedroom
- Features: Walk-In Closet(s)
- Level: First
- Dimensions: 13 x 13
Bedroom
- Level: First
- Dimensions: 13 x 10
Bedroom
- Level: First
- Dimensions: 12 x 9
Dining room
- Level: First
- Dimensions: 8 x 6
Kitchen
- Features: Breakfast Bar, Eat-in Kitchen
- Level: First
- Dimensions: 9 x 8
Living room
- Features: Fireplace
- Level: First
- Dimensions: 19 x 18
Heating
- Central, Fireplace(s)
Cooling
- Central Air, Ceiling Fan(s)
Appliances
- Included: Dishwasher, Electric Oven, Electric Range, Electric Water Heater, Disposal, Microwave
- Laundry: Washer Hookup, Dryer Hookup, ElectricDryer Hookup, In Garage
Features
- Pantry, Walk-In Closet(s)
- Flooring: Carpet, Vinyl
- Windows: Window Coverings
- Has basement: No
- Number of fireplaces: 1
- Fireplace features: Living Room, Masonry, Wood Burning
Interior area
- Total interior livable area: 1,397 sqft
Video & virtual tour
Property
Parking
- Total spaces: 2
- Parking features: Concrete, Driveway, Garage, Garage Door Opener, Garage Faces Side
- Attached garage spaces: 2
- Covered spaces: 1
Features
- Levels: One
- Stories: 1
- Patio & porch: Covered
- Pool features: None
- Fencing: Gate,Wood
Lot
- Size: 7,405 Square Feet
- Dimensions: 71 x 106
- Features: Corner Lot
Details
- Parcel number: 04787463
Construction
Type & style
- Home type: SingleFamily
- Architectural style: Traditional,Detached
- Property subtype: Single Family Residence
Materials
- Brick
- Foundation: Slab
- Roof: Composition
Condition
- Year built: 1983
Utilities & green energy
- Sewer: Public Sewer
- Water: Public
- Utilities for property: Cable Available, Overhead Utilities, Sewer Available, Separate Meters, Water Available
Community & HOA
Community
- Subdivision: Edgeview Add
HOA
- Has HOA: No
Location
- Region: Arlington
Financial & listing details
- Price per square foot: $195/sqft
- Tax assessed value: $208,208
- Annual tax amount: $4,640
- Date on market: 7/7/2026
- Cumulative days on market: 25 days
- Listing terms: Cash,Conventional,FHA,VA Loan
- Exclusions: Curtains
- Road surface type: Asphalt
Estimated market value
$270,200
$257,000 - $284,000
$2,014/mo
Price history
| Date | Event | Price |
|---|---|---|
| 7/7/2026 | Listed for sale | $272,000+212.6%$195/sqft |
Source: NTREIS #21323252 Report a problem | ||
| 8/15/2012 | Listing removed | $87,000$62/sqft |
Source: Coldwell Banker Residential Brokerage - #11726800 Report a problem | ||
| 2/25/2012 | Listed for sale | $87,000+1.2%$62/sqft |
Source: Coldwell Banker Residential Brokerage - #11726800 Report a problem | ||
| 12/22/2011 | Listing removed | $86,000$62/sqft |
Source: Coldwell Banker Residential Brokerage - #11634043 Report a problem | ||
| 11/2/2011 | Price change | $86,000-4.3%$62/sqft |
Source: Coldwell Banker Residential Brokerage - #11634043 Report a problem | ||
| 9/4/2011 | Price change | $89,900-5.3%$64/sqft |
Source: Coldwell Banker Residential Brokerage - #11634043 Report a problem | ||
| 7/28/2011 | Price change | $94,900-5.1%$68/sqft |
Source: Coldwell Banker Residential Brokerage - #11634043 Report a problem | ||
| 4/8/2011 | Price change | $99,999-2.9%$72/sqft |
Source: Coldwell Banker Residential Brokerage - #11634043 Report a problem | ||
| 2/2/2011 | Listed for sale | $103,000$74/sqft |
Source: Coldwell Bankers Residential #11537111 Report a problem | ||
Public tax history
| Year | Property taxes | Tax assessment |
|---|---|---|
| 2025 | $2,636 -27.4% | $208,208 -18.9% |
| 2024 | $3,630 +10.1% | $256,824 -9.5% |
| 2023 | $3,298 -16.8% | $283,859 +23.2% |
| 2022 | $3,962 +1.9% | $230,371 +13.5% |
| 2021 | $3,889 +9% | $202,954 +11.1% |
| 2020 | $3,568 +10.4% | $182,620 -0.6% |
| 2019 | $3,232 +6.4% | $183,770 +38.1% |
| 2018 | $3,036 +9.4% | $133,100 -4.3% |
| 2017 | $2,776 +10.2% | $139,015 +4.7% |
| 2016 | $2,520 +3% | $132,783 +32.8% |
| 2015 | $2,447 | $100,000 |
| 2014 | $2,447 | $100,000 +7.5% |
| 2013 | -- | $93,000 +8.4% |
| 2012 | -- | $85,800 |
| 2011 | -- | $85,800 -4.6% |
| 2010 | -- | $89,900 -6.3% |
| 2009 | -- | $95,900 +2.9% |
| 2008 | -- | $93,200 |
| 2007 | -- | $93,200 |
| 2006 | -- | $93,200 |
| 2005 | -- | $93,200 +6.3% |
| 2004 | -- | $87,700 -1.6% |
| 2003 | -- | $89,100 +3.6% |
| 2002 | -- | $86,000 +13% |
| 2001 | -- | $76,100 +5.3% |
| 2000 | -- | $72,300 |
Find assessor info on the county website
Monthly payment
Est. payment
Payment breakdown
Explore the cost of this home by adjusting the details. Changes won't be saved.Climate risks
Neighborhood: Southwest
Nearby schools
GreatSchools rating
- 6/10R F Patterson Elementary SchoolGrades: 2-5Distance: 0.1 mi
- 6/10Kennedale Junior High SchoolGrades: 6-8Distance: 3.2 mi
- 5/10Kennedale High SchoolGrades: 9-12Distance: 1.7 mi
Schools provided by the listing agent
- Elementary: Patterson
- Middle: Arthur,Kennedale
- High: Kennedale
- District: Kennedale ISD
Source: NTREIS. This data may not be complete. We recommend contacting the local school district to confirm school assignments for this home.
- $314,3003 bd2 ba1.8k sqft6417 Elm Springs Dr, Arlington, TX 76001Off Market
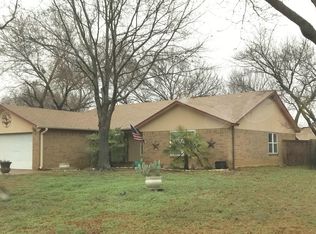
- $295,3003 bd2 ba1.7k sqft6418 Walnut Springs Dr, Arlington, TX 76001Off Market
- $301,2003 bd2 ba1.7k sqft6416 Walnut Springs Dr, Arlington, TX 76001Off Market
- $272,1003 bd2 ba1.3k sqft6418 Elm Springs Dr, Arlington, TX 76001Off Market
- $294,8003 bd2 ba1.7k sqft6415 Elm Springs Dr, Arlington, TX 76001Off Market
- $291,0003 bd2 ba1.7k sqft4120 Willow Springs Dr, Arlington, TX 76001Off Market
- $266,0003 bd2 ba1.3k sqft4122 Willow Springs Dr, Arlington, TX 76001Off Market
- $278,5003 bd2 ba1.3k sqft6416 Elm Springs Dr, Arlington, TX 76001Off Market
A local agent can set up tours, give advice and negotiate with sellers.
Similar homes
- $285,0003 bd2 ba1.5k sqft2804 Mintwood Pl, Arlington, TX 76016For Sale
 MLS ID #21283312, Nav Singh. NTREIS
 - $315,0003 bd2 ba2k sqft2508 Mardell Dr, Arlington, TX 76016For Sale
 MLS ID #21345448, Kelsey Hicks. NTREIS
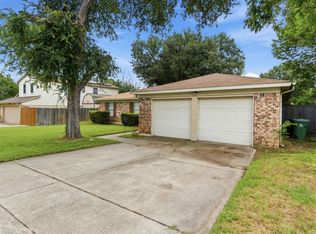
 - $290,0003 bd2 ba1.7k sqft5506 Grantmont Dr, Arlington, TX 76016For Sale
 MLS ID #21279144, Mance Stark. NTREIS
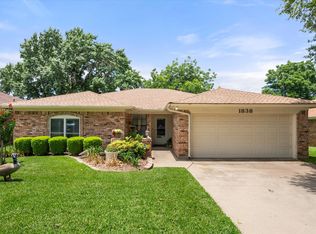
 - $299,0003 bd2 ba1.5k sqft1838 Westcrest Dr, Arlington, TX 76013For Sale
 MLS ID #21301862, Cindy Schmidt. NTREIS
 - $275,0003 bd2 ba1.4k sqft810 Arthur Dr, Arlington, TX 76013For SaleMLS ID #21182818, Kimberly Higgins. NTREIS
- $305,0003 bd2 ba1.6k sqft809 Levelland Dr, Arlington, TX 76017For SaleMLS ID #21257319, Jennifer Holmes. NTREIS
- $329,0003 bd2 ba1.7k sqft903 Wyndham Pl, Arlington, TX 76017For SaleMLS ID #21335233, Heath Hartman. NTREIS
- $275,0003 bd2 ba1.6k sqft7312 Vanessa Dr, Fort Worth, TX 76112For SaleMLS ID #21313120, Jonathan Cook. NTREIS
- $243,0003 bd2 ba1.2k sqft7452 Meadowcrest Dr, Fort Worth, TX 76112For SaleMLS ID #21340570, Nader Jichi. NTREIS
- $258,0003 bd2 ba1.5k sqft1409 Whittenburg Dr, Fort Worth, TX 76134For SaleMLS ID #21336524, Jennifer Dons. NTREIS
- $279,9993 bd2 ba1.5k sqft525 Berryhill Dr, Mansfield, TX 76063For SaleMLS ID #21300249, Mara Villeda. NTREIS
- $320,0003 bd2 ba1.8k sqft1409 Dundee Dr, Arlington, TX 76002For SaleMLS ID #21273771, Callie Farr. NTREIS
- $280,0003 bd2 ba1.2k sqft109 Hickory Springs Dr, Euless, TX 76039For SaleMLS ID #21346609, Philip Kaiser. NTREIS
- $315,0004 bd2 ba1.5k sqft2507 Jewell Dr, Arlington, TX 76016For SaleMLS ID #21322410, Jonathon Barrientos. NTREIS
- $320,0003 bd3 ba1.8k sqft5715 Trail Crest Dr, Arlington, TX 76017For SaleMLS ID #21237631, Sarah Padgett. NTREIS
- $249,9003 bd2 ba1.2k sqft401 Langley Ave, Everman, TX 76140For SaleMLS ID #21299029, Jessica Mangus. NTREIS
- $305,0003 bd3 ba1.7k sqft627 Lemon Dr, Arlington, TX 76018For SaleMLS ID #21231833, Colby Neidhart. NTREIS
- $329,9903 bd2 ba1.9k sqft3407 Dovecreek Dr, Arlington, TX 76016For SaleMLS ID #21241262, Marian Porter. NTREIS
- $329,0003 bd2 ba1.6k sqft2727 Buffalo Dr, Arlington, TX 76013For SaleMLS ID #21311978, Chandler Crouch. NTREIS
- $274,9993 bd2 ba1.4k sqft429 Clearwood Dr, Grand Prairie, TX 75052For SaleMLS ID #21292443, Maximilian Dier. NTREIS
