Discover the ease of single-story living in this charming 3-bedroom, 2-bath ranch-style home located in the established Meadowbrook East area of Fort Worth. Surrounded by mature trees and conveniently located near shopping, dining, major highways, and the Eastchase retail corridor, this home offers both comfort and convenience. Inside, you'll find abundant natural light, vaulted ceilings, luxury vinyl plank flooring, new carpet in the bedrooms, a cozy fireplace, and a functional galley kitchen with ample cabinet and counter space. The spacious primary suite features a walk-in closet and private bath. Two additional bedrooms offer generous closet space and flexibility for family, guests, or a home office, plus the office setting. Outside, enjoy a large fenced backyard with room to relax, entertain, or play. Convenient access to Downtown Fort Worth, Arlington makes this property an excellent place to call home.
For sale
Price cut: $10K (7/22)
$290,000
7312 Vanessa Dr, Fort Worth, TX 76112
3beds
1,696sqft
:
Get pre-qualified$2,155/mo
Single Family Residence
Built in 1971
10,018 Square Feet Lot
$288,500 Zestimate®
$171/sqft
$-- HOA
What's special
Cozy fireplaceAbundant natural lightLuxury vinyl plank flooringSurrounded by mature treesVaulted ceilingsWalk-in closetGenerous closet space
- 24 days |
- 351 |
- 18 |
Zillow last checked:
Listing updated:
Listed by:
Jonathan Cook 0634613 512-788-9495,
Realty Of America, LLC 512-788-9495,
Ashley Forston 0717242 817-240-1157,
Realty Of America, LLC
Source: NTREIS,MLS#: 21313120
Facts & features
Interior
Bedrooms & bathrooms
- Bedrooms: 3
- Bathrooms: 2
- Full bathrooms: 2
Primary bedroom
- Features: Ceiling Fan(s), En Suite Bathroom
- Level: First
- Dimensions: 0 x 0
Kitchen
- Features: Built-in Features, Solid Surface Counters
- Level: First
- Dimensions: 0 x 0
Living room
- Features: Ceiling Fan(s), Fireplace
- Level: First
- Dimensions: 0 x 0
Office
- Level: First
- Dimensions: 0 x 0
Heating
- Central, Electric
Cooling
- Central Air, Electric
Appliances
- Included: Dishwasher, Electric Range, Disposal
Features
- Cable TV
- Flooring: Carpet, Luxury Vinyl Plank
- Has basement: No
- Number of fireplaces: 1
- Fireplace features: Wood Burning
Interior area
- Total interior livable area: 1,696 sqft
Video & virtual tour
Property
Parking
- Total spaces: 2
- Parking features: Driveway, Garage
- Attached garage spaces: 2
Features
- Levels: One
- Stories: 1
- Pool features: None
- Fencing: Privacy,Wood
Lot
- Size: 10,018 Square Feet
- Features: Back Yard, Lawn, Level
Details
- Parcel number: 01683799
Construction
Type & style
- Home type: SingleFamily
- Architectural style: Traditional,Detached
- Property subtype: Single Family Residence
Materials
- Brick
- Foundation: Slab
- Roof: Composition
Condition
- Year built: 1971
Utilities & green energy
- Sewer: Public Sewer
- Water: Public
- Utilities for property: Sewer Available, Water Available, Cable Available
Community & HOA
Community
- Subdivision: Meadowbrook East Add
HOA
- Has HOA: No
Location
- Region: Fort Worth
Financial & listing details
- Price per square foot: $171/sqft
- Tax assessed value: $205,616
- Annual tax amount: $4,501
- Date on market: 7/2/2026
- Cumulative days on market: 25 days
- Listing terms: Cash,Conventional,FHA,VA Loan
- Exclusions: Living room furniture
Estimated market value
$288,500
$274,000 - $303,000
$1,907/mo
Price history
| Date | Event | Price |
|---|---|---|
| 7/22/2026 | Price change | $290,000-3.3%$171/sqft |
Source: NTREIS #21313120 Report a problem | ||
| 7/2/2026 | Listed for sale | $300,000$177/sqft |
Source: NTREIS #21313120 Report a problem | ||
Public tax history
| Year | Property taxes | Tax assessment |
|---|---|---|
| 2025 | $692 -0.4% | $205,616 |
| 2024 | $695 -51.3% | $205,616 +9.7% |
| 2023 | $1,428 -5.7% | $187,433 +11.2% |
| 2022 | $1,514 +2.4% | $168,542 +14.8% |
| 2021 | $1,479 +0.8% | $146,785 -10.1% |
| 2020 | $1,467 +2.3% | $163,349 -1.9% |
| 2019 | $1,434 +36.9% | $166,584 +42% |
| 2018 | $1,047 -23.7% | $117,338 -6.2% |
| 2017 | $1,372 +1.6% | $125,127 +29% |
| 2016 | $1,350 -38.3% | $96,974 +5.3% |
| 2015 | $2,187 | $92,100 |
| 2014 | $2,187 | $92,100 +13.3% |
| 2013 | -- | $81,300 -8.9% |
| 2012 | -- | $89,200 |
| 2011 | -- | $89,200 -5.9% |
| 2010 | -- | $94,800 -7.4% |
| 2009 | -- | $102,400 |
| 2008 | -- | $102,400 |
| 2007 | -- | $102,400 |
| 2006 | -- | $102,400 |
| 2005 | -- | $102,400 |
| 2004 | -- | $102,400 +11.2% |
| 2003 | -- | $92,100 +9.9% |
| 2002 | -- | $83,800 +8.8% |
| 2001 | -- | $77,000 +2.8% |
| 2000 | -- | $74,900 |
Find assessor info on the county website
Monthly payment
Est. payment
Payment breakdown
Explore the cost of this home by adjusting the details. Changes won't be saved.Climate risks
Neighborhood: Ryanwood
Nearby schools
GreatSchools rating
- 3/10Atwood McDonald Elementary SchoolGrades: PK-5Distance: 0.4 mi
- 3/10Jean McClung Middle SchoolGrades: 6-8Distance: 1.6 mi
- 2/10Eastern Hills High SchoolGrades: 9-12Distance: 1.9 mi
Schools provided by the listing agent
- Elementary: Atwood
- Middle: Jean Mcclung
- High: Eastern Hills
- District: Fort Worth ISD
Source: NTREIS. This data may not be complete. We recommend contacting the local school district to confirm school assignments for this home.
- $293,4003 bd2 ba2.2k sqft7308 Vanessa Dr, Fort Worth, TX 76112Off Market
- $263,5003 bd2 ba1.8k sqft7316 Vanessa Dr, Fort Worth, TX 76112Off Market
- $265,4003 bd2 ba1.8k sqft7313 Yolanda Dr, Fort Worth, TX 76112Off Market

- $347,3004 bd2 ba2.3k sqft7309 Yolanda Dr, Fort Worth, TX 76112Off Market
- $338,8004 bd3 ba2.3k sqft7317 Yolanda Dr, Fort Worth, TX 76112Off Market
- $436,6005 bd3 ba3.2k sqft7304 Vanessa Dr, Fort Worth, TX 76112Off Market
- $297,3003 bd2 ba1.8k sqft7320 Vanessa Dr, Fort Worth, TX 76112Off Market
- $294,3003 bd2 ba2k sqft7313 Vanessa Dr, Fort Worth, TX 76112Off Market
A local agent can set up tours, give advice and negotiate with sellers.
Similar homes
- $275,0003 bd2 ba1.7k sqft6801 Yolanda Dr, Fort Worth, TX 76112For Sale
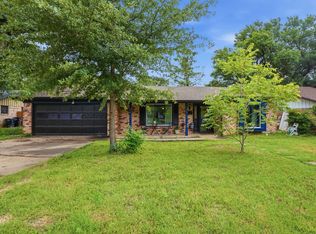 MLS ID #21290612, Cari D'Avila. NTREIS
 - $245,0003 bd2 ba1.2k sqft7452 Meadowcrest Dr, Fort Worth, TX 76112For Sale
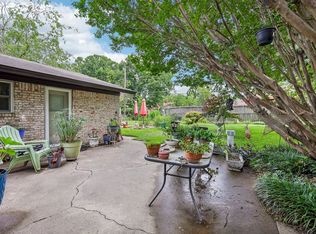 MLS ID #21340570, Nader Jichi. NTREIS
 - $255,0003 bd2 ba2k sqft7717 Acapulco Rd, Fort Worth, TX 76112For Sale
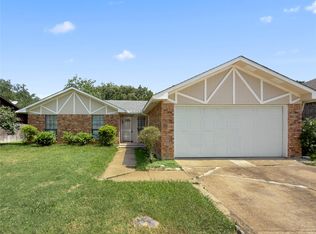 MLS ID #21320187, Van Ho. NTREIS
 - $315,0003 bd2 ba2k sqft1315 Navaho St, Arlington, TX 76012For Sale
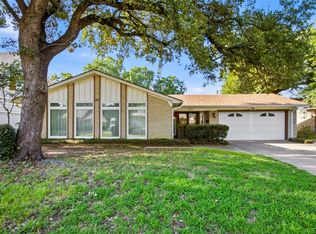 MLS ID #21337411, Maria Cornwell. NTREIS
 - $305,0003 bd2 ba1.6k sqft1021 Blue Lake Dr, Fort Worth, TX 76103For SaleMLS ID #21255306, Christopher Martinez. NTREIS
- $294,5003 bd2 ba1.5k sqft3017 Primrose Ave, Fort Worth, TX 76111For SaleMLS ID #21314856, Brent Jones. NTREIS
- $295,0003 bd2 ba1.7k sqft1916 Valley Ln, Arlington, TX 76013For SaleMLS ID #21255012, John Anderson. NTREIS
- $295,0004 bd2 ba1.8k sqft2041 Hemlock Dr, Haltom City, TX 76117For SaleMLS ID #21310672, Kenneth Arenas. NTREIS
- $365,0003 bd2 ba2k sqft1800 Pecan Park Dr, Arlington, TX 76012For SaleMLS ID #21338198, Jonathan Cook. NTREIS
- $290,0003 bd2 ba1.7k sqft5506 Grantmont Dr, Arlington, TX 76016For SaleMLS ID #21279144, Mance Stark. NTREIS
- $289,9993 bd2 ba1.6k sqft3601 Primrose Ave, Fort Worth, TX 76111For SaleMLS ID #21294681, Becca Davis. NTREIS
- $295,0003 bd2 ba1.2k sqft4408 Mink Dr, Haltom City, TX 76117For SaleMLS ID #21321548, Mirna Ramirez. NTREIS
- $315,0003 bd2 ba2k sqft2508 Mardell Dr, Arlington, TX 76016For SaleMLS ID #21285454, Kelsey Hicks. NTREIS
- $309,9993 bd2 ba1.5k sqft7509 Overhill Rd, Fort Worth, TX 76116For SaleMLS ID #21224805, Lorrie Tezak. NTREIS
- $274,0003 bd2 ba1.5k sqft4212 Selina Ct, Arlington, TX 76016For SaleMLS ID #21294770, Roshanda Ford. NTREIS
- $300,0003 bd2 ba1.8k sqft7009 Forestview Dr, Arlington, TX 76016For SaleMLS ID #21268739, Ellen Batchelor. NTREIS
- $265,0003 bd2 ba1.5k sqft6505 Hughes Dr, Watauga, TX 76148For SaleMLS ID #21321815, Julie Johnson. NTREIS
- $279,9003 bd2 ba1.5k sqft4421 Tiptop St, Haltom City, TX 76117For SaleMLS ID #21302444, Trevor Lowery. NTREIS
- $280,0002 bd2 ba1.7k sqft1905 Easy St, Arlington, TX 76013For SaleMLS ID #21229141, Melissa Forsythe. NTREIS
- $275,0003 bd2 ba2k sqft1224 Marion Ave, Fort Worth, TX 76104For SaleMLS ID #21258504, Sang Park. NTREIS
