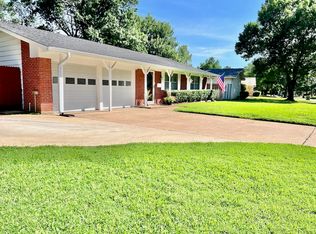
Tucked away in a quiet, established neighborhood, this charming home offers comfort, flexibility, and plenty of space to make your own. From the moment you arrive, you’ll appreciate the inviting curb appeal of the front yard. Inside, the home showcases new luxury vinyl plank flooring, offering both style and durability. The kitchen features abundant counter space, room for both a refrigerator and a separate freezer, and an induction cooktop for the chef in the family. A large family room with picture windows looks out on the serene backyard and a sliding door leads to a screened patio. The home features 3 bedrooms with new ceiling fans and 2 full bathrooms. Additional storage can be found throughout the home, ensuring everything has its place. A large screened patio is the perfect place to enjoy morning coffee or a casual dinner. A large fenced backyard provides a perfect setting for relaxing or entertaining, complete with lush grass and a mature shade tree. Conveniently located, this home is just minutes from the desirable Pantego shopping area with its hometown feel and variety of restaurants, coffee shops, shopping centers, and grocery stores, as well as its proximity to the vibrant Arlington Entertainment District—offering easy access to dining, entertainment, and local attractions. Located in the 76013 zip code and a highly sought-after school zone, this home feeds into Swift Elementary, Bailey Junior High, and Arlington High School, making it a fantastic choice for those looking to settle into a well-established community with excellent educational options. Many major systems have been updated. This home combines charm, versatility, and practicality-ready for its next owner to make it their own to enjoy.
Sold
Price Unknown
1905 Easy St, Arlington, TX 76013
3beds
1,775sqft
Single Family Residence
Built in 1960
7,187 Square Feet Lot
$274,700 Zestimate®
$--/sqft
$2,228 Estimated rent
Home value
$274,700
$258,000 - $294,000
$2,228/mo
Zestimate® history
Owner options
List your home for rent
$2,228/mo
Rent Zestimate®
Find your next renter with Zillow Rental Manager. Plus, with online applications, you can quickly screen prospective tenants – for free.
$2,228/mo
Rent Zestimate®
Refinance and save
Refinancing to a lower rate could help reduce your monthly payments and save thousands over the life of the loan.
Explore your selling options
Work with a Zillow partner agent
Leverage their expertise and Zillow's premium Showcase listings to get your home seen by more buyers.
Get startedList with your own agent
Get your home in front of millions of buyers by listing it on Zillow.
Learn how to do itSell it yourself
Take full control of how buyers see your home on Zillow by listing For Sale by Owner (FSBO).
List your homeWhat's special
Induction cooktop
Zillow last checked:
Listing updated:
Listed by:
Wendy Laborde 0611214 817-924-4144,
Coldwell Banker Realty 817-924-4144,
Melissa Forsythe 817-994-1788,
Coldwell Banker Realty
Bought with:
Candice Costa, 0707354
Jason Mitchell Real Estate Texas
Source: NTREIS,MLS#: 21229141
Facts & features
Interior
Bedrooms & bathrooms
- Bedrooms: 3
- Bathrooms: 2
- Full bathrooms: 2
Primary bedroom
- Features: Ceiling Fan(s), En Suite Bathroom, Separate Shower
- Level: First
- Dimensions: 13 x 11
Bedroom
- Features: Ceiling Fan(s)
- Level: First
- Dimensions: 11 x 11
Bedroom
- Features: Ceiling Fan(s)
- Level: First
- Dimensions: 10 x 10
Bedroom
- Features: Ceiling Fan(s)
- Level: First
- Dimensions: 9 x 10
Primary bathroom
- Features: Built-in Features, En Suite Bathroom, Solid Surface Counters, Separate Shower
- Level: First
- Dimensions: 8 x 5
Dining room
- Level: First
- Dimensions: 14 x 10
Family room
- Features: Ceiling Fan(s)
- Level: First
- Dimensions: 25 x 21
Other
- Features: Built-in Features, Solid Surface Counters
- Level: First
- Dimensions: 8 x 5
Kitchen
- Features: Breakfast Bar, Built-in Features, Solid Surface Counters
- Level: First
- Dimensions: 13 x 10
Laundry
- Features: Built-in Features, Closet
- Level: First
- Dimensions: 6 x 3
Living room
- Features: Ceiling Fan(s)
- Level: First
- Dimensions: 16 x 12
Storage room
- Level: First
- Dimensions: 10 x 6
Heating
- Central, Natural Gas
Cooling
- Central Air, Ceiling Fan(s), Electric, Roof Turbine(s)
Appliances
- Included: Some Gas Appliances, Dishwasher, Electric Cooktop, Electric Oven, Disposal, Gas Water Heater, Microwave, Plumbed For Gas, Refrigerator, Water Purifier
- Laundry: Washer Hookup, Dryer Hookup, ElectricDryer Hookup, In Hall
Features
- High Speed Internet, Cable TV
- Flooring: Luxury Vinyl Plank, Tile
- Has basement: No
- Has fireplace: No
Interior area
- Total interior livable area: 1,775 sqft
Property
Parking
- Total spaces: 2
- Parking features: Concrete, Door-Multi, Driveway, Garage Faces Front, Garage, Garage Door Opener, Kitchen Level
- Attached garage spaces: 2
Features
- Levels: One
- Stories: 1
- Patio & porch: Enclosed, Front Porch, Patio, Screened, Covered
- Pool features: None
- Fencing: Back Yard,Fenced,Privacy,Wood
Lot
- Size: 7,187 Square Feet
- Features: Back Yard, Interior Lot, Lawn, Landscaped, Level, Subdivision, Sprinkler System, Few Trees
Details
- Parcel number: 00273791
- Other equipment: Irrigation Equipment
Construction
Type & style
- Home type: SingleFamily
- Architectural style: Traditional,Detached
- Property subtype: Single Family Residence
Materials
- Brick, Vinyl Siding, Wood Siding
- Foundation: Slab
- Roof: Composition
Condition
- Resale
- Year built: 1960
Utilities & green energy
- Sewer: Public Sewer
- Water: Public
- Utilities for property: Electricity Connected, Natural Gas Available, Overhead Utilities, Sewer Available, Separate Meters, Water Available, Cable Available
Community & HOA
Community
- Features: Park, Sidewalks, Curbs
- Security: Security System Owned, Security System, Smoke Detector(s)
- Subdivision: Briarwood Estates
HOA
- Has HOA: No
Location
- Region: Arlington
Financial & listing details
- Tax assessed value: $277,096
- Annual tax amount: $6,056
- Date on market: 4/9/2026
- Cumulative days on market: 127 days
- Listing terms: Cash,Conventional,FHA,VA Loan
- Exclusions: NA
- Road surface type: Asphalt
Price history
| Date | Event | Price |
|---|---|---|
| 9/14/2026 | Sold | -- |
Source: NTREIS #21229141 Report a problem | ||
| 8/27/2026 | Pending sale | $280,000$158/sqft |
Source: NTREIS #21229141 Report a problem | ||
| 8/14/2026 | Contingent | $280,000$158/sqft |
Source: NTREIS #21229141 Report a problem | ||
| 7/1/2026 | Price change | $280,000-1.8%$158/sqft |
Source: NTREIS #21229141 Report a problem | ||
| 6/23/2026 | Price change | $285,000-1.7%$161/sqft |
Source: NTREIS #21229141 Report a problem | ||
| 5/29/2026 | Price change | $290,000-3%$163/sqft |
Source: NTREIS #21229141 Report a problem | ||
| 5/5/2026 | Price change | $299,000-3.5%$168/sqft |
Source: NTREIS #21229141 Report a problem | ||
| 4/20/2026 | Price change | $310,000-4.6%$175/sqft |
Source: NTREIS #21229141 Report a problem | ||
| 4/9/2026 | Listed for sale | $325,000$183/sqft |
Source: NTREIS #21229141 Report a problem | ||
Public tax history
| Year | Property taxes | Tax assessment |
|---|---|---|
| 2025 | $804 -3.6% | $277,096 |
| 2024 | $834 -31.3% | $277,096 -2.1% |
| 2023 | $1,214 -4.6% | $283,175 +20.5% |
| 2022 | $1,273 +3.9% | $235,054 +3.2% |
| 2021 | $1,225 +3.6% | $227,746 +18.7% |
| 2020 | $1,182 +2% | $191,816 -0.7% |
| 2019 | $1,159 +48.8% | $193,248 +17.2% |
| 2018 | $779 -28.4% | $164,911 -4.6% |
| 2017 | $1,088 +2.6% | $172,839 +11.5% |
| 2016 | $1,061 -9.6% | $155,006 +25.1% |
| 2015 | $1,174 | $123,900 |
| 2014 | $1,174 | $123,900 +7.8% |
| 2013 | -- | $114,900 -4.7% |
| 2012 | -- | $120,600 |
| 2011 | -- | $120,600 -4.1% |
| 2010 | -- | $125,700 +1.2% |
| 2009 | -- | $124,200 -2% |
| 2008 | -- | $126,700 +4.7% |
| 2007 | -- | $121,000 |
| 2006 | -- | $121,000 |
| 2005 | -- | $121,000 +5.7% |
| 2004 | -- | $114,500 |
| 2003 | -- | $114,500 +2% |
| 2002 | -- | $112,300 +26.5% |
| 2001 | -- | $88,750 |
| 2000 | -- | $88,750 |
Find assessor info on the county website
Neighborhood: West
Nearby homes
- $246,7003 bd2 ba1.1k sqft1903 Easy St, Arlington, TX 76013Off Market

- $278,6003 bd2 ba1.3k sqft1907 Easy St, Arlington, TX 76013Off Market
- $--4 bd2 ba1.8k sqft1901 Easy St, Arlington, TX 76013Sold
- $--3 bd2 ba1.3k sqft1909 Easy St, Arlington, TX 76013Sold

- $286,5003 bd2 ba1.4k sqft1902 Valley Ln, Arlington, TX 76013Off Market
- $289,7003 bd2 ba1.4k sqft1900 Valley Ln, Arlington, TX 76013Off Market
- $249,5003 bd2 ba1.1k sqft1904 Valley Ln, Arlington, TX 76013Off Market
- $257,8003 bd2 ba1.3k sqft1908 Easy St, Arlington, TX 76013Off Market
Nearby schools
GreatSchools rating
- 4/10Swift Elementary SchoolGrades: PK-6Distance: 0.4 mi
- 5/10Bailey Junior High SchoolGrades: 7-8Distance: 0.8 mi
- 3/10Arlington High SchoolGrades: 9-12Distance: 1.3 mi
Schools provided by the listing agent
- Elementary: Swift
- Middle: Bailey
- High: Arlington
- District: Arlington ISD
Source: NTREIS. This data may not be complete. We recommend contacting the local school district to confirm school assignments for this home.
Get a cash offer in 3 minutes
Find out how much your home could sell for in as little as 3 minutes with a no-obligation cash offer.
Estimated market value
$274,700
Get a cash offer in 3 minutes
Find out how much your home could sell for in as little as 3 minutes with a no-obligation cash offer.
Estimated market value
$274,700
- Texas
- Tarrant County
- Arlington
- 76013
- West
- 1905 Easy St
