This ranch-style home in Briarwood Estates offers 4 bedrooms and 2 bathrooms, perfect for comfortable living. It features a theater room for entertainment, wall mounted TVs, beautifully landscaped private yard and a level 2 EV charger for eco-friendly convenience. The property includes a new roof 2024, a generator and updated electrical systems for modern reliability. A separate 16x20 shop-storage-hobby area provides versatile space, a 2 car garage plus storage, extra parking with RV power, a garden shed and a separate pet area adds convenience. Located in close proximity to the vibrant Arlington Entertainment District, this home combines functionality with prime access to; Dallas Cowboys, Texas Rangers, Six Flags, UTA and all local amenities. Don’t miss this one.
Sold
Price Unknown
1901 Easy St, Arlington, TX 76013
4beds
1,834sqft
Single Family Residence
Built in 1960
9,234 Square Feet Lot
$350,400 Zestimate®
$--/sqft
$2,306 Estimated rent
Home value
$350,400
$326,000 - $378,000
$2,306/mo
Zestimate® history
Owner options
List your home for rent
$2,306/mo
Rent Zestimate®
Find your next renter with Zillow Rental Manager. Plus, with online applications, you can quickly screen prospective tenants – for free.
$2,306/mo
Rent Zestimate®
Refinance and save
Refinancing to a lower rate could help reduce your monthly payments and save thousands over the life of the loan.
Explore your selling options
Work with a Zillow partner agent
Leverage their expertise and Zillow's premium Showcase listings to get your home seen by more buyers.
Get startedList with your own agent
Get your home in front of millions of buyers by listing it on Zillow.
Learn how to do itSell it yourself
Take full control of how buyers see your home on Zillow by listing For Sale by Owner (FSBO).
List your homeWhat's special
Beautifully landscaped private yardTheater roomWall mounted tvs
Zillow last checked:
Listing updated:
Listed by:
Lyndah Orms 0356962 214-533-9783,
Berkshire HathawayHS PenFed TX 214-257-1111
Bought with:
Julie Simmons
Pathway Realty LLC
Source: NTREIS,MLS#: 20943694
Facts & features
Interior
Bedrooms & bathrooms
- Bedrooms: 4
- Bathrooms: 2
- Full bathrooms: 2
Primary bedroom
- Features: Ceiling Fan(s), En Suite Bathroom, Walk-In Closet(s)
- Level: First
- Dimensions: 14 x 12
Bedroom
- Features: Ceiling Fan(s), Walk-In Closet(s)
- Level: First
- Dimensions: 17 x 15
Bedroom
- Features: Ceiling Fan(s)
- Level: First
- Dimensions: 14 x 10
Bedroom
- Features: Ceiling Fan(s)
- Level: First
- Dimensions: 10 x 10
Dining room
- Features: Ceiling Fan(s)
- Level: First
- Dimensions: 14 x 14
Kitchen
- Features: Breakfast Bar, Solid Surface Counters, Walk-In Pantry
- Level: First
- Dimensions: 19 x 8
Living room
- Level: First
- Dimensions: 20 x 12
Utility room
- Level: First
- Dimensions: 6 x 5
Heating
- Central, Natural Gas
Cooling
- Central Air, Electric
Appliances
- Included: Dishwasher, Gas Cooktop, Gas Oven, Gas Water Heater, Microwave, Refrigerator, Vented Exhaust Fan
- Laundry: Washer Hookup, Electric Dryer Hookup
Features
- Decorative/Designer Lighting Fixtures, High Speed Internet, Pantry, Cable TV, Walk-In Closet(s), Wired for Sound
- Flooring: Carpet, Ceramic Tile
- Windows: Window Coverings
- Has basement: No
- Has fireplace: No
Interior area
- Total interior livable area: 1,834 sqft
Property
Parking
- Total spaces: 2
- Parking features: Additional Parking, Epoxy Flooring, Electric Vehicle Charging Station(s), Garage Faces Front, Garage, Garage Door Opener, Inside Entrance
- Attached garage spaces: 2
Features
- Levels: One
- Stories: 1
- Patio & porch: Patio
- Exterior features: Dog Run, Garden, Private Yard, Storage
- Pool features: None
- Fencing: Privacy,Wood
Lot
- Size: 9,234 Square Feet
- Features: Back Yard, Lawn, Landscaped, Sprinkler System
- Residential vegetation: Grassed
Details
- Additional structures: Shed(s), Storage, Workshop
- Parcel number: 00273775
- Other equipment: Generator
Construction
Type & style
- Home type: SingleFamily
- Architectural style: Ranch,Detached
- Property subtype: Single Family Residence
Materials
- Foundation: Slab
- Roof: Composition,Shingle
Condition
- Year built: 1960
Utilities & green energy
- Sewer: Public Sewer
- Water: Public
- Utilities for property: Natural Gas Available, Sewer Available, Separate Meters, Water Available, Cable Available
Green energy
- Energy efficient items: Lighting, Thermostat
Community & HOA
Community
- Features: Curbs
- Security: Security System Owned, Security System, Carbon Monoxide Detector(s), Fire Alarm, Smoke Detector(s)
- Subdivision: Briarwood Estates
HOA
- Has HOA: No
Location
- Region: Arlington
Financial & listing details
- Tax assessed value: $303,039
- Annual tax amount: $6,623
- Date on market: 9/12/2025
- Cumulative days on market: 53 days
- Listing terms: Cash,Conventional,Other,VA Loan
Price history
| Date | Event | Price |
|---|---|---|
| 12/18/2025 | Sold | -- |
Source: NTREIS #20943694 Report a problem | ||
| 11/20/2025 | Pending sale | $349,500$191/sqft |
Source: NTREIS #20943694 Report a problem | ||
| 11/5/2025 | Contingent | $349,500$191/sqft |
Source: NTREIS #20943694 Report a problem | ||
| 10/4/2025 | Price change | $349,500-4.2%$191/sqft |
Source: NTREIS #20943694 Report a problem | ||
| 9/12/2025 | Listed for sale | $365,000+15.9%$199/sqft |
Source: NTREIS #20943694 Report a problem | ||
| 6/24/2022 | Sold | -- |
Source: NTREIS #20055730 Report a problem | ||
| 6/16/2022 | Pending sale | $315,000$172/sqft |
Source: NTREIS #20055730 Report a problem | ||
| 6/8/2022 | Contingent | $315,000$172/sqft |
Source: NTREIS #20055730 Report a problem | ||
| 5/18/2022 | Listed for sale | $315,000$172/sqft |
Source: NTREIS #20055730 Report a problem | ||
Public tax history
| Year | Property taxes | Tax assessment |
|---|---|---|
| 2025 | $6,625 +0% | $303,039 |
| 2024 | $6,623 -2.4% | $303,039 -1.5% |
| 2023 | $6,786 +247.1% | $307,544 +50.5% |
| 2022 | $1,955 +2.2% | $204,358 +2.6% |
| 2021 | $1,914 +2% | $199,146 +17.9% |
| 2020 | $1,876 +0% | $168,894 -0.7% |
| 2019 | $1,875 +293% | $170,109 +11% |
| 2018 | $477 -73.6% | $153,198 +1.3% |
| 2017 | $1,809 +1.4% | $151,272 +12% |
| 2016 | $1,783 -33.6% | $135,023 +17.3% |
| 2015 | $2,684 | $115,100 |
| 2014 | $2,684 | $115,100 +7.7% |
| 2013 | -- | $106,900 -4.6% |
| 2012 | -- | $112,100 |
| 2011 | -- | $112,100 -3.9% |
| 2010 | -- | $116,700 +1.1% |
| 2009 | -- | $115,400 -2% |
| 2008 | -- | $117,700 +4.6% |
| 2007 | -- | $112,500 |
| 2006 | -- | $112,500 |
| 2005 | -- | $112,500 +5.5% |
| 2004 | -- | $106,600 |
| 2003 | -- | $106,600 +0.9% |
| 2002 | -- | $105,700 +17.7% |
| 2001 | -- | $89,800 +1.2% |
| 2000 | -- | $88,700 |
Find assessor info on the county website
Neighborhood: West
Nearby homes
- $246,7003 bd2 ba1.1k sqft1903 Easy St, Arlington, TX 76013Off Market

- $251,8003 bd2 ba1.2k sqft900 Sherwood Dr, Arlington, TX 76013Off Market
- $331,0004 bd2 ba1.9k sqft904 Sherwood Dr, Arlington, TX 76013Off Market

- $--3 bd2 ba1.7k sqft1905 Easy St, Arlington, TX 76013Sold
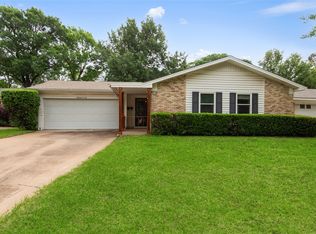
- $289,7003 bd2 ba1.4k sqft1900 Valley Ln, Arlington, TX 76013Off Market
- $266,5003 bd1 ba1.6k sqft906 Sherwood Dr, Arlington, TX 76013Off Market
- $289,5004 bd2 ba1.6k sqft1900 Easy St, Arlington, TX 76013Off Market
- $264,5003 bd2 ba1.3k sqft1904 Easy St, Arlington, TX 76013Off Market
Nearby schools
GreatSchools rating
- 4/10Swift Elementary SchoolGrades: PK-6Distance: 0.4 mi
- 5/10Bailey Junior High SchoolGrades: 7-8Distance: 0.8 mi
- 3/10Arlington High SchoolGrades: 9-12Distance: 1.3 mi
Schools provided by the listing agent
- Elementary: Swift
- High: Arlington
- District: Arlington ISD
Source: NTREIS. This data may not be complete. We recommend contacting the local school district to confirm school assignments for this home.
Get a cash offer in 3 minutes
Find out how much your home could sell for in as little as 3 minutes with a no-obligation cash offer.
Estimated market value
$350,400
Get a cash offer in 3 minutes
Find out how much your home could sell for in as little as 3 minutes with a no-obligation cash offer.
Estimated market value
$350,400
- Texas
- Tarrant County
- Arlington
- 76013
- West
- 1901 Easy St
