Beautifully maintained 3-bedroom, 2-bath home offering 2,037 square feet of living space on an oversized corner lot! This spacious home features a versatile game room, a well-appointed kitchen with granite countertops, and a blend of original hardwood floors, laminate, and carpet throughout. Major updates include a new roof, new plumbing, and new gas lines, providing peace of mind for years to come. Outside, you’ll enjoy exceptional parking with a 2-car garage, 2-car carport, and additional drive way offering space for additional vehicles. The expansive yard provides plenty of room to entertain or relax. Ideally located just minutes from AT&T Stadium, Globe Life Field, Texas Live!, Six Flags Over Texas, Hurricane Harbor, shopping, dining, and major highways, this home offers the perfect blend of comfort, convenience, and location. Don’t miss this incredible opportunity to own in the heart of Arlington!
For sale
Price cut: $10K (8/3)
$355,000
1800 Pecan Park Dr, Arlington, TX 76012
3beds
2,037sqft
Single Family Residence
Built in 1960
0.33 Acres Lot
$346,900 Zestimate®
$174/sqft
$-- HOA
What's special
Oversized corner lotVersatile game roomSpacious home
- 24 days |
- 561 |
- 42 |
Zillow last checked:
Listing updated:
Listed by:
Jonathan Cook 0634613 8172401157,
Realty Of America, LLC 512-788-9495,
Ashley Forston 0717242 817-240-1157,
Realty Of America, LLC
Source: NTREIS,MLS#: 21338198
Facts & features
Interior
Bedrooms & bathrooms
- Bedrooms: 3
- Bathrooms: 2
- Full bathrooms: 2
Primary bedroom
- Features: Ceiling Fan(s), En Suite Bathroom
- Level: First
- Dimensions: 0 x 0
Game room
- Level: Second
- Dimensions: 0 x 0
Kitchen
- Features: Built-in Features, Eat-in Kitchen, Granite Counters, Stone Counters
- Level: First
- Dimensions: 0 x 0
Living room
- Features: Ceiling Fan(s), Fireplace
- Level: First
- Dimensions: 0 x 0
Heating
- Central, Natural Gas
Cooling
- Central Air, Ceiling Fan(s), Electric
Appliances
- Included: Dishwasher, Electric Range, Disposal, Gas Water Heater
Features
- Granite Counters
- Flooring: Carpet, Laminate, Wood
- Has basement: No
- Number of fireplaces: 1
- Fireplace features: Wood Burning
Interior area
- Total interior livable area: 2,037 sqft
Video & virtual tour
Property
Parking
- Total spaces: 4
- Parking features: Attached Carport
- Attached garage spaces: 2
- Carport spaces: 2
Features
- Levels: One and One Half
- Patio & porch: Front Porch
- Exterior features: Rain Gutters, Storage
- Pool features: None
- Fencing: Privacy,Wood
Lot
- Size: 0.33 Acres
- Features: Back Yard, Lawn, Level, Sprinkler System, Few Trees
Details
- Parcel number: 02181223
Construction
Type & style
- Home type: SingleFamily
- Architectural style: Traditional,Detached
- Property subtype: Single Family Residence
Materials
- Foundation: Pillar/Post/Pier
- Roof: Composition
Condition
- Year built: 1960
Utilities & green energy
- Sewer: Public Sewer
- Water: Public
- Utilities for property: Sewer Available, Water Available
Community & HOA
Community
- Security: Carbon Monoxide Detector(s), Smoke Detector(s)
- Subdivision: Pecan Park Arlington
HOA
- Has HOA: No
Location
- Region: Arlington
Financial & listing details
- Price per square foot: $174/sqft
- Tax assessed value: $306,917
- Annual tax amount: $6,710
- Date on market: 7/23/2026
- Cumulative days on market: 24 days
- Listing terms: Cash,Conventional,FHA,VA Loan
- Exclusions: Safe, Fish mounts and tanks upstairs, lawn equipment
Estimated market value
$346,900
$330,000 - $364,000
$2,253/mo
Price history
| Date | Event | Price |
|---|---|---|
| 8/3/2026 | Price change | $355,000-2.7%$174/sqft |
Source: NTREIS #21338198 Report a problem | ||
| 7/23/2026 | Listed for sale | $365,000$179/sqft |
Source: NTREIS #21338198 Report a problem | ||
Public tax history
| Year | Property taxes | Tax assessment |
|---|---|---|
| 2025 | $1,351 -56.8% | $306,917 |
| 2024 | $3,132 -4.8% | $306,917 -17.8% |
| 2023 | $3,289 -2.4% | $373,601 +23.4% |
| 2022 | $3,370 +1.6% | $302,733 +13.9% |
| 2021 | $3,316 +1.5% | $265,744 +21.8% |
| 2020 | $3,267 +1.2% | $218,180 +5.8% |
| 2019 | $3,228 +1.3% | $206,145 +13.1% |
| 2018 | $3,187 +1.7% | $182,274 +10% |
| 2017 | $3,133 -1.1% | $165,704 -3% |
| 2016 | $3,167 -7.1% | $170,821 +4.2% |
| 2015 | $3,409 | $163,990 +13.9% |
| 2014 | $3,409 | $144,000 |
| 2013 | -- | $144,000 +0.4% |
| 2012 | -- | $143,400 |
| 2011 | -- | $143,400 -0.3% |
| 2010 | -- | $143,900 -6.5% |
| 2009 | -- | $153,900 |
| 2008 | -- | $153,900 +30.1% |
| 2007 | -- | $118,300 |
| 2006 | -- | $118,300 |
| 2005 | -- | $118,300 +7.6% |
| 2004 | -- | $109,900 |
| 2003 | -- | $109,900 +16.2% |
| 2002 | -- | $94,600 +7.4% |
| 2001 | -- | $88,100 |
| 2000 | -- | $88,100 |
Find assessor info on the county website
Monthly payment
Est. payment
Payment breakdown
Explore the cost of this home by adjusting the details. Changes won't be saved.Climate risks
Neighborhood: West
Nearby schools
GreatSchools rating
- 3/10Pope Elementary SchoolGrades: PK-6Distance: 0.5 mi
- 5/10Shackelford Junior High SchoolGrades: 7-8Distance: 1.4 mi
- 2/10Lamar High SchoolGrades: 9-12Distance: 1.4 mi
Schools provided by the listing agent
- Elementary: Pope
- Middle: Shackelford
- High: Lamar
- District: Arlington ISD
Source: NTREIS. This data may not be complete. We recommend contacting the local school district to confirm school assignments for this home.
- $287,4003 bd2 ba1.7k sqft1804 Pecan Park Dr, Arlington, TX 76012Off Market
- $289,9003 bd2 ba1.9k sqft1801 Nueces Trl, Arlington, TX 76012Off Market
- $246,7002 bd1 ba1.4k sqft1806 Pecan Park Dr, Arlington, TX 76012Off Market

- $275,6003 bd2 ba1.5k sqft1803 Nueces Trl, Arlington, TX 76012Off Market
- $276,8003 bd2 ba1.6k sqft1728 Pecan Park Dr, Arlington, TX 76012Off Market
- $287,6003 bd2 ba1.5k sqft1801 Pecan Park Dr, Arlington, TX 76012Off Market
- $265,7003 bd2 ba1.4k sqft1803 Pecan Park Dr, Arlington, TX 76012Off Market
- $347,2004 bd2 ba2.7k sqft1727 Nueces Trl, Arlington, TX 76012Off Market
A local agent can set up tours, give advice and negotiate with sellers.
A local lender can help you make sure your offer is ready when you are.
Similar homes
- $317,0003 bd2 ba1.4k sqft1705 Manchester Dr, Arlington, TX 76012For Sale
 MLS ID #21295961, Janna Seal. NTREIS
 - $375,0004 bd3 ba2.2k sqft2509 Radcliffe Dr, Arlington, TX 76012For Sale
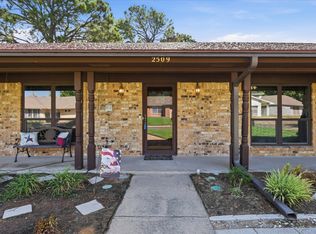 MLS ID #21343131, Michelle Sanchez. NTREIS
 - $360,0003 bd2 ba1.6k sqft2004 Ford St, Arlington, TX 76013For Sale
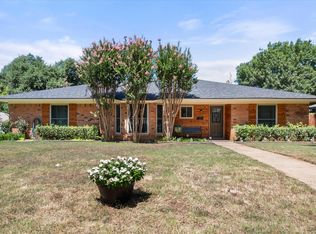 MLS ID #21323153, Gail Burdine. NTREIS
 - $329,0003 bd2 ba1.6k sqft2727 Buffalo Dr, Arlington, TX 76013For Sale
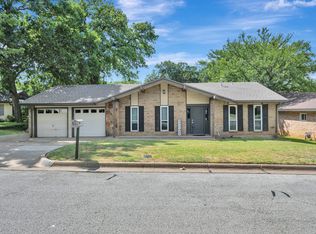 MLS ID #21311978, Chandler Crouch. NTREIS
 - $335,0003 bd2 ba1.7k sqft5903 Pleasant Wood Trl, Arlington, TX 76016For SaleMLS ID #21354552, Josh Mills. NTREIS
- $374,9903 bd2 ba1.8k sqft217 E Louella Dr, Hurst, TX 76054For SaleMLS ID #21357661, Rachel Robertson. NTREIS
- $385,0003 bd2 ba1.8k sqft3407 Commander Ct, Arlington, TX 76017For SaleMLS ID #21354154, Nina Henderson. NTREIS
- $290,0003 bd2 ba1.8k sqft2001 Chalice Rd, Arlington, TX 76014For SaleMLS ID #21354377, Edna Ramsey. NTREIS
- $305,0003 bd2 ba2k sqft2508 Mardell Dr, Arlington, TX 76016For SaleMLS ID #21345448, Kelsey Hicks. NTREIS
- $350,0003 bd2 ba1.8k sqft3109 Kingsbury Ave, Richland Hills, TX 76118For SaleMLS ID #21341219, Shauna Lashley. NTREIS
- $350,0005 bd3 ba2.3k sqft6217 Barcelona Dr, Arlington, TX 76016For SaleMLS ID #21313699, Carranza Wade. NTREIS
- $399,0003 bd2 ba2.2k sqft5008 Kemble St, Fort Worth, TX 76103For SaleMLS ID #21326904, Natalie Deere. NTREIS
- $359,9003 bd3 ba1.7k sqft6951 Pinon St, Fort Worth, TX 76116For SaleMLS ID #21355025, Irfan Malik. NTREIS
- $335,0003 bd2 ba1.4k sqft908 Hillside Ct, Bedford, TX 76022For SaleMLS ID #21320844, Victor Juarez. NTREIS
- $347,5004 bd2 ba1.9k sqft5707 Trail Crest Dr, Arlington, TX 76017For SaleMLS ID #21247902, Angela Carney. NTREIS
- $345,0004 bd3 ba2.4k sqft4361 Rota Cir, Fort Worth, TX 76133For SaleMLS ID #21344513, Darla Robinson. NTREIS
- $310,0003 bd2 ba1.6k sqft5709 Starlight Dr, Fort Worth, TX 76117For SaleMLS ID #21353950, Stephanie Mcpeak. NTREIS
- $324,9903 bd2 ba1.9k sqft3407 Dovecreek Dr, Arlington, TX 76016For SaleMLS ID #21241262, Marian Porter. NTREIS
- $355,0003 bd2 ba1.9k sqft5421 Susan Lee Ln, North Richland Hills, TX 76180For SaleMLS ID #21306575, Amy Chairez. NTREIS
- $375,0003 bd2 ba2.2k sqft1617 Westridge Dr, Hurst, TX 76054For SaleMLS ID #21232401, Michael Bustos. NTREIS
