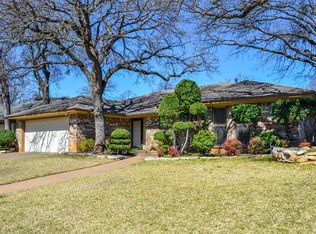
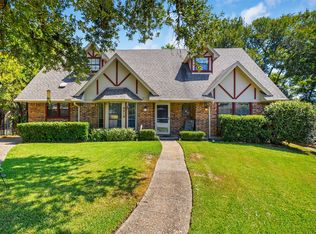
Located in an established Arlington neighborhood known for mature trees and a welcoming community feel, 5707 Trail Crest Dr. offers comfort, charm, and convenience. The home features a recently updated kitchen designed for both everyday living and entertaining. Step outside to a beautiful garden yard that creates a peaceful retreat; perfect for relaxing, gardening, or enjoying quiet evenings outdoors. Ideally situated between Dallas and Fort Worth, you’ll enjoy easy access to shopping, dining, parks, and entertainment while coming home to the character and lifestyle of a well-loved neighborhood.
For sale
Price cut: $2.5K (7/21)
$347,500
5707 Trail Crest Dr, Arlington, TX 76017
4beds
1,954sqft
Single Family Residence
Built in 1977
7,187 Square Feet Lot
$-- Zestimate®
$178/sqft
$-- HOA
What's special
Recently updated kitchenPeaceful retreatMature treesBeautiful garden yard
- 139 days
- 347
- 26
Zillow last checked:
Listing updated:
Listed by:
Angela Carney 0425124 817-379-3111,
Berkshire HathawayHS Worldwide 817-379-3111
Source: NTREIS,MLS#: 21247902
Facts & features
Interior
Bedrooms & bathrooms
- Bedrooms: 4
- Bathrooms: 2
- Full bathrooms: 2
Primary bedroom
- Features: Ceiling Fan(s), Dual Sinks, En Suite Bathroom
- Level: First
- Dimensions: 12 x 16
Bedroom
- Features: Ceiling Fan(s)
- Level: First
- Dimensions: 11 x 11
Bedroom
- Features: Ceiling Fan(s)
- Level: First
- Dimensions: 11 x 11
Bedroom
- Level: First
- Dimensions: 11 x 12
Breakfast room nook
- Level: First
- Dimensions: 11 x 8
Dining room
- Level: First
- Dimensions: 12 x 10
Kitchen
- Features: Built-in Features, Galley Kitchen, Granite Counters
- Level: First
- Dimensions: 13 x 11
Laundry
- Level: First
- Dimensions: 5 x 6
Living room
- Features: Fireplace
- Level: First
- Dimensions: 14 x 18
Heating
- Central, Natural Gas
Cooling
- Central Air, Electric
Appliances
- Included: Dishwasher, Electric Oven, Gas Cooktop, Disposal, Gas Water Heater
- Laundry: Washer Hookup, Dryer Hookup, ElectricDryer Hookup, Laundry in Utility Room
Features
- Chandelier, Double Vanity, Granite Counters, High Speed Internet, Paneling/Wainscoting
- Flooring: Brick
- Has basement: No
- Number of fireplaces: 1
- Fireplace features: Den, Gas, Wood Burning
Interior area
- Total interior livable area: 1,954 sqft
Video & virtual tour
Property
Parking
- Total spaces: 2
- Parking features: Concrete, Driveway, Garage Faces Front, Garage
- Attached garage spaces: 2
Features
- Levels: One
- Stories: 1
- Patio & porch: Covered
- Exterior features: Rain Gutters
- Pool features: None
- Fencing: Wood
Lot
- Size: 7,187 Square Feet
- Features: Back Yard, Interior Lot, Lawn, Landscaped, Many Trees, Subdivision, Sprinkler System
Details
- Parcel number: 02081822
Construction
Type & style
- Home type: SingleFamily
- Architectural style: Ranch,Detached
- Property subtype: Single Family Residence
Materials
- Brick
- Foundation: Slab
- Roof: Composition
Condition
- Year built: 1977
Utilities & green energy
- Sewer: Public Sewer
- Water: Public
- Utilities for property: Sewer Available, Water Available
Community & HOA
Community
- Features: Curbs
- Subdivision: Overland Stage Estates
HOA
- Has HOA: No
Location
- Region: Arlington
Financial & listing details
- Price per square foot: $178/sqft
- Tax assessed value: $322,496
- Annual tax amount: $7,050
- Date on market: 4/23/2026
- Cumulative days on market: 139 days
- Listing terms: Cash,Conventional,FHA,VA Loan
Estimated market value
Not available
Estimated sales range
Not available
Not available
Price history
| Date | Event | Price |
|---|---|---|
| 7/21/2026 | Price change | $347,500-0.7%$178/sqft |
Source: NTREIS #21247902 Report a problem | ||
| 5/20/2026 | Price change | $350,000-2.8%$179/sqft |
Source: NTREIS #21247902 Report a problem | ||
| 4/23/2026 | Listed for sale | $360,000+7.5%$184/sqft |
Source: NTREIS #21247902 Report a problem | ||
| 4/13/2023 | Sold | -- |
Source: NTREIS #20264566 Report a problem | ||
| 3/29/2023 | Pending sale | $335,000+6.3%$171/sqft |
Source: NTREIS #20264566 Report a problem | ||
| 3/15/2023 | Contingent | $315,000$161/sqft |
Source: NTREIS #20264566 Report a problem | ||
| 3/8/2023 | Listed for sale | $315,000$161/sqft |
Source: NTREIS #20264566 Report a problem | ||
Public tax history
| Year | Property taxes | Tax assessment |
|---|---|---|
| 2025 | $4,882 -8.1% | $322,496 |
| 2024 | $5,314 -9.7% | $322,496 +0.8% |
| 2023 | $5,887 +168.5% | $319,842 +8.4% |
| 2022 | $2,192 +2.5% | $294,923 +18.6% |
| 2021 | $2,139 +2.3% | $248,698 +14.2% |
| 2020 | $2,090 +0.7% | $217,703 -0.7% |
| 2019 | $2,075 +2.1% | $219,208 +14.2% |
| 2018 | $2,032 +2% | $191,876 +4.2% |
| 2017 | $1,993 +1.6% | $184,137 +9.1% |
| 2016 | $1,961 -4.2% | $168,704 +17% |
| 2015 | $2,046 | $144,159 +7.6% |
| 2014 | $2,046 | $134,000 +5.6% |
| 2013 | -- | $126,900 +0.3% |
| 2012 | -- | $126,500 +3.6% |
| 2011 | -- | $122,100 -0.5% |
| 2010 | -- | $122,700 -6.5% |
| 2009 | -- | $131,300 |
| 2008 | -- | $131,300 |
| 2007 | -- | $131,300 |
| 2006 | -- | $131,300 +5.4% |
| 2005 | -- | $124,600 |
| 2004 | -- | $124,600 |
| 2003 | -- | $124,600 +8.1% |
| 2002 | -- | $115,300 +6.4% |
| 2001 | -- | $108,400 +8.6% |
| 2000 | -- | $99,800 |
Find assessor info on the county website
Monthly payment
Est. payment
Payment breakdown
Explore the cost of this home by adjusting the details. Changes won't be saved.Climate risks
Neighborhood: Southwest
Nearby schools
Schools provided by the listing agent
- Elementary: Moore
- Middle: Boles
- High: Martin
- District: Arlington ISD
Source: NTREIS. This data may not be complete. We recommend contacting the local school district to confirm school assignments for this home.

Similar homes
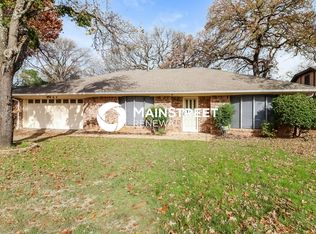
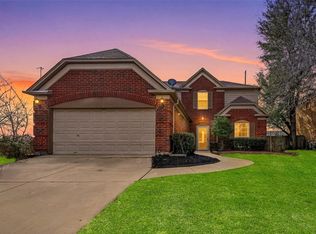
- $364,9994 bd3 ba2.1k sqft7000 Cadillac Blvd, Arlington, TX 76016For Sale
 MLS ID #21334974, Amanda Rodriguez. NTREIS
 - $400,0003 bd2 ba1.9k sqft4801 Gaylewood Ct, Arlington, TX 76017For Sale
 MLS ID #21354898, Pat Safian. NTREIS
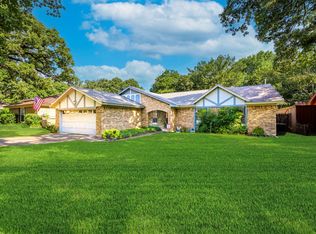
 - $335,0003 bd2 ba1.7k sqft5903 Pleasant Wood Trl, Arlington, TX 76016For Sale
 MLS ID #21354552, Josh Mills. NTREIS
 - $400,0003 bd2 ba2.2k sqft4219 Pleasant Oaks Ct, Arlington, TX 76016For Sale
 MLS ID #21364013, Tamera Saling. NTREIS
