WOW! YOU WILL LOVE THIS BEAUTIFUL AND UNIQUE HOME NEAR LAKE ARLINGTON. SPACIOUS LIVING ROOM WITH RAISED CEILINGS, CLASSIC BRICK ACCENTS AND FIREPLACE EXTENDS TO A SUNROOM. GENEROUS GOURMET KITCHEN WITH GRANITE COUNTERS, DOUBLE OVENS, AND CUSTOM BRICK ARCH OVER THE COOKTOP. GENEROUS SIZED PRIMARY SUITE WITH WOOD FLOORS AND SPA-LIKE BATH WITH SEPARATE JETTED TUB AND SHOWER, DUAL SINKS AND 2 WALK-IN CLOSETS. SECONDARY BEDROOMS ALSO HAVE WOOD FLOORS AND ARE SPLIT AWAY FOR PRIVACY. WALK OUT THE SUNROOM TO THE COVERED PATIO PERFECT FOR RELAXING OR ENTERTAINING. THE DETACHED GARAGE WAS BEING USED AS A SEWING ROOM AND CAN EASILY BE CONVERTED BACK FOR GARAGE USE.
For sale
Price cut: $6.4K (8/28)
$393,500
6600 Canalview Dr, Arlington, TX 76016
3beds
2,223sqft
Single Family Residence
Built in 1984
9,317 Square Feet Lot
$-- Zestimate®
$177/sqft
$-- HOA
What's special
Detached garageDouble ovensDual sinksClassic brick accents
- 59 days
- 874
- 67
Likely to sell faster than
Zillow last checked:
Listing updated:
Listed by:
Patti Lawing 0414387 817-924-4144,
Coldwell Banker Realty 817-924-4144
Source: NTREIS,MLS#: 21321073
Facts & features
Interior
Bedrooms & bathrooms
- Bedrooms: 3
- Bathrooms: 2
- Full bathrooms: 2
Primary bedroom
- Features: Built-in Features, Ceiling Fan(s), Dual Sinks, Jetted Tub, Linen Closet, Separate Shower, Walk-In Closet(s)
- Level: First
- Dimensions: 18 x 16
Bedroom
- Features: Built-in Features, Ceiling Fan(s)
- Level: First
- Dimensions: 13 x 11
Bedroom
- Features: Ceiling Fan(s), Walk-In Closet(s)
- Level: First
- Dimensions: 12 x 11
Breakfast room nook
- Level: First
- Dimensions: 13 x 11
Dining room
- Level: First
- Dimensions: 12 x 10
Kitchen
- Features: Breakfast Bar, Built-in Features, Granite Counters, Pantry
- Level: First
- Dimensions: 16 x 10
Living room
- Features: Ceiling Fan(s), Fireplace
- Level: First
- Dimensions: 22 x 19
Sunroom
- Level: First
- Dimensions: 16 x 7
Heating
- Central, Electric, Fireplace(s)
Cooling
- Central Air, Ceiling Fan(s)
Appliances
- Included: Double Oven, Dishwasher, Electric Cooktop, Electric Oven, Electric Water Heater, Disposal
- Laundry: Washer Hookup, Dryer Hookup, ElectricDryer Hookup, Laundry in Utility Room
Features
- Decorative/Designer Lighting Fixtures, Granite Counters, High Speed Internet, Pantry, Paneling/Wainscoting, Cable TV, Vaulted Ceiling(s), Walk-In Closet(s)
- Flooring: Carpet, Ceramic Tile, Wood
- Windows: Window Coverings
- Has basement: No
- Number of fireplaces: 1
- Fireplace features: Wood Burning
Interior area
- Total interior livable area: 2,223 sqft
Video & virtual tour
Property
Parking
- Total spaces: 2
- Parking features: Converted Garage, Driveway, Garage Faces Side
- Garage spaces: 2
Features
- Levels: One
- Stories: 1
- Patio & porch: Front Porch, Covered
- Exterior features: Rain Gutters
- Pool features: None
- Fencing: Wood
Lot
- Size: 9,317 Square Feet
- Features: Back Yard, Corner Lot, Lawn, Landscaped, Many Trees, Subdivision, Few Trees
Details
- Parcel number: 02757095
Construction
Type & style
- Home type: SingleFamily
- Architectural style: Traditional,Detached
- Property subtype: Single Family Residence
Materials
- Brick
- Foundation: Slab
- Roof: Composition
Condition
- Resale
- Year built: 1984
Utilities & green energy
- Sewer: Public Sewer
- Water: Public
- Utilities for property: Sewer Available, Water Available, Cable Available
Community & HOA
Community
- Features: Curbs
- Subdivision: Shorewood Estates
HOA
- Has HOA: No
Location
- Region: Arlington
Financial & listing details
- Price per square foot: $177/sqft
- Tax assessed value: $390,736
- Annual tax amount: $8,542
- Date on market: 7/9/2026
- Cumulative days on market: 60 days
- Listing terms: Cash,Conventional,FHA,VA Loan
Estimated market value
Not available
Estimated sales range
Not available
Not available
Price history
| Date | Event | Price |
|---|---|---|
| 8/28/2026 | Price change | $393,500-1.6%$177/sqft |
Source: NTREIS #21321073 Report a problem | ||
| 7/9/2026 | Listed for sale | $399,900+86%$180/sqft |
Source: NTREIS #21321073 Report a problem | ||
| 4/9/2014 | Sold | -- |
Source: Agent Provided Report a problem | ||
| 3/21/2014 | Listed for sale | $215,000$97/sqft |
Source: DFWRealty.net #12108750 Report a problem | ||
| 2/24/2006 | Sold | -- |
Source: Agent Provided Report a problem | ||
Public tax history
| Year | Property taxes | Tax assessment |
|---|---|---|
| 2025 | $1,817 -16% | $390,736 |
| 2024 | $2,163 -44.7% | $390,736 +2.6% |
| 2023 | $3,912 -2.1% | $380,835 +15.1% |
| 2022 | $3,996 +1.6% | $331,000 +17.6% |
| 2021 | $3,933 +1.1% | $281,512 +7.6% |
| 2020 | $3,888 +0.9% | $261,692 +6.2% |
| 2019 | $3,854 +100% | $246,530 -0.1% |
| 2018 | $1,927 -48.6% | $246,723 0% |
| 2017 | $3,747 +3.9% | $246,839 +20.4% |
| 2016 | $3,607 -6.6% | $204,937 +0.4% |
| 2015 | $3,862 | $204,022 +20.6% |
| 2014 | $3,862 | $169,200 +4.7% |
| 2013 | -- | $161,600 +0.7% |
| 2012 | -- | $160,400 |
| 2011 | -- | $160,400 -0.1% |
| 2010 | -- | $160,600 -10.8% |
| 2009 | -- | $180,100 |
| 2008 | -- | $180,100 |
| 2007 | -- | $180,100 +5.6% |
| 2006 | -- | $170,500 |
| 2005 | -- | $170,500 |
| 2004 | -- | $170,500 -4.5% |
| 2003 | -- | $178,500 +20.3% |
| 2002 | -- | $148,400 +9% |
| 2001 | -- | $136,200 +4.1% |
| 2000 | -- | $130,800 |
Find assessor info on the county website
Monthly payment
Est. payment
Payment breakdown
Explore the cost of this home by adjusting the details. Changes won't be saved.Climate risks
Neighborhood: West
Nearby schools
Schools provided by the listing agent
- Elementary: Miller
- Middle: Young
- High: Martin
- District: Arlington ISD
Source: NTREIS. This data may not be complete. We recommend contacting the local school district to confirm school assignments for this home.

Similar homes
- $400,0003 bd2 ba2.2k sqft4219 Pleasant Oaks Ct, Arlington, TX 76016For Sale
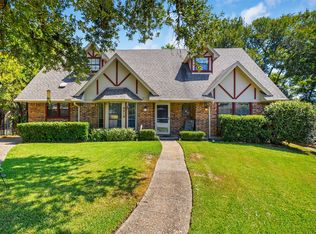 MLS ID #21364013, Tamera Saling. NTREIS
 - $340,0003 bd3 ba2.3k sqft4307 Waycross Dr, Arlington, TX 76016For Sale
 MLS ID #21379624, Konnie Espanet. NTREIS
 - $419,9003 bd3 ba2.3k sqft6411 Tuscany Park Dr, Arlington, TX 76016For Sale
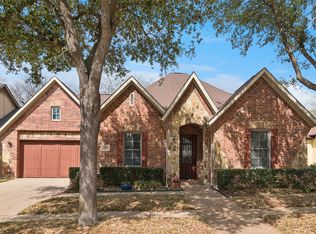 MLS ID #21313794, John Sherwood. NTREIS
 - $369,9004 bd3 ba2.3k sqft4314 Steeplechase Trl, Arlington, TX 76016For Sale
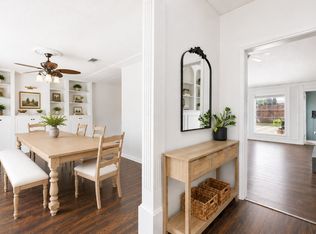 MLS ID #21292642, Monica Zerwas. NTREIS
