RECENT PRICE REDUCTION!! Experience the best of lakeside living just minutes from Lake Arlington! Nestled in the coveted Shorewood Estates neighborhood, this single-story gem offers a rare blend of character, space, and resort-style comfort. Enjoy a backyard retreat complete with a sparkling in-ground pool, covered patio, and multiple areas to lounge—perfect for entertaining or relaxing after a day at the lake. Inside, you’ll find warm, wood-look tile floors throughout and thoughtfully updated spaces. The remodeled primary suite boasts a stunning steam shower with floor-to-ceiling tile, modern barn doors, and a bright, spacious double vanity, as well as a thoughtfully placed stained-glass window in the primary closet. The open-concept living area is anchored by a whitewashed brick fireplace and rich wood beam mantle, flowing into a light-filled dining room with a wall of windows. The updated kitchen features granite countertops, an island with storage, double ovens, a farmhouse sink, and stainless-steel appliances. Bonus flex spaces include built-in shelves and backyard access—ideal for a home office, playroom, or media space. Additional highlights include ample storage throughout, charming details like shiplap walls, a beautifully crafted custom sink from France in the hallway bathroom, plantation shutters, and a roomy layout with great natural light. Exterior features include a 10' deep pool and a 50-year synthetic slate shingle roof. Residents enjoy close access to the lake, a fishing pier, picnic areas, and nearby Richard Simpson Park. Just minutes from local dining, shopping, and entertainment, with easy access to I-20 and Downtown Fort Worth. Don't miss your chance to own a private oasis near the water—schedule your showing today!
Sold
Price Unknown
6606 Canalview Dr, Arlington, TX 76016
3beds
2,263sqft
Single Family Residence
Built in 1984
10,280 Square Feet Lot
$396,700 Zestimate®
$--/sqft
$2,921 Estimated rent
Home value
$396,700
$373,000 - $424,000
$2,921/mo
Zestimate® history
Owner options
List your home for rent
$2,921/mo
Rent Zestimate®
Find your next renter with Zillow Rental Manager. Plus, with online applications, you can quickly screen prospective tenants – for free.
$2,921/mo
Rent Zestimate®
Refinance and save
Refinancing to a lower rate could help reduce your monthly payments and save thousands over the life of the loan.
Explore your selling options
Work with a Zillow partner agent
Leverage their expertise and Zillow's premium Showcase listings to get your home seen by more buyers.
Get startedList with your own agent
Get your home in front of millions of buyers by listing it on Zillow.
Learn how to do itSell it yourself
Take full control of how buyers see your home on Zillow by listing For Sale by Owner (FSBO).
List your homeWhat's special
Whitewashed brick fireplaceSparkling in-ground poolSingle-story gemStainless-steel appliancesBackyard retreatWood-look tile floors throughoutGranite countertops
Zillow last checked:
Listing updated:
Listed by:
Billy Vaselo Happy 0658634 817-946-9789,
Keller Williams Realty 817-329-8850,
Matt Hughart 0833927 817-946-4140,
Keller Williams Realty
Bought with:
Tyshae Barber, 0847845
Keller Williams Fort Worth
Source: NTREIS,MLS#: 21161331
Facts & features
Interior
Bedrooms & bathrooms
- Bedrooms: 3
- Bathrooms: 2
- Full bathrooms: 2
Primary bedroom
- Features: Built-in Features, Ceiling Fan(s), En Suite Bathroom, Walk-In Closet(s)
- Level: First
- Dimensions: 14 x 18
Bedroom
- Features: Built-in Features, Ceiling Fan(s), Split Bedrooms, Walk-In Closet(s)
- Level: First
- Dimensions: 15 x 11
Bedroom
- Features: Ceiling Fan(s), Split Bedrooms, Walk-In Closet(s)
- Level: First
- Dimensions: 11 x 11
Primary bathroom
- Features: Built-in Features, Dual Sinks, En Suite Bathroom, Stone Counters, Separate Shower, Steam Shower
- Level: First
- Dimensions: 6 x 15
Breakfast room nook
- Features: Ceiling Fan(s), Eat-in Kitchen
- Level: First
- Dimensions: 11 x 13
Dining room
- Level: First
- Dimensions: 11 x 13
Other
- Features: Built-in Features, Stone Counters, Separate Shower
- Level: First
- Dimensions: 5 x 11
Kitchen
- Features: Built-in Features, Ceiling Fan(s), Eat-in Kitchen, Kitchen Island, Stone Counters
- Level: First
- Dimensions: 16 x 16
Living room
- Features: Built-in Features, Ceiling Fan(s), Fireplace
- Level: First
- Dimensions: 30 x 18
Heating
- Central, Fireplace(s), Heat Pump
Cooling
- Central Air, Ceiling Fan(s), Electric
Appliances
- Included: Double Oven, Dishwasher, Electric Cooktop, Electric Oven, Electric Water Heater, Disposal, Microwave
- Laundry: Common Area, Washer Hookup, Dryer Hookup
Features
- Built-in Features, Decorative/Designer Lighting Fixtures, Granite Counters, High Speed Internet, Kitchen Island, Pantry, Cable TV, Walk-In Closet(s)
- Flooring: Luxury Vinyl Plank
- Windows: Skylight(s), Shutters
- Has basement: No
- Number of fireplaces: 1
- Fireplace features: Living Room, Masonry, Wood Burning
Interior area
- Total interior livable area: 2,263 sqft
Property
Parking
- Total spaces: 2
- Parking features: Door-Single, Driveway, Enclosed, Garage Faces Front, Garage, Garage Door Opener
- Attached garage spaces: 2
Features
- Levels: One
- Stories: 1
- Patio & porch: Patio, Covered
- Exterior features: Lighting, Private Yard, Rain Gutters
- Pool features: In Ground, Pool
- Fencing: Back Yard,Full,Wood
Lot
- Size: 10,280 Square Feet
- Features: Back Yard, Interior Lot, Lawn, Landscaped, Subdivision, Few Trees
Details
- Parcel number: 02757079
Construction
Type & style
- Home type: SingleFamily
- Architectural style: Traditional,Detached
- Property subtype: Single Family Residence
Materials
- Brick
- Foundation: Slab
- Roof: Composition
Condition
- Year built: 1984
Utilities & green energy
- Sewer: Public Sewer
- Water: Public
- Utilities for property: Sewer Available, Water Available, Cable Available
Community & HOA
Community
- Features: Curbs, Fishing, Lake, Playground, Park
- Security: Carbon Monoxide Detector(s), Fire Alarm, Smoke Detector(s)
- Subdivision: Shorewood Estates
HOA
- Has HOA: No
Location
- Region: Arlington
Financial & listing details
- Tax assessed value: $422,659
- Annual tax amount: $9,238
- Date on market: 1/29/2026
- Cumulative days on market: 134 days
- Listing terms: Cash,Conventional,FHA,VA Loan
Price history
| Date | Event | Price |
|---|---|---|
| 7/23/2026 | Sold | -- |
Source: NTREIS #21161331 Report a problem | ||
| 6/25/2026 | Pending sale | $400,000$177/sqft |
Source: NTREIS #21161331 Report a problem | ||
| 6/15/2026 | Contingent | $400,000$177/sqft |
Source: NTREIS #21161331 Report a problem | ||
| 6/1/2026 | Price change | $400,000-8%$177/sqft |
Source: NTREIS #21161331 Report a problem | ||
| 5/8/2026 | Price change | $435,000-3.3%$192/sqft |
Source: NTREIS #21161331 Report a problem | ||
| 4/1/2026 | Price change | $450,000-3.2%$199/sqft |
Source: NTREIS #21161331 Report a problem | ||
| 3/23/2026 | Price change | $465,000-2.1%$205/sqft |
Source: NTREIS #21161331 Report a problem | ||
| 1/29/2026 | Listed for sale | $475,000+0.2%$210/sqft |
Source: NTREIS #21161331 Report a problem | ||
| 12/13/2025 | Listing removed | $474,000$209/sqft |
Source: NTREIS #21087105 Report a problem | ||
| 11/5/2025 | Price change | $474,000-5%$209/sqft |
Source: NTREIS #21087105 Report a problem | ||
| 9/26/2025 | Listed for sale | $499,000+5.1%$221/sqft |
Source: NTREIS #21057243 Report a problem | ||
| 6/16/2023 | Sold | -- |
Source: NTREIS #20321086 Report a problem | ||
| 5/20/2023 | Contingent | $474,900$210/sqft |
Source: NTREIS #20321086 Report a problem | ||
| 5/5/2023 | Listed for sale | $474,900$210/sqft |
Source: NTREIS #20321086 Report a problem | ||
Public tax history
| Year | Property taxes | Tax assessment |
|---|---|---|
| 2025 | $6,875 -25.6% | $422,659 |
| 2024 | $9,238 +100.9% | $422,659 +2.4% |
| 2023 | $4,599 -10.5% | $412,757 +16.5% |
| 2022 | $5,138 +1.2% | $354,410 +13.1% |
| 2021 | $5,076 +1.7% | $313,349 +25.3% |
| 2020 | $4,991 +3.1% | $250,001 +0% |
| 2019 | $4,843 -3.5% | $250,000 |
| 2018 | $5,020 +73.3% | $250,000 -1.9% |
| 2017 | $2,897 +1.4% | $254,881 +18.9% |
| 2016 | $2,856 -1.1% | $214,384 +0.6% |
| 2015 | $2,889 | $213,111 +25.9% |
| 2014 | $2,889 | $169,300 +4.4% |
| 2013 | -- | $162,200 +0.7% |
| 2012 | -- | $161,100 |
| 2011 | -- | $161,100 -0.2% |
| 2010 | -- | $161,500 -10.7% |
| 2009 | -- | $180,800 |
| 2008 | -- | $180,800 |
| 2007 | -- | $180,800 +5.4% |
| 2006 | -- | $171,600 |
| 2005 | -- | $171,600 |
| 2004 | -- | $171,600 -4.2% |
| 2003 | -- | $179,200 +16.4% |
| 2002 | -- | $154,000 +8.9% |
| 2001 | -- | $141,400 +4.1% |
| 2000 | -- | $135,800 |
Find assessor info on the county website
Neighborhood: West
Nearby homes
- $--5 bd3 ba2.2k sqft6608 Canalview Dr, Arlington, TX 76016Sold

- $407,4004 bd3 ba2.2k sqft6604 Canalview Dr, Arlington, TX 76016Off Market
- $378,9004 bd2 ba2.3k sqft6610 Canalview Dr, Arlington, TX 76016Off Market
- $393,5003 bd2 ba2.2k sqft6600 Canalview Dr, Arlington, TX 76016For Sale
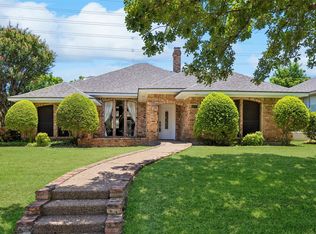
- $382,1003 bd2 ba2.3k sqft6605 Canalview Dr, Arlington, TX 76016Off Market
- $--3 bd3 ba2.4k sqft6607 Canalview Dr, Arlington, TX 76016Sold
- $--3 bd2 ba2k sqft6605 Shorewood Dr, Arlington, TX 76016Sold
- $362,7004 bd2 ba2k sqft6607 Shorewood Dr, Arlington, TX 76016Off Market
Nearby schools
GreatSchools rating
- 4/10Miller Elementary SchoolGrades: PK-6Distance: 0.5 mi
- 7/10Young Junior High SchoolGrades: 7-8Distance: 2.2 mi
- 6/10Martin High SchoolGrades: 9-12Distance: 2 mi
Schools provided by the listing agent
- Elementary: Miller
- Middle: Young
- High: Martin
- District: Arlington ISD
Source: NTREIS. This data may not be complete. We recommend contacting the local school district to confirm school assignments for this home.
Get a cash offer in 3 minutes
Find out how much your home could sell for in as little as 3 minutes with a no-obligation cash offer.
Estimated market value
$396,700
Get a cash offer in 3 minutes
Find out how much your home could sell for in as little as 3 minutes with a no-obligation cash offer.
Estimated market value
$396,700
- Texas
- Tarrant County
- Arlington
- 76016
- West
- 6606 Canalview Dr
