Welcome to your private Kennedale retreat offering space, flexibility, and major recent upgrades on a beautiful oversized lot surrounded by mature trees. This well-maintained property combines comfort, functionality, and outdoor living in one of the area’s most desirable locations.
Recent improvements include a NEW roof (2026), NEW HVAC system (2026), brand new gutters, and updated kitchen appliances including a new dishwasher and oven installed in 2025, giving buyers peace of mind for years to come.
Step outside and discover one of the property’s most unique features — a massive covered workshop and parking structure perfect for RV storage, boats, work vehicles, hobbies, or additional entertaining space. The backyard also includes a shipping container that has previously been used as a private fitness room, creating the ultimate home gym setup with no gym membership required.
The expansive backyard offers endless possibilities with plenty of room for recreation, basketball, outdoor gatherings, gardening, or future additions. Mature trees create a peaceful setting while still offering quick access to Fort Worth, Arlington, shopping, dining, and major highways.
Properties with this much usable outdoor space, functional storage, and major system updates rarely come available in Kennedale. A unique opportunity to enjoy the perfect blend of privacy, utility, and convenience.
For sale
Price cut: $31K (8/31)
$429,000
104 Creekside Ct, Kennedale, TX 76060
4beds
2,781sqft
Single Family Residence
Built in 1989
0.62 Acres Lot
$425,600 Zestimate®
$154/sqft
$-- HOA
What's special
Beautiful oversized lotSurrounded by mature treesUpdated kitchen appliances
- 105 days
- 908
- 77
Zillow last checked:
Listing updated:
Listed by:
Micheal Price 0720851 972-339-2730,
Gentec Realty Corp 972-339-2730
Source: NTREIS,MLS#: 21275263
Facts & features
Interior
Bedrooms & bathrooms
- Bedrooms: 4
- Bathrooms: 3
- Full bathrooms: 2
- 1/2 bathrooms: 1
Primary bedroom
- Features: Dual Sinks, Separate Shower
- Level: First
- Dimensions: 18 x 18
Living room
- Level: First
- Dimensions: 18 x 20
Heating
- Central, Electric
Cooling
- Central Air
Appliances
- Included: Dishwasher, Electric Range, Refrigerator
Features
- Eat-in Kitchen, Granite Counters, Cable TV, Wired for Sound
- Flooring: Tile
- Has basement: No
- Number of fireplaces: 1
- Fireplace features: Wood Burning
Interior area
- Total interior livable area: 2,781 sqft
Video & virtual tour
Property
Parking
- Total spaces: 6
- Parking features: Additional Parking, Detached Carport, Garage, Garage Door Opener, Garage Faces Rear
- Attached garage spaces: 2
- Carport spaces: 4
- Covered spaces: 6
Features
- Levels: One
- Stories: 1
- Pool features: None
Lot
- Size: 0.62 Acres
Details
- Parcel number: 06210627
Construction
Type & style
- Home type: SingleFamily
- Architectural style: Detached
- Property subtype: Single Family Residence
Materials
- Foundation: Slab
Condition
- Year built: 1989
Utilities & green energy
- Sewer: Public Sewer
- Water: Public
- Utilities for property: Sewer Available, Water Available, Cable Available
Community & HOA
Community
- Subdivision: Creekside Add
HOA
- Has HOA: No
Location
- Region: Kennedale
Financial & listing details
- Price per square foot: $154/sqft
- Tax assessed value: $318,612
- Annual tax amount: $7,312
- Date on market: 5/22/2026
- Cumulative days on market: 105 days
Estimated market value
$425,600
$404,000 - $447,000
$2,948/mo
Price history
| Date | Event | Price |
|---|---|---|
| 8/31/2026 | Price change | $429,000-6.7%$154/sqft |
Source: NTREIS #21275263 Report a problem | ||
| 6/16/2026 | Price change | $460,000-3.2%$165/sqft |
Source: NTREIS #21275263 Report a problem | ||
| 5/22/2026 | Listed for sale | $475,000+75.9%$171/sqft |
Source: NTREIS #21275263 Report a problem | ||
| 1/8/2018 | Listing removed | $270,000$97/sqft |
Source: Veteran Realty Group #13721024 Report a problem | ||
| 11/16/2017 | Pending sale | $270,000$97/sqft |
Source: Veteran Realty Group #13721024 Report a problem | ||
| 11/4/2017 | Listed for sale | $270,000$97/sqft |
Source: Veteran Realty Group #13721024 Report a problem | ||
| 5/29/2017 | Listing removed | $270,000$97/sqft |
Source: RSC Realty Group #13532809 Report a problem | ||
| 4/18/2017 | Pending sale | $270,000$97/sqft |
Source: RSC Realty Group #13532809 Report a problem | ||
| 4/13/2017 | Price change | $270,000-3.6%$97/sqft |
Source: RSC Realty Group #13532809 Report a problem | ||
| 4/2/2017 | Price change | $280,000-1.8%$101/sqft |
Source: RSC Realty Group #13532809 Report a problem | ||
| 3/19/2017 | Price change | $285,000-1.4%$102/sqft |
Source: RSC Realty Group #13532809 Report a problem | ||
| 2/15/2017 | Price change | $289,000-3.6%$104/sqft |
Source: RSC Realty Group #13532809 Report a problem | ||
| 2/3/2017 | Listed for sale | $299,900$108/sqft |
Source: RSC Realty Group #13532809 Report a problem | ||
Public tax history
| Year | Property taxes | Tax assessment |
|---|---|---|
| 2025 | $7,312 -1.2% | $318,612 |
| 2024 | $7,404 -1.6% | $318,612 -0.7% |
| 2023 | $7,524 +12.2% | $320,870 +20.1% |
| 2022 | $6,709 -0.9% | $267,150 +4.4% |
| 2021 | $6,773 -8.6% | $255,878 -6.8% |
| 2020 | $7,409 -0.2% | $274,492 -1.1% |
| 2019 | $7,423 +29.4% | $277,649 +34.1% |
| 2018 | $5,737 +20.5% | $206,983 +15.6% |
| 2017 | $4,763 +9.9% | $179,094 +9.6% |
| 2016 | $4,334 -3.5% | $163,354 +0.5% |
| 2015 | $4,491 | $162,500 |
| 2014 | $4,491 | $162,500 |
| 2013 | -- | $162,500 +1.1% |
| 2012 | -- | $160,800 |
| 2011 | -- | $160,800 -0.1% |
| 2010 | -- | $161,000 -5.2% |
| 2009 | -- | $169,900 |
| 2008 | -- | $169,900 |
| 2007 | -- | $169,900 |
| 2006 | -- | $169,900 |
| 2005 | -- | $169,900 |
| 2004 | -- | $169,900 |
| 2003 | -- | $169,900 +2.3% |
| 2002 | -- | $166,000 +29.5% |
| 2001 | -- | $128,200 |
| 2000 | -- | $128,200 |
Find assessor info on the county website
Monthly payment
Est. payment
Payment breakdown
Explore the cost of this home by adjusting the details. Changes won't be saved.Climate risks
Neighborhood: 76060
Nearby schools
Schools provided by the listing agent
- Elementary: Delaney
- Middle: Kennedale
- High: Kennedale
- District: Kennedale ISD
Source: NTREIS. This data may not be complete. We recommend contacting the local school district to confirm school assignments for this home.
Similar homes
- $425,0003 bd2 ba2.4k sqft3803 Marine Ct, Arlington, TX 76016For Sale
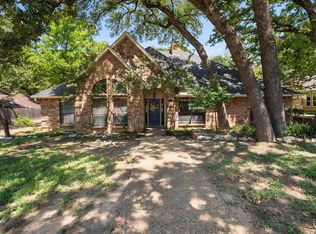 MLS ID #21370803, Terre Coble. NTREIS
 - $428,9994 bd3 ba2.5k sqft2008 Iron Horse Ct, Arlington, TX 76017For Sale
 MLS ID #21284878, Julie Simmons. NTREIS
 - $399,5004 bd3 ba2.4k sqft5112 Oak Gate Ct, Arlington, TX 76016For Sale
 MLS ID #21314639, Keith Sevanandam. NTREIS
 - $445,0005 bd3 ba3k sqft3425 Bridlegate Dr, Arlington, TX 76016For Sale
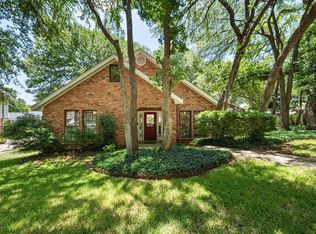 MLS ID #21326343, Terre Coble. NTREIS
