A One-of-a-Kind Opportunity in Mansfield! Tucked on a quiet cul-de-sac just off Country Club Drive, you're steps from the golf course and country club. 3 bedrooms, 2.5 baths, 2 living areas, and 2 dining spaces room to spread out, gather, and live. 3 car garage, plus a dedicated golf cart garage, so you can roll straight to the first tee. Head upstairs and step onto the balcony. Below you runs Walnut Creek. Not a greenbelt line on a plat. Not a seasonal drainage ditch. The actual creek, right behind your backyard.
Out back, a swimming pool waiting on a little love it needs some work, but picture the summers it has left to give. Inside, the upgrades are already stacking up newer AC unit, new roof, updated windows, new lighting plus fixtures, fresh paint, and new carpet, with plenty of room to make the rest your own.
This is an opportunity property, priced for its condition. Homes zoned for Mansfield's top-rated schools, minutes from shopping and dining, in a setting like this — they simply don't come up every day.
Sold as-is. Bring all offers.
Pending
Price cut: $30K (9/17)
$419,900
4 Amen Corner Ct, Mansfield, TX 76063
3beds
2,827sqft
Single Family Residence
Built in 1993
8,886 Square Feet Lot
$411,400 Zestimate®
$149/sqft
$-- HOA
What's special
Swimming poolFresh paintNewer ac unitDedicated golf cart garageUpdated windowsNew carpetNew lighting plus fixtures
- 76 days
- 274
- 24
Likely to sell faster than
Zillow last checked:
Listing updated:
Listed by:
Eric Gonzalez 0503891,
Carte Blanche Real Estate Group 817-343-3558,
Ann-Marie Thompson 0415002 817-300-7229,
Carte Blanche Real Estate Group
Source: NTREIS,MLS#: 21353249
Facts & features
Interior
Bedrooms & bathrooms
- Bedrooms: 3
- Bathrooms: 3
- Full bathrooms: 2
- 1/2 bathrooms: 1
Primary bedroom
- Features: Ceiling Fan(s), Dual Sinks, Double Vanity, En Suite Bathroom, Garden Tub/Roman Tub, Linen Closet, Separate Shower, Walk-In Closet(s)
- Level: First
- Dimensions: 20 x 18
Bedroom
- Features: Ceiling Fan(s), Walk-In Closet(s)
- Level: Second
- Dimensions: 15 x 13
Bedroom
- Features: Built-in Features, Ceiling Fan(s)
- Level: Second
- Dimensions: 13 x 11
Breakfast room nook
- Features: Breakfast Bar, Built-in Features, Eat-in Kitchen, Pantry
- Level: First
- Dimensions: 13 x 12
Dining room
- Level: First
- Dimensions: 14 x 14
Family room
- Features: Breakfast Bar, Built-in Features, Ceiling Fan(s)
- Level: Second
- Dimensions: 20 x 15
Other
- Features: Built-in Features, Dual Sinks, En Suite Bathroom, Garden Tub/Roman Tub, Jetted Tub, Solid Surface Counters, Separate Shower
- Level: First
- Dimensions: 17 x 15
Half bath
- Features: Solid Surface Counters
- Level: First
- Dimensions: 11 x 5
Kitchen
- Features: Breakfast Bar, Built-in Features, Eat-in Kitchen, Kitchen Island, Pantry, Solid Surface Counters, Walk-In Pantry
- Level: First
- Dimensions: 18 x 15
Living room
- Features: Built-in Features, Ceiling Fan(s), Fireplace
- Level: First
- Dimensions: 11 x 10
Utility room
- Features: Built-in Features, Closet, Utility Sink
- Level: First
- Dimensions: 10 x 10
Heating
- Central
Cooling
- Central Air
Appliances
- Included: Double Oven, Dishwasher, Electric Cooktop, Disposal, Gas Water Heater, Trash Compactor
Features
- Wet Bar, Built-in Features, Chandelier, Decorative/Designer Lighting Fixtures, Double Vanity, Eat-in Kitchen, High Speed Internet, Kitchen Island, Loft, Open Floorplan, Pantry, Cable TV, Vaulted Ceiling(s), Wired for Data, Walk-In Closet(s), Wired for Sound
- Flooring: Carpet, Ceramic Tile
- Windows: Window Coverings
- Has basement: No
- Number of fireplaces: 1
- Fireplace features: Gas Log
Interior area
- Total interior livable area: 2,827 sqft
Video & virtual tour
Property
Parking
- Total spaces: 3
- Parking features: Garage, Garage Door Opener
- Attached garage spaces: 3
Features
- Levels: Two
- Stories: 2
- Patio & porch: Covered, Deck, Balcony
- Exterior features: Balcony
- Pool features: Gunite, In Ground, Pool
- Fencing: Wrought Iron
- Waterfront features: Creek
Lot
- Size: 8,886 Square Feet
- Features: Cul-De-Sac
- Residential vegetation: Grassed, Partially Wooded
Details
- Parcel number: 06498809
- Other equipment: Satellite Dish
Construction
Type & style
- Home type: SingleFamily
- Architectural style: Traditional,Detached
- Property subtype: Single Family Residence
- Attached to another structure: Yes
Materials
- Brick
- Foundation: Slab
- Roof: Composition,Shingle
Condition
- Resale
- Year built: 1993
Utilities & green energy
- Sewer: Public Sewer
- Water: Public
- Utilities for property: Electricity Connected, Sewer Available, Underground Utilities, Water Available, Cable Available
Community & HOA
Community
- Features: Curbs
- Security: Fire Alarm
- Subdivision: Walnut Creek Valley
HOA
- Has HOA: No
Location
- Region: Mansfield
Financial & listing details
- Price per square foot: $149/sqft
- Tax assessed value: $497,318
- Annual tax amount: $11,187
- Date on market: 8/10/2026
- Cumulative days on market: 68 days
- Listing terms: Cash,Conventional,FHA
- Road surface type: Asphalt
Estimated market value
$411,400
$391,000 - $432,000
$3,514/mo
Price history
| Date | Event | Price |
|---|---|---|
| 9/30/2026 | Pending sale | $419,900$149/sqft |
Source: NTREIS #21353249 Report a problem | ||
| 9/28/2026 | Contingent | $419,900$149/sqft |
Source: NTREIS #21353249 Report a problem | ||
| 9/17/2026 | Price change | $419,900-6.7%$149/sqft |
Source: NTREIS #21353249 Report a problem | ||
| 9/4/2026 | Price change | $449,900-4.3%$159/sqft |
Source: NTREIS #21353249 Report a problem | ||
| 8/31/2026 | Price change | $469,900-2.4%$166/sqft |
Source: NTREIS #21353249 Report a problem | ||
| 8/20/2026 | Price change | $481,500-1.6%$170/sqft |
Source: NTREIS #21353249 Report a problem | ||
| 8/10/2026 | Listed for sale | $489,500+63.2%$173/sqft |
Source: NTREIS #21353249 Report a problem | ||
| 7/10/2010 | Listing removed | $299,900$106/sqft |
Source: RE/MAX Associates of Mansfield #11194592 Report a problem | ||
| 5/22/2009 | Listed for sale | $299,900$106/sqft |
Source: NCI #11194592 Report a problem | ||
Public tax history
| Year | Property taxes | Tax assessment |
|---|---|---|
| 2025 | $4,962 -18.2% | $497,318 |
| 2024 | $6,068 -21.5% | $497,318 +0.4% |
| 2023 | $7,729 -8.2% | $495,549 +17.4% |
| 2022 | $8,421 +1% | $422,259 +12.2% |
| 2021 | $8,336 +2.3% | $376,213 +6.3% |
| 2020 | $8,152 -1.8% | $353,920 -2% |
| 2019 | $8,302 +0.4% | $361,063 +3.7% |
| 2018 | $8,273 +0.5% | $348,087 +2.1% |
| 2017 | $8,232 -3.6% | $341,005 +13.7% |
| 2016 | $8,538 +31.2% | $299,923 +32.7% |
| 2015 | $6,508 | $226,100 |
| 2014 | $6,508 | $226,100 +11.8% |
| 2013 | -- | $202,200 +0.9% |
| 2012 | -- | $200,400 |
| 2011 | -- | $200,400 -0.1% |
| 2010 | -- | $200,700 -4.7% |
| 2009 | -- | $210,700 |
| 2008 | -- | $210,700 |
| 2007 | -- | $210,700 |
| 2006 | -- | $210,700 |
| 2005 | -- | $210,700 |
| 2004 | -- | $210,700 +6.8% |
| 2003 | -- | $197,300 |
| 2002 | -- | $197,300 +1.7% |
| 2001 | -- | $194,000 |
| 2000 | -- | $194,000 |
Find assessor info on the county website
Monthly payment
Est. payment
Payment breakdown
Explore the cost of this home by adjusting the details. Changes won't be saved.Climate risks
Neighborhood: Walnut Creek
Nearby schools
Schools provided by the listing agent
- Elementary: Boren
- Middle: Wester
- High: Mansfield
- District: Mansfield ISD
Source: NTREIS. This data may not be complete. We recommend contacting the local school district to confirm school assignments for this home.
Similar homes
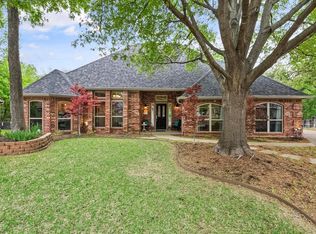
- $409,9994 bd3 ba2.5k sqft3020 Saint Jude Dr, Mansfield, TX 76063For Sale
 MLS ID #21364909, Hai Nguyen. NTREIS
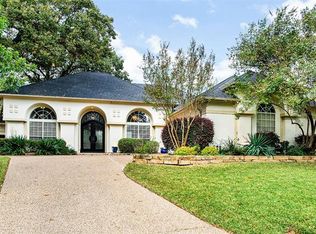
 - $374,9003 bd3 ba2.6k sqft1911 Enchanted Ln, Mansfield, TX 76063For Sale
 MLS ID #21357168, Paul Fritz. NTREIS
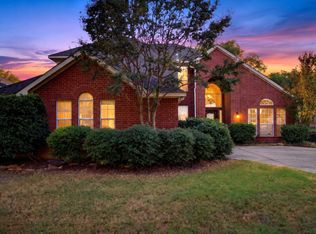
 - $370,0003 bd2 ba2.2k sqft11 Kim Ct, Mansfield, TX 76063For Sale
 MLS ID #21284666, Jacob Bremer. NTREIS
 - $560,0003 bd3 ba2.8k sqft1200 Danbury Dr, Mansfield, TX 76063For Sale
 MLS ID #21323624, Cindy Schmidt. NTREIS
