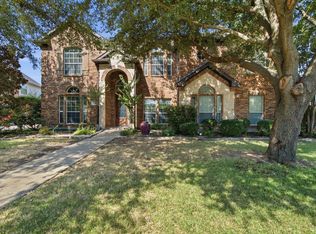
Welcome to this beautifully maintained one-owner home, custom built by Boyd Builders and thoughtfully designed with comfort, functionality, and entertaining in mind. From the moment you step inside, you'll appreciate the quality finishes, including ceramic tile flooring throughout, elegant art niches, and abundant storage at every turn. The spacious kitchen is a standout, featuring generous cabinet space with convenient pull-out shelves, a large walk-in pantry, double ovens, a five-burner electric cooktop, two sinks, and a French door refrigerator; making meal prep and hosting effortless. Just off the kitchen, the breakfast nook includes a built-in serving station with multiple outlets, ideal for holiday gatherings, coffee bars, or buffet-style entertaining. A dedicated office nook with built-in bookshelves and desk provides the perfect space to work from home or stay organized. The oversized laundry room offers space for a full-size washer and dryer plus an upright freezer or second refrigerator. Storage is plentiful with multiple hallway closets in addition to walk-in closets in every bedroom. The spacious primary suite offers a true retreat with separate vanities, generous counter space, and a luxurious steam shower for a spa-like experience at home. Step outside to enjoy the beautifully landscaped backyard, where an oversized patio is enhanced by an electric louvered patio cover that opens or closes to provide the perfect balance of sunshine and shade at the touch of a button. Additional exterior features include a three-car garage, gutters, tasteful uplighting, and mature landscaping that adds to the home's curb appeal. Designed with thoughtful custom features and exceptional functionality throughout, this home offers the perfect blend of everyday comfort and timeless quality.
For sale
Price cut: $3K (9/5)
$607,000
502 Lismore Dr, Mansfield, TX 76063
5beds
3,501sqft
Single Family Residence
Built in 2008
0.31 Acres Lot
$600,300 Zestimate®
$173/sqft
$117/mo HOA
What's special
Quality finishesBeautifully landscaped backyardCeramic tile flooring throughoutFrench door refrigeratorThree-car garageMultiple hallway closetsSpacious kitchen
- 54 days
- 567
- 17
Zillow last checked:
Listing updated:
Listed by:
Don Wooten 0627209 817-932-4024,
Real Broker, LLC 855-450-0442
Source: NTREIS,MLS#: 21334765
Facts & features
Interior
Bedrooms & bathrooms
- Bedrooms: 5
- Bathrooms: 3
- Full bathrooms: 3
Primary bedroom
- Level: First
- Dimensions: 0 x 0
Living room
- Level: First
- Dimensions: 0 x 0
Heating
- Central
Cooling
- Central Air, Ceiling Fan(s)
Appliances
- Included: Dishwasher, Electric Cooktop, Disposal, Gas Water Heater, Microwave, Refrigerator, Vented Exhaust Fan
Features
- Built-in Features, Decorative/Designer Lighting Fixtures, Double Vanity, Granite Counters, High Speed Internet, Kitchen Island, Pantry, Cable TV, Vaulted Ceiling(s), Walk-In Closet(s)
- Flooring: Ceramic Tile, Stone
- Has basement: No
- Number of fireplaces: 1
- Fireplace features: Gas Starter, Living Room
Interior area
- Total interior livable area: 3,501 sqft
Video & virtual tour
Property
Parking
- Total spaces: 3
- Parking features: Circular Driveway, Door-Multi, Door-Single, Driveway, Garage, Garage Door Opener, Gated, Oversized, Garage Faces Side
- Attached garage spaces: 3
Features
- Levels: One
- Stories: 1
- Patio & porch: Covered
- Exterior features: Private Yard, Rain Gutters
- Pool features: None
- Fencing: Wood
Lot
- Size: 0.31 Acres
- Features: Corner Lot
Details
- Parcel number: 40522334
Construction
Type & style
- Home type: SingleFamily
- Architectural style: Traditional,Detached
- Property subtype: Single Family Residence
Materials
- Brick
- Foundation: Slab
- Roof: Composition
Condition
- Resale
- Year built: 2008
Utilities & green energy
- Sewer: Public Sewer
- Water: Public
- Utilities for property: Natural Gas Available, Sewer Available, Separate Meters, Water Available, Cable Available
Community & HOA
Community
- Subdivision: Waterford Park Mansfield
HOA
- Has HOA: Yes
- Services included: Association Management
- HOA fee: $700 semi-annually
- HOA name: First Service Residential
- HOA phone: 877-378-2388
Location
- Region: Mansfield
Financial & listing details
- Price per square foot: $173/sqft
- Tax assessed value: $643,302
- Annual tax amount: $14,470
- Date on market: 7/17/2026
- Cumulative days on market: 294 days
- Listing terms: Cash,Conventional,FHA,VA Loan
Estimated market value
$600,300
$570,000 - $630,000
$3,752/mo
Price history
| Date | Event | Price |
|---|---|---|
| 9/5/2026 | Price change | $607,000-0.5%$173/sqft |
Source: NTREIS #21334765 Report a problem | ||
| 8/20/2026 | Price change | $610,000-3.2%$174/sqft |
Source: NTREIS #21334765 Report a problem | ||
| 8/12/2026 | Price change | $630,000-2.3%$180/sqft |
Source: NTREIS #21334765 Report a problem | ||
| 8/5/2026 | Price change | $645,000-0.8%$184/sqft |
Source: NTREIS #21334765 Report a problem | ||
| 7/30/2026 | Price change | $650,000-1.4%$186/sqft |
Source: NTREIS #21334765 Report a problem | ||
| 7/17/2026 | Listed for sale | $659,000-1.2%$188/sqft |
Source: NTREIS #21334765 Report a problem | ||
| 7/3/2026 | Listing removed | $667,000$191/sqft |
Source: NTREIS #21293426 Report a problem | ||
| 6/5/2026 | Listed for sale | $667,000$191/sqft |
Source: NTREIS #21293426 Report a problem | ||
| 6/1/2026 | Listing removed | $667,000$191/sqft |
Source: NTREIS #21099913 Report a problem | ||
| 4/22/2026 | Price change | $667,000-0.4%$191/sqft |
Source: NTREIS #21099913 Report a problem | ||
| 10/30/2025 | Listed for sale | $670,000-1%$191/sqft |
Source: NTREIS #21099913 Report a problem | ||
| 9/1/2025 | Listing removed | $676,900$193/sqft |
Source: NTREIS #20793073 Report a problem | ||
| 7/1/2025 | Price change | $676,900-0.4%$193/sqft |
Source: NTREIS #20793073 Report a problem | ||
| 5/9/2025 | Price change | $679,900-0.3%$194/sqft |
Source: NTREIS #20793073 Report a problem | ||
| 3/28/2025 | Price change | $681,999-0.4%$195/sqft |
Source: NTREIS #20793073 Report a problem | ||
| 3/12/2025 | Price change | $684,999-0.7%$196/sqft |
Source: NTREIS #20793073 Report a problem | ||
| 12/10/2024 | Listed for sale | $689,999$197/sqft |
Source: NTREIS #20793073 Report a problem | ||
Public tax history
| Year | Property taxes | Tax assessment |
|---|---|---|
| 2025 | $14,470 +78.2% | $643,302 |
| 2024 | $8,121 -16.4% | $643,302 +4.2% |
| 2023 | $9,712 -10.1% | $617,097 +7.4% |
| 2022 | $10,805 +4% | $574,506 +27.2% |
| 2021 | $10,390 -2.4% | $451,656 -3.1% |
| 2020 | $10,650 -1.5% | $465,935 -0.4% |
| 2019 | $10,817 +34.8% | $467,662 +7.7% |
| 2018 | $8,026 -24.6% | $434,398 +1.3% |
| 2017 | $10,646 -1% | $428,655 -0.8% |
| 2016 | $10,756 +8.3% | $431,911 +4.5% |
| 2015 | $9,928 | $413,411 +19.9% |
| 2014 | $9,928 | $344,900 -3.2% |
| 2013 | -- | $356,200 +1.8% |
| 2012 | -- | $349,800 -4% |
| 2011 | -- | $364,500 +0.8% |
| 2010 | -- | $361,700 +0.7% |
| 2009 | -- | $359,100 +491.1% |
| 2008 | -- | $60,750 +50% |
| 2007 | -- | $40,500 |
| 2006 | -- | $40,500 |
| 2005 | -- | $40,500 |
Find assessor info on the county website
Monthly payment
Est. payment
Payment breakdown
Explore the cost of this home by adjusting the details. Changes won't be saved.Climate risks
Neighborhood: 76063
Nearby schools
Schools provided by the listing agent
- Elementary: Judy Miller
- Middle: Jones
- High: Mansfield Lake Ridge
- District: Mansfield ISD
Source: NTREIS. This data may not be complete. We recommend contacting the local school district to confirm school assignments for this home.

Similar homes
- $565,0005 bd3 ba3.8k sqft4425 Don Dr, Mansfield, TX 76063For Sale
 MLS ID #21283328, Francis Krebs. NTREIS
 - $599,9996 bd4 ba3.9k sqft625 Hammond Dr, Mansfield, TX 76063For Sale
 MLS ID #21348041, Mance Stark. NTREIS
 - $520,0004 bd4 ba3.2k sqft1808 Clear Summit Ln, Mansfield, TX 76063For Sale
 MLS ID #21317384, Christopher Ondarza. NTREIS
 - $575,0003 bd3 ba2.8k sqft1200 Danbury Dr, Mansfield, TX 76063For Sale
 MLS ID #21323624, Cindy Schmidt. NTREIS
