Set in gated Waterford Park, this home stands out with a dramatic two-story foyer, dual curved staircases with iron balusters, arched openings and a soaring living room overlooked by the second-floor gallery. The first floor includes the primary suite, formal dining, breakfast area and a separate office. The kitchen features granite countertops, a breakfast bar, walk-in pantry, gas cooktop and electric oven. The primary suite offers a double-sided electric fireplace between the bedroom and bath, dual sinks, jetted tub, separate walk-in shower and walk-in closet. Upstairs are secondary bedrooms, a full bath, utility room, game room with wet bar and a separate media room. Outdoor spaces include a covered rear patio with a brick wood-burning fireplace and gas starter, plus a covered balcony. Waterford Park amenities include gated entry, a lake with fishing, walking and biking trails, greenbelt and playground. Price reflects the property's current condition and needed repairs, and the property is being sold AS IS. Estimates for foundation repair, roof replacement, flooring and interior cosmetic repairs are available in the MLS Documents section. Cash purchase only. Contact Agent for HOA Bylaws, Restrictions, Etc.
For sale
Price cut: $65K (9/30)
$485,000
4205 Watercrest Dr, Mansfield, TX 76063
4beds
4,112sqft
Single Family Residence
Built in 2007
10,371 Square Feet Lot
$-- Zestimate®
$118/sqft
$100/mo HOA
What's special
Covered balconySeparate officeDramatic two-story foyerArched openingsFormal diningJetted tubWalk-in closet
- 52 days
- 2,455
- 289
Zillow last checked:
Listing updated:
Listed by:
Donna Swanzy 0668210 817-731-8667,
CENTURY 21 Judge Fite Co. 817-731-8667
Source: NTREIS,MLS#: 21376614
Facts & features
Interior
Bedrooms & bathrooms
- Bedrooms: 4
- Bathrooms: 3
- Full bathrooms: 2
- 1/2 bathrooms: 1
Primary bedroom
- Features: Ceiling Fan(s), En Suite Bathroom, Fireplace, Walk-In Closet(s)
- Level: First
- Dimensions: 21 x 18
Bedroom
- Features: Ceiling Fan(s), Split Bedrooms
- Level: Second
- Dimensions: 12 x 12
Bedroom
- Features: Ceiling Fan(s), Split Bedrooms
- Level: Second
- Dimensions: 12 x 12
Bedroom
- Features: Ceiling Fan(s), Split Bedrooms
- Level: Second
- Dimensions: 12 x 13
Primary bathroom
- Features: Built-in Features, Dual Sinks, En Suite Bathroom, Granite Counters, Jetted Tub, Separate Shower, Walk-In Shower
- Level: First
- Dimensions: 18 x 10
Breakfast room nook
- Level: First
- Dimensions: 12 x 12
Dining room
- Level: First
- Dimensions: 12 x 13
Other
- Features: Built-in Features, Stone Counters
- Level: Second
- Dimensions: 8 x 5
Game room
- Features: Built-in Features, Ceiling Fan(s)
- Level: Second
- Dimensions: 17 x 16
Half bath
- Features: Granite Counters
- Level: First
- Dimensions: 3 x 7
Kitchen
- Features: Breakfast Bar, Built-in Features, Granite Counters, Pantry, Walk-In Pantry
- Level: First
- Dimensions: 12 x 12
Living room
- Features: Ceiling Fan(s)
- Level: First
- Dimensions: 18 x 28
Media room
- Level: Second
- Dimensions: 16 x 13
Mud room
- Features: Built-in Features
- Level: First
- Dimensions: 7 x 6
Office
- Features: Ceiling Fan(s)
- Level: First
- Dimensions: 12 x 13
Utility room
- Features: Built-in Features, Utility Room
- Level: Second
- Dimensions: 7 x 7
Heating
- Central, Natural Gas, Zoned
Cooling
- Central Air, Ceiling Fan(s), Electric, Zoned
Appliances
- Included: Some Gas Appliances, Dishwasher, Electric Oven, Gas Cooktop, Disposal, Gas Water Heater, Microwave, Plumbed For Gas
- Laundry: Washer Hookup, Dryer Hookup, Laundry in Utility Room
Features
- Wet Bar, Built-in Features, Decorative/Designer Lighting Fixtures, Granite Counters, High Speed Internet, Multiple Staircases, Pantry, Vaulted Ceiling(s), Walk-In Closet(s)
- Flooring: Carpet, Ceramic Tile, Laminate
- Windows: Window Coverings
- Has basement: No
- Number of fireplaces: 2
- Fireplace features: Bath, Double Sided, Electric, Gas Starter, Masonry, Primary Bedroom, Outside, See Through, Wood Burning
Interior area
- Total interior livable area: 4,112 sqft
Video & virtual tour
Property
Parking
- Total spaces: 2
- Parking features: Door-Multi, Driveway, Garage, Garage Door Opener, Garage Faces Side
- Attached garage spaces: 2
Features
- Levels: Two
- Stories: 2
- Patio & porch: Rear Porch, Front Porch, Patio, Balcony, Covered
- Exterior features: Balcony, Rain Gutters
- Pool features: None
- Fencing: Brick,Wood
Lot
- Size: 10,371 Square Feet
- Features: Back Yard, Interior Lot, Lawn, Landscaped, Subdivision, Sprinkler System, Few Trees
Details
- Parcel number: 40522024
Construction
Type & style
- Home type: SingleFamily
- Architectural style: Traditional,Detached
- Property subtype: Single Family Residence
Materials
- Brick, Rock, Stone
- Foundation: Slab
- Roof: Composition
Condition
- Resale
- Year built: 2007
Utilities & green energy
- Sewer: Public Sewer
- Water: Public
- Utilities for property: Natural Gas Available, Sewer Available, Water Available
Community & HOA
Community
- Features: Fishing, Gated, Lake, Playground, Trails/Paths, Curbs, Sidewalks
- Security: Security System, Smoke Detector(s)
- Subdivision: Waterford Park Mansfield
HOA
- Has HOA: Yes
- Services included: All Facilities, Association Management
- HOA fee: $600 semi-annually
- HOA name: First Service Residential
- HOA phone: 877-378-2388
Location
- Region: Mansfield
Financial & listing details
- Price per square foot: $118/sqft
- Tax assessed value: $485,099
- Date on market: 9/24/2026
- Cumulative days on market: 52 days
- Listing terms: Cash
- Exclusions: All drapes, rods and window treatments will be removed except those in the den. Wall-mounted hutch/bookshelf in office will be removed.
Estimated market value
Not available
Estimated sales range
Not available
Not available
Price history
| Date | Event | Price |
|---|---|---|
| 9/30/2026 | Price change | $485,000-11.8%$118/sqft |
Source: NTREIS #21376614 Report a problem | ||
| 9/24/2026 | Listed for sale | $550,000+62.2%$134/sqft |
Source: NTREIS #21376614 Report a problem | ||
| 1/8/2013 | Listing removed | $339,000$82/sqft |
Source: Litaker Realty Inc. #11833988 Report a problem | ||
| 12/10/2012 | Price change | $339,000-2.9%$82/sqft |
Source: Litaker Realty Inc. #11833988 Report a problem | ||
| 11/15/2012 | Price change | $349,000-2.8%$85/sqft |
Source: Litaker Realty Inc. #11833988 Report a problem | ||
| 11/2/2012 | Price change | $359,000-2.7%$87/sqft |
Source: Litaker Realty Inc. #11833988 Report a problem | ||
| 10/24/2012 | Price change | $369,000-2.9%$90/sqft |
Source: Litaker Realty Inc. #11833988 Report a problem | ||
| 10/2/2012 | Price change | $379,900-2.5%$92/sqft |
Source: Litaker Realty Inc. #11833988 Report a problem | ||
| 9/26/2012 | Price change | $389,500-1.4%$95/sqft |
Source: Litaker Realty Inc. #11833988 Report a problem | ||
| 9/8/2012 | Listed for sale | $395,000-2.4%$96/sqft |
Source: Litaker Realty Inc. #11833988 Report a problem | ||
| 5/4/2008 | Listing removed | $404,900$98/sqft |
Source: NCI #10946255 Report a problem | ||
| 5/4/2008 | Price change | $404,900-4.7%$98/sqft |
Source: NCI #10946255 Report a problem | ||
| 5/1/2008 | Price change | $425,000+5%$103/sqft |
Source: NCI #10946255 Report a problem | ||
| 3/9/2008 | Price change | $404,900-4.7%$98/sqft |
Source: NCI #10946255 Report a problem | ||
| 2/22/2008 | Listed for sale | $424,900$103/sqft |
Source: NCI #10946255 Report a problem | ||
Public tax history
| Year | Property taxes | Tax assessment |
|---|---|---|
| 2019 | -- | $485,099 +14.1% |
| 2017 | $11,764 +10.5% | $425,000 -5% |
| 2016 | $10,645 | $447,233 +8.6% |
| 2015 | -- | $412,000 +28.7% |
| 2014 | -- | $320,000 -16.4% |
| 2013 | -- | $382,800 +1.9% |
| 2012 | -- | $375,500 -4.1% |
| 2011 | -- | $391,700 0% |
| 2010 | -- | $391,800 +0.8% |
| 2009 | -- | $388,800 -12.6% |
| 2008 | -- | $445,000 +998.8% |
| 2007 | -- | $40,500 |
| 2006 | -- | $40,500 |
| 2005 | -- | $40,500 |
Find assessor info on the county website
Monthly payment
Est. payment
Payment breakdown
Explore the cost of this home by adjusting the details. Changes won't be saved.Climate risks
Neighborhood: 76063
Nearby schools
Schools provided by the listing agent
- Elementary: Judy Miller
- Middle: Jones,Mary Lillard
- High: Mansfield Lake Ridge
- District: Mansfield ISD
Source: NTREIS. This data may not be complete. We recommend contacting the local school district to confirm school assignments for this home.

Similar homes
- $480,0004 bd3 ba3k sqft120 Monticello Dr, Mansfield, TX 76063For Sale
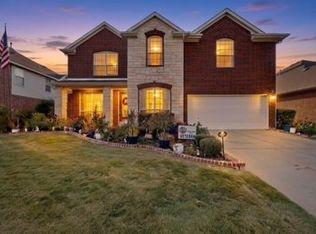 MLS ID #21431711, Joseph Rodriguez. NTREIS
- $--4 bd4 ba3.3k sqft706 Sierra Ave, Mansfield, TX 76063Auction
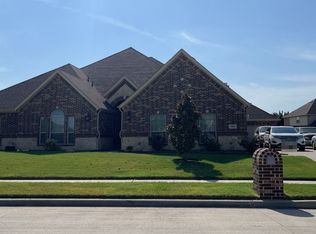 Auction.com 1
- $--4 bd2 ba2.7k sqft1303 Westridge Dr, Mansfield, TX 76063Auction
 Auction.com 2
- $475,0004 bd3 ba2.7k sqft703 Waterlane Dr, Mansfield, TX 76063For Sale
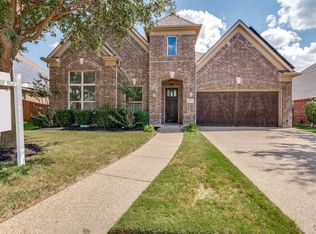 MLS ID #21375704, Dania Ibrahim. NTREIS
