Welcome to 2435 Valley View, located in the highly desirable Lake Ridge community. A grand foyer opens to a formal dining room with tall windows overlooking a private backyard and wooded greenbelt, with a dedicated office just off the entry. The open layout features wood flooring, granite throughout, and a kitchen with island, double ovens, gas cooktop with pot filler, and breakfast bar flowing into the family room with a gas fireplace.
The primary suite includes a sitting area and fireplace, with a bath offering a freestanding tub, large shower, dual vanities, and two walk-in closets. A second primary suite is downstairs. Upstairs offers two bedrooms with private baths, a second living area, and a large media or game room. Just minutes from Joe Pool Lake, shopping, and dining, with a short drive to Downtown Dallas or Arlington.
For sale
Price cut: $16K (8/20)
$619,000
2435 Valley View Dr, Cedar Hill, TX 75104
5beds
4,250sqft
Single Family Residence
Built in 1998
0.33 Acres Lot
$611,300 Zestimate®
$146/sqft
$27/mo HOA
What's special
Wood flooringGrand foyerGranite throughoutKitchen with islandTwo walk-in closetsDouble ovensOpen layout
- 205 days
- 769
- 73
Zillow last checked:
Listing updated:
Listed by:
Everett Wright 0719003 951-965-9972,
United Real Estate 972-372-0590
Source: NTREIS,MLS#: 21228845
Facts & features
Interior
Bedrooms & bathrooms
- Bedrooms: 5
- Bathrooms: 5
- Full bathrooms: 4
- 1/2 bathrooms: 1
Primary bedroom
- Level: First
- Dimensions: 18 x 16
Bedroom
- Level: First
- Dimensions: 13 x 11
Bedroom
- Level: Second
- Dimensions: 13 x 10
Bedroom
- Level: Second
- Dimensions: 13 x 11
Breakfast room nook
- Level: First
- Dimensions: 12 x 8
Dining room
- Level: First
- Dimensions: 14 x 13
Kitchen
- Level: First
- Dimensions: 15 x 15
Laundry
- Level: First
- Dimensions: 13 x 6
Living room
- Level: First
- Dimensions: 21 x 15
Living room
- Level: Second
- Dimensions: 15 x 14
Media room
- Level: Second
- Dimensions: 20 x 18
Office
- Level: First
- Dimensions: 14 x 13
Heating
- Central, Natural Gas, Zoned
Cooling
- Central Air, Ceiling Fan(s), Electric, Zoned
Appliances
- Included: Some Gas Appliances, Convection Oven, Double Oven, Dishwasher, Electric Oven, Gas Cooktop, Disposal, Plumbed For Gas
Features
- Built-in Features, Chandelier, Decorative/Designer Lighting Fixtures, Double Vanity, Eat-in Kitchen, Granite Counters, High Speed Internet, Kitchen Island, Loft, Open Floorplan, Pantry, Cable TV, Walk-In Closet(s)
- Flooring: Carpet, Tile, Wood
- Has basement: No
- Number of fireplaces: 2
- Fireplace features: Family Room, Gas, Gas Log, Primary Bedroom
Interior area
- Total interior livable area: 4,250 sqft
Video & virtual tour
Property
Parking
- Total spaces: 2
- Parking features: Additional Parking, Garage, Garage Door Opener, Oversized, Garage Faces Side, Storage
- Attached garage spaces: 2
Features
- Levels: Two
- Stories: 2
- Patio & porch: Covered
- Exterior features: Rain Gutters
- Pool features: None
- Fencing: Fenced,Metal,Privacy,Wrought Iron
Lot
- Size: 0.33 Acres
- Features: Greenbelt, Interior Lot, Landscaped, Subdivision, Sprinkler System, Few Trees
- Residential vegetation: Grassed
Details
- Additional structures: Shed(s)
- Parcel number: 16027990020050000
Construction
Type & style
- Home type: SingleFamily
- Architectural style: Traditional,Detached
- Property subtype: Single Family Residence
Materials
- Brick, Stucco
- Roof: Composition
Condition
- Resale
- Year built: 1998
Utilities & green energy
- Sewer: Public Sewer
- Water: Public
- Utilities for property: Electricity Connected, Natural Gas Available, Sewer Available, Separate Meters, Water Available, Cable Available
Community & HOA
Community
- Features: Other, Park, Trails/Paths, Curbs, Sidewalks
- Subdivision: Lake Ridge Village 02
HOA
- Has HOA: Yes
- Services included: Association Management, Maintenance Grounds
- HOA fee: $320 annually
- HOA name: Allied Lake Ridge Wildwood Association, L
- HOA phone: 800-310-6552
Location
- Region: Cedar Hill
Financial & listing details
- Price per square foot: $146/sqft
- Tax assessed value: $589,930
- Annual tax amount: $13,559
- Date on market: 4/4/2026
- Cumulative days on market: 206 days
- Listing terms: Cash,Conventional,FHA,VA Loan
Estimated market value
$611,300
$581,000 - $642,000
$4,892/mo
Price history
| Date | Event | Price |
|---|---|---|
| 8/20/2026 | Price change | $619,000-2.5%$146/sqft |
Source: NTREIS #21228845 Report a problem | ||
| 8/17/2026 | Price change | $635,000-0.6%$149/sqft |
Source: NTREIS #21228845 Report a problem | ||
| 7/17/2026 | Price change | $639,000-0.2%$150/sqft |
Source: NTREIS #21228845 Report a problem | ||
| 6/6/2026 | Price change | $640,000-1.5%$151/sqft |
Source: NTREIS #21228845 Report a problem | ||
| 4/4/2026 | Listed for sale | $650,000+8.5%$153/sqft |
Source: NTREIS #21228845 Report a problem | ||
| 5/26/2023 | Sold | -- |
Source: Ebby Halliday solds #20219170_75104 Report a problem | ||
| 5/7/2023 | Pending sale | $599,000$141/sqft |
Source: NTREIS #20219170 Report a problem | ||
| 4/30/2023 | Contingent | $599,000$141/sqft |
Source: NTREIS #20219170 Report a problem | ||
| 3/22/2023 | Price change | $599,000-3.2%$141/sqft |
Source: NTREIS #20219170 Report a problem | ||
| 3/4/2023 | Price change | $619,000-2.5%$146/sqft |
Source: NTREIS #20219170 Report a problem | ||
| 2/8/2023 | Price change | $635,000-2.3%$149/sqft |
Source: NTREIS #20219170 Report a problem | ||
| 1/9/2023 | Price change | $649,950-4.4%$153/sqft |
Source: NTREIS #20219170 Report a problem | ||
| 12/9/2022 | Listed for sale | $680,000+6.3%$160/sqft |
Source: NTREIS #20219170 Report a problem | ||
| 12/1/2022 | Listing removed | $640,000$151/sqft |
Source: NTREIS #20203436 Report a problem | ||
| 11/10/2022 | Listed for sale | $640,000+60%$151/sqft |
Source: NTREIS #20203436 Report a problem | ||
| 1/23/2018 | Listing removed | $399,900$94/sqft |
Source: WILLIAM DAVIS REALTY FRISCO #13684634 Report a problem | ||
| 9/1/2017 | Listed for sale | $399,900-4.8%$94/sqft |
Source: WILLIAM DAVIS REALTY FRISCO #13684634 Report a problem | ||
| 7/24/2017 | Listing removed | $419,900$99/sqft |
Source: WILLIAM DAVIS REALTY FRISCO #13569065 Report a problem | ||
| 6/6/2017 | Price change | $419,900-2.3%$99/sqft |
Source: WILLIAM DAVIS REALTY FRISCO #13569065 Report a problem | ||
| 5/12/2017 | Price change | $429,900-4.4%$101/sqft |
Source: WILLIAM DAVIS REALTY FRISCO #13569065 Report a problem | ||
| 4/1/2017 | Listed for sale | $449,900+28.5%$106/sqft |
Source: WILLIAM DAVIS REALTY FRISCO #13569065 Report a problem | ||
| 5/18/2016 | Sold | -- |
Source: Agent Provided Report a problem | ||
| 4/11/2016 | Pending sale | $350,000$82/sqft |
Source: Ebby Halliday Realtors #13172255 Report a problem | ||
| 8/21/2015 | Price change | $350,000-10.2%$82/sqft |
Source: Ebby Halliday Realtors #13172255 Report a problem | ||
| 6/15/2015 | Listed for sale | $389,900$92/sqft |
Source: Ebby Halliday, REALTORS #13172255 Report a problem | ||
Public tax history
| Year | Property taxes | Tax assessment |
|---|---|---|
| 2025 | $13,559 +0.2% | $589,930 +0.2% |
| 2024 | $13,531 +39% | $588,970 +20.1% |
| 2023 | $9,732 -22.1% | $490,410 |
| 2022 | $12,492 +12.9% | $490,410 +13.1% |
| 2021 | $11,061 -2.3% | $433,430 |
| 2020 | $11,318 +9.3% | $433,430 +10.9% |
| 2019 | $10,356 -2.9% | $390,830 |
| 2018 | $10,668 +8.6% | $390,830 +14.2% |
| 2017 | $9,825 +0.1% | $342,140 |
| 2016 | $9,818 +26% | $342,140 +5.6% |
| 2015 | $7,793 | $323,880 |
| 2014 | $7,793 | $323,880 |
| 2013 | -- | -- |
| 2012 | -- | -- |
| 2011 | -- | -- |
| 2010 | -- | -- |
| 2009 | -- | -- |
| 2008 | -- | -- |
| 2007 | -- | -- |
| 2005 | -- | -- |
| 2004 | -- | -- |
| 2003 | -- | -- |
| 2002 | -- | -- |
| 2001 | -- | -- |
Find assessor info on the county website
Monthly payment
Est. payment
Payment breakdown
Explore the cost of this home by adjusting the details. Changes won't be saved.Climate risks
Neighborhood: Lake Ridge
Nearby schools
Schools provided by the listing agent
- Elementary: Lakeridge
- Middle: Permenter
- High: Cedar Hill
- District: Cedar Hill ISD
Source: NTREIS. This data may not be complete. We recommend contacting the local school district to confirm school assignments for this home.
- $631,4005 bd4 ba4k sqft2439 Valley View Dr, Cedar Hill, TX 75104Off Market
- $410,3003 bd2 ba2.3k sqft2431 Valley View Dr, Cedar Hill, TX 75104Off Market

- $652,5004 bd4 ba2.9k sqft2434 Valley View Dr, Cedar Hill, TX 75104Off Market
- $481,6004 bd2 ba3k sqft2443 Valley View Dr, Cedar Hill, TX 75104Off Market
Similar homes
- $560,0005 bd4 ba4.3k sqft1515 Spring Hill Dr, Cedar Hill, TX 75104For Sale
 MLS ID #21300003, Michael Velez. NTREIS
 - $625,0005 bd4 ba4.3k sqft2912 Alta, Grand Prairie, TX 75054For Sale
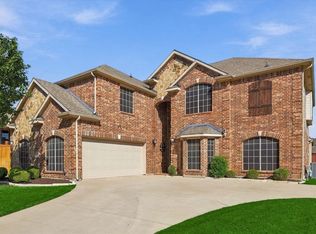 MLS ID #21382375, Jennifer Santangelo. NTREIS
 - $562,9004 bd4 ba3.8k sqft1324 Elise St, Cedar Hill, TX 75104For Sale
 MLS ID #21162553, Brad Simpson. NTREIS
 - $612,0005 bd5 ba4.6k sqft7260 Cana, Grand Prairie, TX 75054For Sale
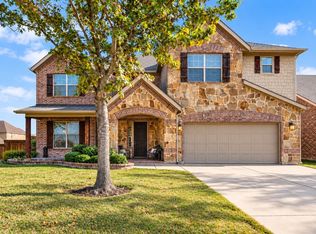 MLS ID #21115380, Jordan Davis. NTREIS
