Welcome to 901 Colby Drive, a spacious and beautifully designed home in the desirable Colby Crossing community of Mansfield. Offering approximately 3,606 square feet, this impressive two-story residence features 4 bedrooms, 3 full bathrooms, new carpet, a dedicated media room, and a versatile floor plan designed for both everyday living and entertaining.
Step inside to bright, inviting living spaces filled with natural light. The well-appointed kitchen offers abundant cabinetry, generous counter space, a breakfast bar, pantry, and an open connection to the main living area. A formal dining room provides additional space for gatherings, while the private office or den is ideal for working from home or studying.
Upstairs, enjoy a dedicated media room perfect for movie nights, gaming, or entertaining. Generously sized bedrooms and multiple living areas provide plenty of flexibility for family and guests. A walk-in attic offers exceptional additional storage and convenient access—a feature buyers will appreciate.
Outside, enjoy the covered patio and backyard, perfect for relaxing, entertaining, or enjoying Texas evenings.
Ideally located in Mansfield ISD and convenient to schools, parks, shopping, restaurants, medical clinics, and hospital facilities, with easy access to major roadways and the greater DFW Metroplex.
With over 3,600 square feet, new carpet, a media room, walk-in attic, multiple living spaces, and a highly functional floor plan, 901 Colby Drive offers an outstanding combination of space, comfort, storage, and convenience. Schedule your private showing today!
For sale
Price cut: $15K (9/25)
$649,999
901 Colby Dr, Mansfield, TX 76063
4beds
3,606sqft
Single Family Residence
Built in 2016
8,363 Square Feet Lot
$636,600 Zestimate®
$180/sqft
$50/mo HOA
What's special
Formal dining roomPrivate office or denNew carpetCovered patioDedicated media roomGenerous counter spaceGenerously sized bedrooms
- 9 days
- 369
- 13
Likely to sell faster than
Zillow last checked:
Listing updated:
Listed by:
Kevin Joseph 0665486 817-845-7123,
Beam Real Estate, LLC 972-484-6644
Source: NTREIS,MLS#: 21388881
Facts & features
Interior
Bedrooms & bathrooms
- Bedrooms: 4
- Bathrooms: 3
- Full bathrooms: 3
Primary bedroom
- Level: First
- Dimensions: 18 x 17
Bedroom
- Level: First
- Dimensions: 11 x 12
Bedroom
- Level: Second
- Dimensions: 11 x 12
Bedroom
- Level: Second
- Dimensions: 11 x 12
Dining room
- Level: First
- Dimensions: 11 x 14
Game room
- Level: Second
- Dimensions: 20 x 13
Kitchen
- Level: First
- Dimensions: 15 x 15
Living room
- Level: First
- Dimensions: 19 x 22
Media room
- Level: Second
- Dimensions: 14 x 20
Office
- Level: First
- Dimensions: 11 x 10
Utility room
- Level: First
- Dimensions: 13 x 8
Appliances
- Included: Double Oven, Dishwasher, Electric Oven, Gas Cooktop, Microwave, Some Commercial Grade, Vented Exhaust Fan
Features
- Decorative/Designer Lighting Fixtures, High Speed Internet, Kitchen Island, Open Floorplan, Cable TV
- Has basement: No
- Number of fireplaces: 1
- Fireplace features: Masonry, Stone
Interior area
- Total interior livable area: 3,606 sqft
Video & virtual tour
Property
Parking
- Total spaces: 3
- Parking features: Garage
- Attached garage spaces: 3
Features
- Levels: Two
- Stories: 2
- Pool features: None
Lot
- Size: 8,363 Square Feet
Details
- Parcel number: 41704959
Construction
Type & style
- Home type: SingleFamily
- Architectural style: Detached
- Property subtype: Single Family Residence
- Attached to another structure: Yes
Condition
- Year built: 2016
Utilities & green energy
- Sewer: Public Sewer
- Water: Public
- Utilities for property: Sewer Available, Water Available, Cable Available
Community & HOA
Community
- Subdivision: Colby Crossing Add
HOA
- Has HOA: Yes
- Services included: Maintenance Grounds
- HOA fee: $600 annually
- HOA name: Allied Hoa
- HOA phone: 817-200-7606
Location
- Region: Mansfield
Financial & listing details
- Price per square foot: $180/sqft
- Tax assessed value: $598,000
- Annual tax amount: $13,451
- Date on market: 9/17/2026
- Cumulative days on market: 9 days
Estimated market value
$636,600
$605,000 - $668,000
$3,767/mo
Price history
| Date | Event | Price |
|---|---|---|
| 9/25/2026 | Price change | $649,999-2.3%$180/sqft |
Source: NTREIS #21388881 Report a problem | ||
| 9/17/2026 | Listed for sale | $665,000$184/sqft |
Source: NTREIS #21388881 Report a problem | ||
| 9/8/2026 | Listing removed | $3,750$1/sqft |
Source: Zillow Rentals Report a problem | ||
| 7/28/2026 | Price change | $3,750-2.6%$1/sqft |
Source: Zillow Rentals Report a problem | ||
| 7/6/2026 | Listed for rent | $3,850$1/sqft |
Source: Zillow Rentals Report a problem | ||
Public tax history
| Year | Property taxes | Tax assessment |
|---|---|---|
| 2025 | $13,451 -1.1% | $598,000 |
| 2024 | $13,600 +23.5% | $598,000 -12.6% |
| 2023 | $11,014 -9.9% | $683,972 +20.7% |
| 2022 | $12,221 +4% | $566,453 +22.7% |
| 2021 | $11,755 -1.2% | $461,677 |
| 2020 | $11,901 -3.8% | $461,677 |
| 2019 | $12,371 -0.3% | $461,677 +2.6% |
| 2018 | $12,410 -9.6% | $449,828 -8.9% |
| 2017 | $13,726 +1105.5% | $493,649 +1134.1% |
| 2016 | $1,139 | $40,000 +35.1% |
| 2015 | -- | $29,600 |
Find assessor info on the county website
Monthly payment
Est. payment
Payment breakdown
Explore the cost of this home by adjusting the details. Changes won't be saved.Climate risks
Neighborhood: 76063
Nearby schools
Schools provided by the listing agent
- Elementary: Brown
- Middle: Worley
- High: Mansfield
- District: Mansfield ISD
Source: NTREIS. This data may not be complete. We recommend contacting the local school district to confirm school assignments for this home.

Similar homes
- $645,0004 bd3 ba3.1k sqft700 Glen Abbey Dr, Mansfield, TX 76063For Sale
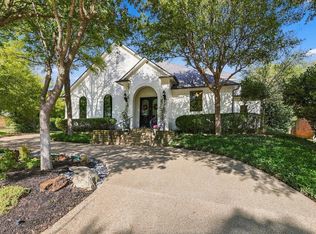 MLS ID #21393269, Susan Thornton. NTREIS
 - $599,9995 bd4 ba3.9k sqft625 Hammond Dr, Mansfield, TX 76063For Sale
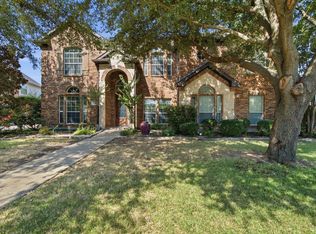 MLS ID #21348041, Mance Stark. NTREIS
 - $625,0004 bd3 ba2.9k sqft811 Turnberry Dr, Mansfield, TX 76063For Sale
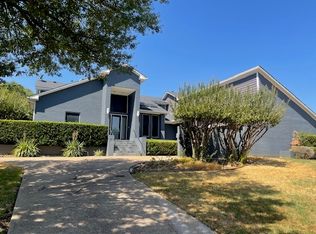 MLS ID #21388893, Ryan Hicks. NTREIS
 - $759,0005 bd4 ba3.7k sqft1401 Long And Winding Rd, Mansfield, TX 76063For Sale
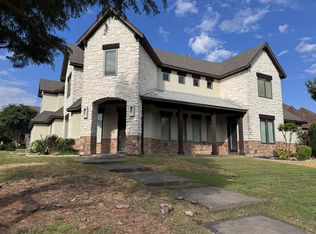 MLS ID #21393649, Susy Saldivar. NTREIS
