710 MINECREEK CT will impress you with its stone elevation, meticulously maintained landscaping, and three-car garage.
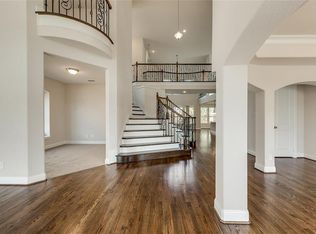
Cathedral ceilings are accented by decorative lighting upon entry. You’ll find a private study that can easily serve as a sixth bedroom, offering convenience to a full downstairs bathroom—perfect for guests who prefer first-floor accommodations.
Formal living and dining provides an elegant space for entertaining and connects to a butler’s pantry. Chef-inspired kitchen featuring granite countertops, a center island, a five burner cooktop, double wall ovens, and a spacious breakfast area. Thoughtful upgrades, including decorative ceiling fans, add both style and comfort.
Kitchen opens to a generously sized family room highlighted by an impressive stone fireplace, creating the perfect gathering space for family and friends. The private primary suite is conveniently located on the first floor and separated from the additional bedrooms for enhanced privacy. This luxurious retreat includes a sitting area with direct access to the backyard patio, as well as a spa-like ensuite bathroom.
A grand curved staircase leads upstairs, where you'll find a spacious game room and media room. The home is pre-wired for surround sound, making it ideal for movie nights, sporting events, and entertaining. The secondary bedrooms feature Jack-and-Jill bathroom access, providing both convenience and privacy for family members and guests.
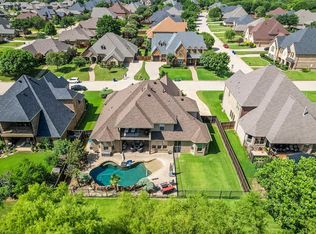
Outside, the expansive backyard offers a large covered patio and a beautiful backdrop of mature trees, creating a peaceful setting for outdoor relaxation and gatherings.
Located within walking distance of highly acclaimed Mansfield schools, 710 Minecreek Court offers an exceptional combination of luxury, comfort, and convenience. As an added value, the seller is highly motivated and has priced the home below the current Tarrant County Appraisal District valuation Seller is willing to make concessions for carpet and paint.
For sale
Price cut: $9K (7/22)
$660,900
710 Minecreek Ct, Mansfield, TX 76063
6beds
4,052sqft
:
Get pre-qualified$4,963/mo
Single Family Residence
Built in 2018
10,410 Square Feet Lot
$648,500 Zestimate®
$163/sqft
$53/mo HOA
What's special
Impressive stone fireplaceMeticulously maintained landscapingExpansive backyardLarge covered patioFormal living and diningGenerously sized family roomGranite countertops
- 63 days |
- 654 |
- 50 |
Zillow last checked:
Listing updated:
Listed by:
Dietra Thomas 0459930 817-538-6249,
DKT Realty, LLC 817-538-6249
Source: NTREIS,MLS#: 21284579
Facts & features
Interior
Bedrooms & bathrooms
- Bedrooms: 6
- Bathrooms: 4
- Full bathrooms: 4
Primary bedroom
- Features: Ceiling Fan(s), Dual Sinks, Garden Tub/Roman Tub, Separate Shower
- Level: First
- Dimensions: 1 x 1
Bedroom
- Features: Split Bedrooms
- Level: First
- Dimensions: 1 x 1
Bedroom
- Level: Second
- Dimensions: 1 x 1
Bedroom
- Level: Second
- Dimensions: 1 x 1
Bedroom
- Level: Second
- Dimensions: 1 x 1
Bedroom
- Level: Second
- Dimensions: 1 x 1
Dining room
- Level: First
- Dimensions: 1 x 1
Family room
- Features: Ceiling Fan(s), Fireplace
- Level: First
- Dimensions: 1 x 1
Game room
- Level: Second
- Dimensions: 1 x 1
Living room
- Level: First
- Dimensions: 1 x 1
Media room
- Level: Second
- Dimensions: 1 x 1
Cooling
- Ceiling Fan(s)
Appliances
- Included: Some Gas Appliances, Double Oven, Dishwasher, Gas Cooktop, Disposal, Microwave, Plumbed For Gas
Features
- Decorative/Designer Lighting Fixtures, Eat-in Kitchen, Granite Counters, In-Law Floorplan, Kitchen Island, Open Floorplan, Pantry, Cable TV
- Has basement: No
- Number of fireplaces: 1
- Fireplace features: Gas Log, Gas Starter, Stone
Interior area
- Total interior livable area: 4,052 sqft
Video & virtual tour
Property
Parking
- Total spaces: 3
- Parking features: Garage Faces Front, Garage, Garage Door Opener
- Attached garage spaces: 3
Features
- Levels: Two
- Stories: 2
- Pool features: None
Lot
- Size: 10,410 Square Feet
Details
- Parcel number: 42135689
Construction
Type & style
- Home type: SingleFamily
- Architectural style: Detached
- Property subtype: Single Family Residence
Condition
- Year built: 2018
Utilities & green energy
- Sewer: Public Sewer
- Water: Public
- Utilities for property: Sewer Available, Water Available, Cable Available
Community & HOA
Community
- Features: Curbs, Sidewalks
- Subdivision: Bower Ranch Add
HOA
- Has HOA: Yes
- Services included: Association Management, Maintenance Grounds
- HOA fee: $630 annually
- HOA name: Allied Bower Ranch
- HOA phone: 817-200-7606
Location
- Region: Mansfield
Financial & listing details
- Price per square foot: $163/sqft
- Tax assessed value: $734,361
- Annual tax amount: $15,524
- Date on market: 5/29/2026
- Cumulative days on market: 60 days
Estimated market value
$648,500
$616,000 - $681,000
$4,439/mo
Price history
| Date | Event | Price |
|---|---|---|
| 7/22/2026 | Price change | $660,900-1.3%$163/sqft |
Source: NTREIS #21284579 Report a problem | ||
| 7/12/2026 | Price change | $669,900-0.4%$165/sqft |
Source: NTREIS #21284579 Report a problem | ||
| 6/28/2026 | Price change | $672,900-0.3%$166/sqft |
Source: NTREIS #21284579 Report a problem | ||
| 6/17/2026 | Price change | $674,900-0.7%$167/sqft |
Source: NTREIS #21284579 Report a problem | ||
| 6/14/2026 | Price change | $679,900-0.7%$168/sqft |
Source: NTREIS #21284579 Report a problem | ||
| 5/30/2026 | Listed for sale | $684,900$169/sqft |
Source: NTREIS #21284579 Report a problem | ||
Public tax history
| Year | Property taxes | Tax assessment |
|---|---|---|
| 2025 | $12,720 +6% | $734,361 |
| 2024 | $12,003 +6.5% | $734,361 +6.6% |
| 2023 | $11,270 -9.8% | $689,120 +29.6% |
| 2022 | $12,489 +4% | $531,900 +12.8% |
| 2021 | $12,009 +5.4% | $471,386 +6.5% |
| 2020 | $11,393 -11.3% | $442,563 -5% |
| 2019 | $12,851 | $465,860 |
| 2016 | -- | -- |
Find assessor info on the county website
Monthly payment
Est. payment
Payment breakdown
Explore the cost of this home by adjusting the details. Changes won't be saved.Climate risks
Neighborhood: 76063
Nearby schools
GreatSchools rating
- 6/10Judy Miller Elementary SchoolGrades: PK-4Distance: 0.4 mi
- 9/10Danny Jones Middle SchoolGrades: 7-8Distance: 0.8 mi
- 8/10Mansfield Lake Ridge High SchoolGrades: 9-12Distance: 0.1 mi
Schools provided by the listing agent
- Elementary: Judy Miller
- Middle: Jones,Mary Lillard
- High: Mansfield Lake Ridge
- District: Mansfield ISD
Source: NTREIS. This data may not be complete. We recommend contacting the local school district to confirm school assignments for this home.
- $598,3005 bd5 ba3.4k sqft800 Minecreek Ct, Mansfield, TX 76063Off Market
- $701,5006 bd5 ba4.1k sqft708 Minecreek Ct, Mansfield, TX 76063Off Market
- $565,900-- bd-- ba3.5k sqft706 Minecreek Ct, Mansfield, TX 76063Off Market
- $--5 bd4 ba3.7k sqft802 Minecreek Ct, Mansfield, TX 76063Sold

- $753,5005 bd5 ba4.8k sqft4815 Waterford Glen Dr, Mansfield, TX 76063Off Market
- $751,7004 bd4 ba4.5k sqft709 Minecreek Ct, Mansfield, TX 76063Off Market
- $--5 bd4 ba3.7k sqft704 Minecreek Ct, Mansfield, TX 76063Sold
- $--4 bd4 ba4.6k sqft804 Minecreek Ct, Mansfield, TX 76063Sold
A local agent can set up tours, give advice and negotiate with sellers.
A local lender can help you make sure your offer is ready when you are.
Similar homes
- $714,0005 bd4 ba4.2k sqft4810 Quantrill Ave, Mansfield, TX 76063For Sale
 MLS ID #21313224, Rachel Jones. NTREIS
 - $620,0005 bd3 ba3.6k sqft3205 Newsom Ridge Dr, Mansfield, TX 76063For Sale
 MLS ID #21336195, Patty Diaz-Moreno. NTREIS
 - $724,9995 bd5 ba4.4k sqft1108 Hudson Dr, Mansfield, TX 76063For Sale
 MLS ID #21338133, Kim Pratt. NTREIS
 - $725,0005 bd4 ba3.7k sqft2103 Horizon Dr, Mansfield, TX 76063For Sale
 MLS ID #21331807, Pam Hudson. NTREIS
 - $675,0004 bd3 ba3.3k sqft902 Riviera Dr, Mansfield, TX 76063For SaleMLS ID #21322688, Kim Gartner. NTREIS
- $644,9005 bd5 ba3.8k sqft7315 Vienta Point, Grand Prairie, TX 75054For SaleMLS ID #21255938, Pattie Pearson. NTREIS
- $680,0006 bd4 ba4.3k sqft1308 Thunder Dove Dr, Mansfield, TX 76063For SaleMLS ID #21325026, Cate Kirk. NTREIS
- $870,0005 bd4 ba5.1k sqft4003 Mescalero Ct, Mansfield, TX 76063For SaleMLS ID #21056113, Ann Weaver. NTREIS
- $519,0004 bd3 ba3.2k sqft7239 Cana, Grand Prairie, TX 75054For SaleMLS ID #21347228, Lisa Dong. NTREIS
- $515,0004 bd4 ba3.8k sqft1301 Bramble Ln, Mansfield, TX 76063For SaleMLS ID #21219905, James Keoughan. NTREIS
- $600,0003 bd3 ba2.9k sqft1406 Brynlee Ln, Mansfield, TX 76063For SaleMLS ID #21340307, Barbara Perez. NTREIS
- $550,0004 bd4 ba3.8k sqft1308 Lacey Oak Dr, Mansfield, TX 76063For SaleMLS ID #21322492, Brandon Stewart. NTREIS
- $600,0005 bd5 ba4.5k sqft7280 Cana, Grand Prairie, TX 75054For SaleMLS ID #21099681, Kevin Andrews. NTREIS
- $739,9004 bd5 ba4.4k sqft2032 Cains Ln, Mansfield, TX 76063For SaleMLS ID #21225215, Kathy Lakatta. NTREIS
- $772,5005 bd5 ba3.3k sqft1214 Woodside Dr, Mansfield, TX 76063For SaleMLS ID #21294699, Jennifer Cathcart. NTREIS
- $555,0004 bd4 ba3.5k sqft2605 High Bluff Dr, Mansfield, TX 76063For SaleMLS ID #21240409, Miranda Baligad. NTREIS
- $560,0004 bd3 ba2.9k sqft1921 Middleton Dr, Mansfield, TX 76063For SaleMLS ID #21138456, Christina Danner. NTREIS
- $485,0004 bd3 ba2.6k sqft3211 Lake Creek Trl, Mansfield, TX 76063For SaleMLS ID #21311901, Renee Chappell. NTREIS
- $620,0006 bd4 ba4.2k sqft2601 Grouse Hollow Way, Midlothian, TX 76065For SaleMLS ID #21263384, Cody Creamer. NTREIS
- $473,0004 bd3 ba2.4k sqft2955 Geneva Dr, Grand Prairie, TX 75054For SaleMLS ID #21322462, George Porter. NTREIS
