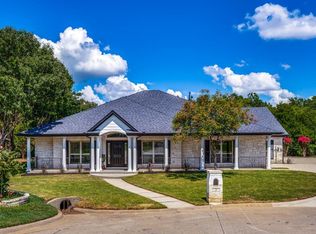
Exquisite custom-built home on a beautifully landscaped corner lot. This stunning 4-bedroom, 5-bath home offers a refined blend of luxury, comfort, and thoughtful design throughout. Situated on a meticulously maintained lot, the spacious open-concept layout is ideal for both everyday living and effortless entertaining.
The gourmet kitchen features stainless steel appliances, ceramic tile flooring, a dedicated butler’s area, and ample counter space, seamlessly connecting to the main living areas. The open living room is highlighted by soaring ceilings, a statement chandelier, and picturesque views of the backyard oasis, creating a bright and inviting atmosphere.
The primary suite serves as a private retreat, complete with a cozy fireplace, jetted soaking tub, oversized walk-in shower, and a generous walk-in closet.
Additional spaces include a light-filled sunroom, dedicated home office, and formal dining room. Upstairs, two private patios and a spacious game room with a full wet bar provide versatile areas for relaxation and entertaining.
Step outside to your own backyard retreat featuring a sparkling pool, spa, and cabana, perfect for hosting guests or unwinding in a serene setting.
Ideally located near top-rated schools, shopping, dining, and parks, with convenient access to Highways 287 and 360, this exceptional home offers both elegance and everyday convenience. A must-see to fully appreciate its quality and design. New roof and gutters July 28, 2026.
Pending
Price cut: $20.9K (8/12)
$719,000
2032 Cains Ln, Mansfield, TX 76063
4beds
4,468sqft
Single Family Residence
Built in 1999
0.42 Acres Lot
$-- Zestimate®
$161/sqft
$-- HOA
What's special
Cozy fireplaceTwo private patiosMeticulously maintained lotDedicated home officeFormal dining roomStainless steel appliancesLight-filled sunroom
- 195 days
- 154
- 4
Zillow last checked:
Listing updated:
Listed by:
Kathy Lakatta 0485702 682-422-0333,
Ebby Halliday, REALTORS 682-422-0333
Source: NTREIS,MLS#: 21225215
Facts & features
Interior
Bedrooms & bathrooms
- Bedrooms: 4
- Bathrooms: 5
- Full bathrooms: 3
- 1/2 bathrooms: 2
Primary bedroom
- Features: Built-in Features, Ceiling Fan(s), Dual Sinks, Double Vanity, Fireplace, Jetted Tub, Linen Closet, Multiple Shower Heads, Separate Shower, Walk-In Closet(s)
- Level: First
- Dimensions: 21 x 17
Bedroom
- Features: Ceiling Fan(s), Split Bedrooms, Walk-In Closet(s)
- Level: Second
- Dimensions: 14 x 13
Bedroom
- Features: Ceiling Fan(s), Split Bedrooms, Walk-In Closet(s)
- Level: Second
- Dimensions: 13 x 12
Bedroom
- Features: Ceiling Fan(s)
- Level: Second
- Dimensions: 19 x 14
Breakfast room nook
- Level: First
- Dimensions: 10 x 8
Dining room
- Level: First
- Dimensions: 14 x 12
Game room
- Features: Built-in Features, Ceiling Fan(s), Other
- Level: Second
- Dimensions: 19 x 18
Kitchen
- Features: Breakfast Bar, Built-in Features, Butler's Pantry, Ceiling Fan(s), Eat-in Kitchen, Granite Counters, Kitchen Island, Pantry, Stone Counters, Walk-In Pantry
- Level: First
- Dimensions: 18 x 12
Living room
- Features: Built-in Features, Fireplace
- Level: First
- Dimensions: 19 x 18
Office
- Features: Built-in Features, Ceiling Fan(s)
- Level: First
- Dimensions: 12 x 12
Utility room
- Features: Built-in Features, Utility Room, Utility Sink
- Level: First
- Dimensions: 0 x 0
Heating
- Central, Fireplace(s), Natural Gas
Cooling
- Central Air, Ceiling Fan(s), Electric
Appliances
- Included: Double Oven, Dishwasher, Gas Cooktop, Disposal, Gas Water Heater, Ice Maker, Trash Compactor
- Laundry: Laundry in Utility Room
Features
- Wet Bar, Chandelier, Central Vacuum, Decorative/Designer Lighting Fixtures, Eat-in Kitchen, Granite Counters, High Speed Internet, Kitchen Island, Multiple Staircases, Open Floorplan, Pantry, Paneling/Wainscoting, Cable TV, Vaulted Ceiling(s), Natural Woodwork, Walk-In Closet(s), Wired for Sound
- Flooring: Carpet, Ceramic Tile, Engineered Hardwood
- Windows: Bay Window(s)
- Has basement: No
- Number of fireplaces: 2
- Fireplace features: Bedroom, Bath, Den, Double Sided, Gas, Gas Log, Gas Starter, Primary Bedroom
Interior area
- Total interior livable area: 4,468 sqft
Video & virtual tour
Property
Parking
- Total spaces: 3
- Parking features: Garage
- Attached garage spaces: 3
Features
- Levels: Two
- Stories: 2
- Patio & porch: Enclosed, Glass Enclosed, Patio, Screened, Balcony, Covered, Deck
- Exterior features: Balcony, Deck, Lighting, Rain Gutters
- Pool features: Gunite, Heated, In Ground, Pool, Pool/Spa Combo
- Fencing: Back Yard,Fenced,Wrought Iron
- Has view: Yes
- View description: Water
- Has water view: Yes
Lot
- Size: 0.42 Acres
- Features: Corner Lot, Cul-De-Sac, Landscaped, Sprinkler System
Details
- Additional structures: Cabana, Gazebo
- Parcel number: 06639267
Construction
Type & style
- Home type: SingleFamily
- Architectural style: Traditional,Detached
- Property subtype: Single Family Residence
- Attached to another structure: Yes
Materials
- Brick, Rock, Stone, Wood Siding
- Foundation: Slab
- Roof: Composition
Condition
- Year built: 1999
Utilities & green energy
- Sewer: Public Sewer
- Water: Public
- Utilities for property: Sewer Available, Water Available, Cable Available
Community & HOA
Community
- Subdivision: Pleasant Acres Mansfield
HOA
- Has HOA: No
Location
- Region: Mansfield
Financial & listing details
- Price per square foot: $161/sqft
- Tax assessed value: $621,000
- Annual tax amount: $14,123
- Date on market: 4/2/2026
- Cumulative days on market: 163 days
- Listing terms: Cash,Conventional,VA Loan
- Exclusions: Ring door bell, Cameras, Cabana
Estimated market value
Not available
Estimated sales range
Not available
Not available
Price history
| Date | Event | Price |
|---|---|---|
| 9/10/2026 | Pending sale | $719,000$161/sqft |
Source: NTREIS #21225215 Report a problem | ||
| 9/2/2026 | Contingent | $719,000$161/sqft |
Source: NTREIS #21225215 Report a problem | ||
| 8/12/2026 | Price change | $719,000-2.8%$161/sqft |
Source: NTREIS #21225215 Report a problem | ||
| 7/10/2026 | Price change | $739,900-1.3%$166/sqft |
Source: NTREIS #21225215 Report a problem | ||
| 6/3/2026 | Price change | $749,900-2.6%$168/sqft |
Source: NTREIS #21225215 Report a problem | ||
| 5/20/2026 | Pending sale | $770,000$172/sqft |
Source: NTREIS #21225215 Report a problem | ||
| 5/14/2026 | Contingent | $770,000$172/sqft |
Source: NTREIS #21225215 Report a problem | ||
| 4/2/2026 | Listed for sale | $770,000-3.6%$172/sqft |
Source: NTREIS #21225215 Report a problem | ||
| 12/1/2025 | Listing removed | $799,000$179/sqft |
Source:  Ebby Halliday Realtors #21007915 Report a problem Ebby Halliday Realtors #21007915 Report a problem | ||
| 8/20/2025 | Price change | $799,000-3.7%$179/sqft |
Source: NTREIS #21007915 Report a problem | ||
| 7/22/2025 | Listed for sale | $829,900-7.8%$186/sqft |
Source: NTREIS #21007915 Report a problem | ||
| 7/22/2025 | Listing removed | $899,900$201/sqft |
Source: Ebby Halliday Realtors #20919797 Report a problem | ||
| 5/13/2025 | Listed for sale | $899,900$201/sqft |
Source: NTREIS #20919797 Report a problem | ||
| 5/7/2007 | Sold | -- |
Source: Public Record Report a problem | ||
Public tax history
| Year | Property taxes | Tax assessment |
|---|---|---|
| 2025 | $11,285 -4.9% | $621,000 |
| 2024 | $11,868 +4.4% | $621,000 +8% |
| 2023 | $11,371 -11.6% | $575,000 -5.2% |
| 2022 | $12,866 +4% | $606,471 +25% |
| 2021 | $12,367 | $485,011 |
| 2020 | -- | $485,011 |
| 2019 | $13,015 -3% | $485,011 +0% |
| 2018 | $13,411 +9.6% | $485,000 +4.1% |
| 2017 | $12,240 +10.7% | $465,999 -1% |
| 2016 | $11,052 +7.5% | $470,749 +29% |
| 2015 | $10,277 | $365,000 |
| 2014 | $10,277 | $365,000 |
| 2013 | -- | $365,000 |
| 2012 | -- | $365,000 |
| 2011 | -- | $365,000 |
| 2010 | -- | $365,000 +4.3% |
| 2009 | -- | $350,000 |
| 2008 | -- | $350,000 -35.8% |
| 2007 | -- | $545,200 +4.1% |
| 2006 | -- | $523,900 |
| 2005 | -- | $523,900 +15% |
| 2004 | -- | $455,475 |
| 2003 | -- | $455,475 +35.2% |
| 2002 | -- | $336,900 +14.2% |
| 2001 | -- | $295,000 |
Find assessor info on the county website
Monthly payment
Est. payment
Payment breakdown
Explore the cost of this home by adjusting the details. Changes won't be saved.Climate risks
Neighborhood: 76063
Nearby schools
Schools provided by the listing agent
- Elementary: Tipps
- Middle: Wester,Asa E. Low Jr.
- High: Summit
- District: Mansfield ISD
Source: NTREIS. This data may not be complete. We recommend contacting the local school district to confirm school assignments for this home.
Similar homes
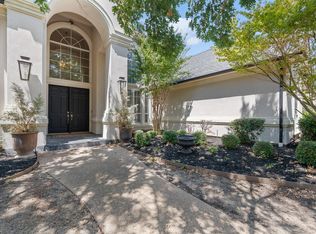
- $750,0004 bd4 ba4k sqft921 Fairway View Dr, Mansfield, TX 76063For Sale
 MLS ID #21371948, Melissa Reaves. NTREIS
 - $745,0004 bd4 ba3.8k sqft5 Brookside Ct, Mansfield, TX 76063For Sale
 MLS ID #21337256, Dee Davey. NTREIS
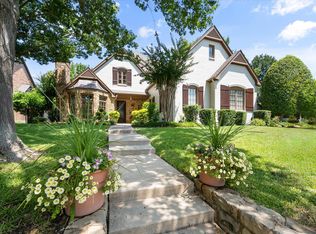
 - $699,0004 bd4 ba3.1k sqft2111 Castle View Rd, Mansfield, TX 76063For Sale
 MLS ID #21339290, Kathy Lakatta. NTREIS
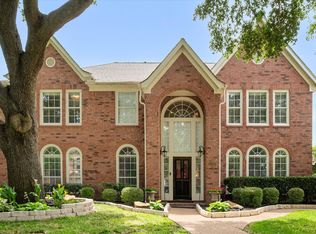
 - $665,0004 bd3 ba3.6k sqft1408 Merion Dr, Mansfield, TX 76063For Sale
 MLS ID #21286615, Susan Mills. NTREIS
