Discover refined comfort and effortless living at 3409 Moneta Court. Tucked away on a quiet cul-de-sac in one of Arlington’s most desirable, established neighborhoods, and zoned for the highly sought-after Martin High School, this beautifully maintained residence offers a rare blend of luxury, privacy, and thoughtful design on a landscaped quarter-acre lot. Inside, the expansive, light-filled floor plan is tailored for both grand entertaining and quiet daily life. Energy-efficient windows bathe the home in natural light, framing views of your backyard oasis. The heart of the home is an inviting kitchen that seamlessly flows into the main living area, perfect for gatherings of any size. The layout is exceptionally versatile. The main level features a spacious primary suite, complete with a spa-like ensuite featuring a soaking tub, walk-in shower, and generous closet. A rare second bedroom and full bath on the first floor offer an ideal setup for guests or multigenerational living, alongside a large, highly functional utility room. A dedicated main-floor flex room easily serves as a home office, playroom, or fifth bedroom. Upstairs, two additional bedrooms and a massive game room provide a private secondary living retreat. Step outside to a secluded backyard sanctuary. A sparkling pool, covered patio, and lush lawn create an idyllic setting for outdoor living. A private electric driveway gate leads to an oversized three-car garage, while a powered storage shed offers limitless potential for hobbies or a workshop. Impeccably maintained, this home provides true peace of mind. Extensive recent upgrades include two new HVAC systems (late 2024), fresh interior paint and carpet, a smart camera-integrated garage door, whole-house surge protector, modern recessed lighting, a radiant barrier, and a newer (2019) composite roof and gutters. Authentic, sophisticated, and completely move-in ready. 3409 Moneta Court is the exceptional property you’ve been waiting for.
For sale
Price cut: $10K (7/29)
$560,000
3409 Moneta Ct, Arlington, TX 76001
4beds
3,138sqft
Single Family Residence
Built in 1997
0.25 Acres Lot
$557,200 Zestimate®
$178/sqft
$-- HOA
What's special
Sparkling poolLandscaped quarter-acre lotOversized three-car garagePowered storage shedSecluded backyard sanctuaryExpansive light-filled floor planPrivate secondary living retreat
- 61 days
- 602
- 34
Zillow last checked:
Listing updated:
Listed by:
Christine Nivens 0768465 817-627-9098,
TK Realty 817-697-0226
Source: NTREIS,MLS#: 21311910
Facts & features
Interior
Bedrooms & bathrooms
- Bedrooms: 4
- Bathrooms: 3
- Full bathrooms: 3
Primary bedroom
- Level: First
- Dimensions: 17 x 21
Primary bedroom
- Level: Second
- Dimensions: 13 x 10
Bedroom
- Level: First
- Dimensions: 11 x 10
Bedroom
- Level: Second
- Dimensions: 13 x 11
Primary bathroom
- Level: First
- Dimensions: 13 x 12
Breakfast room nook
- Level: First
- Dimensions: 10 x 10
Den
- Level: Second
- Dimensions: 15 x 14
Dining room
- Level: First
- Dimensions: 10 x 14
Other
- Level: First
- Dimensions: 10 x 4
Kitchen
- Level: First
- Dimensions: 12 x 19
Living room
- Level: First
- Dimensions: 19 x 20
Office
- Level: First
- Dimensions: 13 x 16
Heating
- Central, Electric, Propane
Cooling
- Central Air, Electric
Appliances
- Included: Double Oven, Dishwasher, Electric Cooktop, Electric Oven, Disposal, Microwave, Water Purifier
- Laundry: Laundry in Utility Room
Features
- Decorative/Designer Lighting Fixtures, Double Vanity, High Speed Internet, Kitchen Island, Pantry, Smart Home, Cable TV, Walk-In Closet(s), Wired for Sound
- Flooring: Carpet, Ceramic Tile, Wood
- Windows: Window Coverings
- Has basement: No
- Number of fireplaces: 1
- Fireplace features: Family Room, Gas, Propane
Interior area
- Total interior livable area: 3,138 sqft
Video & virtual tour
Property
Parking
- Total spaces: 3
- Parking features: Door-Multi, Door-Single, Driveway, Electric Gate, Garage, Garage Door Opener, Garage Faces Side
- Attached garage spaces: 3
Features
- Levels: Two
- Stories: 2
- Patio & porch: Covered
- Exterior features: Lighting, Private Yard, Rain Gutters, Storage
- Pool features: Diving Board, In Ground, Pool
- Fencing: Privacy,Wood
Lot
- Size: 0.25 Acres
- Features: Cul-De-Sac, Landscaped, Sprinkler System, Few Trees
Details
- Parcel number: 06524559
Construction
Type & style
- Home type: SingleFamily
- Architectural style: Traditional,Detached
- Property subtype: Single Family Residence
Materials
- Brick
- Foundation: Slab
- Roof: Synthetic
Condition
- Year built: 1997
Utilities & green energy
- Sewer: Public Sewer
- Water: Public
- Utilities for property: Natural Gas Available, Sewer Available, Separate Meters, Water Available, Cable Available
Community & HOA
Community
- Features: Playground, Park
- Security: Security System, Fire Alarm, Smoke Detector(s)
- Subdivision: Raintree West Add
HOA
- Has HOA: No
Location
- Region: Arlington
Financial & listing details
- Price per square foot: $178/sqft
- Tax assessed value: $525,280
- Annual tax amount: $11,484
- Date on market: 7/8/2026
- Cumulative days on market: 61 days
- Listing terms: Cash,Conventional,FHA,VA Loan
- Exclusions: All TVs, chandelier, loose shelving and tool carts in garage, refrigerators, outdoor furniture, outdoors pots
Estimated market value
$557,200
$529,000 - $585,000
$3,823/mo
Price history
| Date | Event | Price |
|---|---|---|
| 8/12/2026 | Listed for sale | $560,000$178/sqft |
Source: NTREIS #21311910 Report a problem | ||
| 8/7/2026 | Contingent | $560,000$178/sqft |
Source: NTREIS #21311910 Report a problem | ||
| 7/29/2026 | Price change | $560,000-1.8%$178/sqft |
Source: NTREIS #21311910 Report a problem | ||
| 7/8/2026 | Listed for sale | $570,000+42.9%$182/sqft |
Source: NTREIS #21311910 Report a problem | ||
| 6/19/2019 | Listing removed | $399,000$127/sqft |
Source: Bob Culbertson Realty #14053659 Report a problem | ||
| 4/22/2019 | Pending sale | $399,000$127/sqft |
Source: Bob Culbertson Realty #14053659 Report a problem | ||
| 3/28/2019 | Listed for sale | $399,000$127/sqft |
Source: Bob Culbertson Realty #14053659 Report a problem | ||
Public tax history
| Year | Property taxes | Tax assessment |
|---|---|---|
| 2025 | $8,917 +1.3% | $525,280 |
| 2024 | $8,805 +8% | $525,280 +0.9% |
| 2023 | $8,155 -11.5% | $520,455 +5.1% |
| 2022 | $9,215 -3.9% | $495,346 +32.4% |
| 2021 | $9,590 | $374,000 -1.9% |
| 2020 | -- | $381,260 -0.4% |
| 2019 | $7,361 +6.8% | $382,875 +30.8% |
| 2018 | $6,892 +9.7% | $292,760 -8.5% |
| 2017 | $6,282 +8.7% | $320,000 +32.3% |
| 2016 | $5,780 -7.8% | $241,950 -6.2% |
| 2015 | $6,268 | $258,000 |
| 2014 | $6,268 | $258,000 |
| 2013 | -- | $258,000 |
| 2012 | -- | $258,000 |
| 2011 | -- | $258,000 -2.4% |
| 2010 | -- | $264,400 -2.8% |
| 2009 | -- | $271,900 |
| 2008 | -- | $271,900 +5.8% |
| 2007 | -- | $256,900 |
| 2006 | -- | $256,900 |
| 2005 | -- | $256,900 |
| 2004 | -- | $256,900 +1.9% |
| 2003 | -- | $252,100 +7.4% |
| 2002 | -- | $234,700 +12% |
| 2001 | -- | $209,600 |
| 2000 | -- | $209,600 |
Find assessor info on the county website
Monthly payment
Est. payment
Payment breakdown
Explore the cost of this home by adjusting the details. Changes won't be saved.Climate risks
Neighborhood: Southwest
Nearby schools
Schools provided by the listing agent
- Elementary: Moore
- Middle: Boles
- High: Martin
- District: Arlington ISD
Source: NTREIS. This data may not be complete. We recommend contacting the local school district to confirm school assignments for this home.

Similar homes
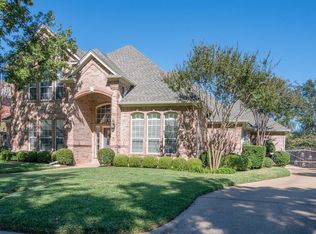
- $520,0004 bd4 ba3.3k sqft3906 Brookfield Dr, Arlington, TX 76001For Sale
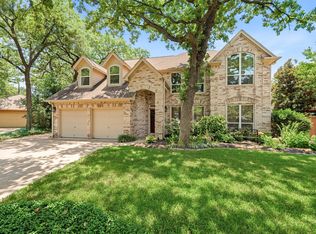 MLS ID #21368807, Carina Smith. NTREIS
 - $459,9994 bd4 ba2.8k sqft2014 Marie Weldon Ln, Arlington, TX 76001For Sale
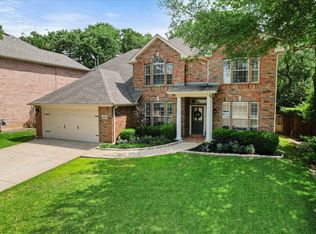 MLS ID #21378244, Laura Bumgarner. NTREIS
 - $458,0004 bd3 ba3k sqft2308 Denham Dr, Arlington, TX 76001For Sale
 MLS ID #21269978, Josh Mills. NTREIS
 - $575,0004 bd4 ba3.4k sqft1808 Paddington Ct, Arlington, TX 76017For Sale
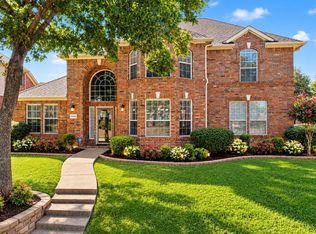 MLS ID #21250034, Rhonda Brown. NTREIS
