Beautifully maintained 3-bedroom, 3-bath home on a corner lot in the desirable Edgewood West community and zoned to Mansfield ISD. This spacious 2,636 sq ft property offers multiple living and dining areas, a functional layout, and exceptional outdoor features.
The welcoming entry showcases hand-scraped hardwood floors that continue up the staircase and second level. The main level includes a formal living room and formal dining room, along with a comfortable family room featuring a double-sided, see-through gas fireplace shared with the living room. A convenient powder room and full-size laundry room are located just off the family room.
The large eat-in kitchen overlooks the backyard and features granite countertops, a gas range with double oven, stainless steel appliances, a walk-in pantry, kitchen island, and glass tile backsplash. Abundant natural light fills the home, and solar shades on the windows enhance comfort and efficiency.
Upstairs, the expansive 31' x 15' primary suite includes a sitting area, dual sinks, separate shower, built-in cabinetry, and a generous walk-in closet. Two additional bedrooms share a Jack-and-Jill bath with built-in storage.
Outdoor living is a standout with a 48' x 12' covered patio spanning the back of the home—ideal for entertaining or relaxing. The 12' x 16' metal workshop sits on a concrete slab and includes electricity, perfect for hobbies or storage. The home also features owned solar panels, offering long-term energy savings.
Situated on a 9,700+ sq. ft. corner lot with mature trees, and a large pool-sized backyard, this property provides space, comfort, and convenience with easy access to schools, parks, shopping, and major roadways.
For sale
Price cut: $11K (8/14)
$399,000
6000 Red Fern Dr, Arlington, TX 76001
3beds
2,636sqft
Single Family Residence
Built in 1994
9,757 Square Feet Lot
$397,000 Zestimate®
$151/sqft
$-- HOA
What's special
Double-sided see-through gas fireplaceLarge pool-sized backyardWelcoming entryHand-scraped hardwood floorsFormal dining roomAbundant natural lightComfortable family room
- 110 days
- 156
- 23
Zillow last checked:
Listing updated:
Listed by:
Babette Benson 0594387 817-396-5050,
Benson Property Group, LLC 817-396-5050
Source: NTREIS,MLS#: 21292942
Facts & features
Interior
Bedrooms & bathrooms
- Bedrooms: 3
- Bathrooms: 3
- Full bathrooms: 2
- 1/2 bathrooms: 1
Primary bedroom
- Features: Ceiling Fan(s), En Suite Bathroom, Sitting Area in Primary, Walk-In Closet(s)
- Level: Second
- Dimensions: 31 x 15
Bedroom
- Level: Second
- Dimensions: 13 x 15
Bedroom
- Features: Ceiling Fan(s)
- Level: Second
- Dimensions: 11 x 14
Primary bathroom
- Features: Built-in Features, Dual Sinks, En Suite Bathroom, Linen Closet, Solid Surface Counters, Separate Shower
- Level: Second
- Dimensions: 20 x 17
Breakfast room nook
- Features: Eat-in Kitchen
- Level: First
- Dimensions: 15 x 9
Dining room
- Level: First
- Dimensions: 15 x 12
Family room
- Features: Ceiling Fan(s), Fireplace
- Level: First
- Dimensions: 17 x 14
Other
- Features: Built-in Features, Jack and Jill Bath, Solid Surface Counters
- Level: Second
- Dimensions: 11 x 8
Half bath
- Level: First
- Dimensions: 8 x 6
Kitchen
- Features: Built-in Features, Eat-in Kitchen, Granite Counters, Kitchen Island, Walk-In Pantry
- Level: First
- Dimensions: 15 x 12
Laundry
- Level: First
- Dimensions: 7 x 8
Living room
- Features: Fireplace
- Level: First
- Dimensions: 17 x 17
Heating
- Central, Natural Gas, Solar
Cooling
- Central Air, Ceiling Fan(s), Electric
Appliances
- Included: Some Gas Appliances, Dishwasher, Disposal, Gas Range, Gas Water Heater, Plumbed For Gas, Vented Exhaust Fan
- Laundry: Laundry in Utility Room
Features
- Decorative/Designer Lighting Fixtures, Eat-in Kitchen, Granite Counters, High Speed Internet, Kitchen Island, Pantry, Cable TV, Vaulted Ceiling(s), Walk-In Closet(s)
- Flooring: Carpet, Ceramic Tile, Hardwood, Luxury Vinyl Plank, Wood
- Windows: Bay Window(s), Window Coverings
- Has basement: No
- Number of fireplaces: 1
- Fireplace features: Double Sided, See Through
Interior area
- Total interior livable area: 2,636 sqft
Video & virtual tour
Property
Parking
- Total spaces: 2
- Parking features: Concrete, Door-Single, Driveway, Garage Faces Front
- Attached garage spaces: 2
Features
- Levels: Two
- Stories: 2
- Patio & porch: Patio, Covered
- Exterior features: Rain Gutters
- Pool features: None
- Fencing: Wood
Lot
- Size: 9,757 Square Feet
- Features: Back Yard, Corner Lot, Lawn, Subdivision, Sprinkler System, Few Trees
Details
- Additional structures: Workshop
- Parcel number: 06675573
- Other equipment: None
Construction
Type & style
- Home type: SingleFamily
- Architectural style: Traditional,Detached
- Property subtype: Single Family Residence
- Attached to another structure: Yes
Materials
- Brick
- Foundation: Slab
- Roof: Composition
Condition
- Year built: 1994
Utilities & green energy
- Sewer: Public Sewer
- Water: Public
- Utilities for property: Sewer Available, Water Available, Cable Available
Green energy
- Energy generation: Solar
Community & HOA
Community
- Security: Security System
- Subdivision: Edgewood West Add
HOA
- Has HOA: No
Location
- Region: Arlington
Financial & listing details
- Price per square foot: $151/sqft
- Tax assessed value: $400,564
- Annual tax amount: $8,973
- Date on market: 7/3/2026
- Cumulative days on market: 126 days
- Listing terms: Cash,Conventional,FHA,VA Loan
Estimated market value
$397,000
$377,000 - $417,000
$2,847/mo
Price history
| Date | Event | Price |
|---|---|---|
| 8/14/2026 | Price change | $399,000-2.7%$151/sqft |
Source: NTREIS #21292942 Report a problem | ||
| 7/9/2026 | Price change | $410,000-3.5%$156/sqft |
Source: NTREIS #21292942 Report a problem | ||
| 7/3/2026 | Listed for sale | $425,000$161/sqft |
Source: NTREIS #21292942 Report a problem | ||
| 6/23/2026 | Listing removed | $425,000$161/sqft |
Source: NTREIS #21292942 Report a problem | ||
| 6/8/2026 | Listed for sale | $425,000+73.5%$161/sqft |
Source: NTREIS #21292942 Report a problem | ||
| 1/11/2017 | Sold | -- |
Source: Agent Provided Report a problem | ||
| 12/7/2016 | Pending sale | $245,000$93/sqft |
Source: MacArthur Realty Consultants #13481951 Report a problem | ||
| 10/21/2016 | Listed for sale | $245,000+36.9%$93/sqft |
Source: MacArthur Realty Consultants #13481951 Report a problem | ||
| 4/19/2014 | Listing removed | $179,000$68/sqft |
Source: The Texas Group REALTORS #12085619 Report a problem | ||
| 2/26/2014 | Price change | $179,000-5.3%$68/sqft |
Source: The Texas Group Realtors #12085619 Report a problem | ||
| 2/23/2014 | Price change | $189,000-9.1%$72/sqft |
Source: The Texas Group Realtors #12085619 Report a problem | ||
| 2/12/2014 | Price change | $208,000-7.3%$79/sqft |
Source: The Texas Group Realtors #12085619 Report a problem | ||
| 2/4/2014 | Listed for sale | $224,500+40.4%$85/sqft |
Source: The Texas Group Realtors #12085619 Report a problem | ||
| 3/31/2009 | Sold | -- |
Source: Agent Provided Report a problem | ||
| 11/3/2008 | Listing removed | $159,900$61/sqft |
Source: Keller Williams Realty #11020187 Report a problem | ||
| 9/6/2008 | Price change | $159,900-17.4%$61/sqft |
Source: Keller Williams Realty #11020187 Report a problem | ||
| 6/11/2008 | Listed for sale | $193,500$73/sqft |
Source: Keller Williams Realty #11020187 Report a problem | ||
| 6/15/2000 | Sold | -- |
Source: Public Record Report a problem | ||
Public tax history
| Year | Property taxes | Tax assessment |
|---|---|---|
| 2025 | $2,815 -26.8% | $400,564 |
| 2024 | $3,845 -22.4% | $400,564 -0.6% |
| 2023 | $4,954 -12.4% | $403,164 +18.9% |
| 2022 | $5,656 +1.1% | $338,937 +18.5% |
| 2021 | $5,592 -12% | $286,101 +7.9% |
| 2020 | $6,357 -0.1% | $265,262 -6.3% |
| 2019 | $6,366 +6.8% | $283,116 +17.9% |
| 2018 | $5,961 +6.8% | $240,171 +1.9% |
| 2017 | $5,583 +11% | $235,796 +14.6% |
| 2016 | $5,032 +12% | $205,669 +10.9% |
| 2015 | $4,492 | $185,399 +10.8% |
| 2014 | $4,492 | $167,400 -6.3% |
| 2013 | -- | $178,700 +1% |
| 2012 | -- | $177,000 |
| 2011 | -- | $177,000 -0.2% |
| 2010 | -- | $177,300 -4.8% |
| 2009 | -- | $186,200 |
| 2008 | -- | $186,200 |
| 2007 | -- | $186,200 |
| 2006 | -- | $186,200 |
| 2005 | -- | $186,200 |
| 2004 | -- | $186,200 +9.3% |
| 2003 | -- | $170,400 |
| 2002 | -- | $170,400 +1.7% |
| 2001 | -- | $167,500 -1.6% |
| 2000 | -- | $170,300 |
Find assessor info on the county website
Monthly payment
Est. payment
Payment breakdown
Explore the cost of this home by adjusting the details. Changes won't be saved.Climate risks
Neighborhood: Southwest
Nearby schools
Schools provided by the listing agent
- Elementary: Carol Holt
- Middle: Howard,Crosstimbe
- High: Summit
- District: Mansfield ISD
Source: NTREIS. This data may not be complete. We recommend contacting the local school district to confirm school assignments for this home.

Similar homes
- $453,0004 bd3 ba3k sqft2308 Denham Dr, Arlington, TX 76001For Sale
 MLS ID #21269978, Josh Mills. NTREIS
 - $410,0004 bd3 ba2.5k sqft2008 Iron Horse Ct, Arlington, TX 76017For Sale
 MLS ID #21284878, Julie Simmons. NTREIS
 - $479,9005 bd3 ba3k sqft6605 Fox Glen Dr, Arlington, TX 76001For Sale
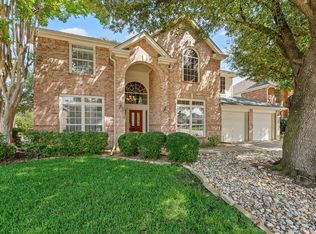 MLS ID #21364382, Chad Loyd. NTREIS
 - $399,0003 bd2 ba2.5k sqft3823 Rochelle Dr, Arlington, TX 76016For Sale
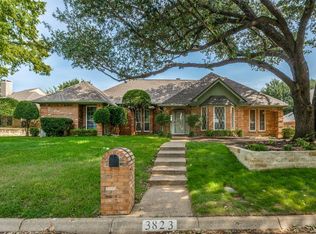 MLS ID #21344164, Onofre OC Chapa. NTREIS
