This backyard is for entertaining! Nestled outside the city limits, in between Burleson and Mansfield, this location has convenient access to shopping and restaurants.
The cozy home features engineered hardwood floors, two fireplaces, sky lights, and a double window kitchen view to the back yard. The kitchen has stainless steel appliances, granite countertops and backsplash, white cabinetry, and a pantry. The utility room is oversized with plentiful cabinets and granite counters. The primary suite includes custom built-ins, a garden tub, towel warmer, and a customized, floor-to-ceiling closet system with a built in gun safe. Ceiling fans in every bedroom.
The true highlight of the property is the well planned, back yard. Mature trees surround the heated pool, raised spa and the spill-over waterfall. An outdoor bar area with two mini fridges, exterior half bath, stone fire pit with additional seating, gardening area, and two storage buildings (10' X 15' and 20' X 14') Large patio with ceiling fans, slate flooring, vinyl curtain panels and curtains. Privacy fence installed 2025. Easy access to Hwy 287, Hwy 360, I-35W, and Chisholm Trail Parkway and in Mansfield ISD.
For sale
$440,000
7500 Parker Dr E, Burleson, TX 76028
3beds
1,719sqft
Single Family Residence
Built in 1986
0.54 Acres Lot
$430,300 Zestimate®
$256/sqft
$-- HOA
What's special
Heated poolPrivacy fenceGardening areaEngineered hardwood floorsSpill-over waterfallRaised spaTwo fireplaces
- 20 days |
- 1,476 |
- 145 |
Likely to sell faster than
Zillow last checked:
Listing updated:
Listed by:
Candi Tebbs 0702928 817-614-3877,
Keller Williams Lonestar DFW 817-795-2500
Source: NTREIS,MLS#: 21334358
Facts & features
Interior
Bedrooms & bathrooms
- Bedrooms: 3
- Bathrooms: 2
- Full bathrooms: 2
Primary bedroom
- Features: Built-in Features, Closet Cabinetry, Ceiling Fan(s), Dual Sinks, En Suite Bathroom, Fireplace, Garden Tub/Roman Tub, Separate Shower, Walk-In Closet(s)
- Level: First
- Dimensions: 15 x 13
Bedroom
- Features: Ceiling Fan(s)
- Level: First
- Dimensions: 11 x 10
Bedroom
- Features: Ceiling Fan(s)
- Level: First
- Dimensions: 10 x 10
Primary bathroom
- Level: First
- Dimensions: 15 x 10
Dining room
- Level: First
- Dimensions: 15 x 11
Kitchen
- Features: Breakfast Bar, Built-in Features, Granite Counters, Pantry
- Level: First
- Dimensions: 13 x 10
Living room
- Features: Ceiling Fan(s), Fireplace
- Level: First
- Dimensions: 20 x 16
Utility room
- Features: Built-in Features, Utility Room
- Level: First
- Dimensions: 13 x 5
Heating
- Electric
Cooling
- Electric
Appliances
- Included: Dishwasher, Electric Range, Electric Water Heater, Disposal, Microwave
Features
- Decorative/Designer Lighting Fixtures, Eat-in Kitchen, Granite Counters, High Speed Internet, Pantry
- Flooring: Engineered Hardwood
- Windows: Bay Window(s), Skylight(s)
- Has basement: No
- Number of fireplaces: 2
- Fireplace features: Family Room, Living Room, Masonry, Primary Bedroom, Wood Burning
Interior area
- Total interior livable area: 1,719 sqft
Video & virtual tour
Property
Parking
- Total spaces: 2
- Parking features: Additional Parking, Asphalt, Garage, Garage Door Opener, Garage Faces Side
- Attached garage spaces: 2
Features
- Levels: One
- Stories: 1
- Patio & porch: Rear Porch, Front Porch, Covered
- Exterior features: Fire Pit, Garden, Rain Gutters
- Pool features: Gunite, Heated, In Ground, Pool, Pool/Spa Combo, Waterfall
- Has spa: Yes
- Spa features: Hot Tub
- Fencing: Privacy
Lot
- Size: 0.54 Acres
- Features: Sprinkler System, Few Trees
Details
- Additional structures: Shed(s)
- Parcel number: 06024726
Construction
Type & style
- Home type: SingleFamily
- Architectural style: Traditional,Detached
- Property subtype: Single Family Residence
Materials
- Foundation: Slab
- Roof: Shingle
Condition
- Year built: 1986
Utilities & green energy
- Sewer: Aerobic Septic, Public Sewer
- Utilities for property: Sewer Available, Septic Available
Community & HOA
Community
- Subdivision: Oakwood Country Estates
HOA
- Has HOA: No
Location
- Region: Burleson
Financial & listing details
- Price per square foot: $256/sqft
- Tax assessed value: $365,508
- Annual tax amount: $5,583
- Date on market: 7/30/2026
- Cumulative days on market: 8 days
- Listing terms: Cash,Conventional,FHA,Other,VA Loan
- Exclusions: All TV's, All TV mounts, wall mirrors inside primary closet, washer, dryer, interior fridge, personal items.
Estimated market value
$430,300
$409,000 - $452,000
$2,627/mo
Price history
| Date | Event | Price |
|---|---|---|
| 7/30/2026 | Listed for sale | $440,000$256/sqft |
Source: NTREIS #21334358 Report a problem | ||
Public tax history
| Year | Property taxes | Tax assessment |
|---|---|---|
| 2025 | $3,734 -0.6% | $365,508 |
| 2024 | $3,757 +8.6% | $365,508 +5.5% |
| 2023 | $3,460 -21.9% | $346,304 +39.1% |
| 2022 | $4,429 -8.2% | $248,995 +0.1% |
| 2021 | $4,827 -2.2% | $248,676 -0.6% |
| 2020 | $4,936 +6.5% | $250,233 -0.6% |
| 2019 | $4,635 +6.7% | $251,791 +18% |
| 2018 | $4,345 +10.2% | $213,359 -1.1% |
| 2017 | $3,942 +11.6% | $215,733 -3% |
| 2016 | $3,531 +4.6% | $222,322 +38.7% |
| 2015 | $3,375 | $160,300 |
| 2014 | $3,375 | $160,300 |
| 2013 | -- | $160,300 +0.7% |
| 2012 | -- | $159,200 |
| 2011 | -- | $159,200 -0.2% |
| 2010 | -- | $159,500 -4.9% |
| 2009 | -- | $167,800 |
| 2008 | -- | $167,800 +9.8% |
| 2007 | -- | $152,800 |
| 2006 | -- | $152,800 |
| 2005 | -- | $152,800 +18.4% |
| 2004 | -- | $129,000 |
| 2003 | -- | $129,000 |
| 2002 | -- | $129,000 -4.8% |
| 2001 | -- | $135,500 |
Find assessor info on the county website
Monthly payment
Est. payment
Payment breakdown
Explore the cost of this home by adjusting the details. Changes won't be saved.Climate risks
Neighborhood: 76028
Nearby schools
GreatSchools rating
- 6/10Tarver-Rendon Elementary SchoolGrades: PK-4Distance: 1.6 mi
- 7/10Linda Jobe Middle SchoolGrades: 7-8Distance: 5.2 mi
- 5/10Mansfield Legacy High SchoolGrades: 9-12Distance: 6 mi
Schools provided by the listing agent
- Elementary: Tarverrend
- Middle: Linda Jobe
- High: Legacy
- District: Mansfield ISD
Source: NTREIS. This data may not be complete. We recommend contacting the local school district to confirm school assignments for this home.
- $395,0003 bd2 ba2k sqft7490 Parker Dr E, Burleson, TX 76028Off Market
- $380,9003 bd2 ba1.7k sqft4990 Firewood Dr, Burleson, TX 76028Off Market
- $868,6004 bd5 ba4.8k sqft3821 Canyon Pass Trl, Burleson, TX 76028Off Market
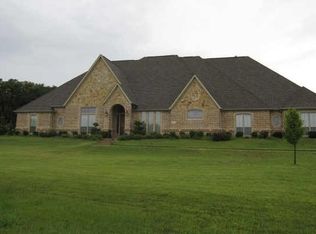
- $866,7244 bd3 ba4.4k sqft3825 Canyon Pass Trl, Burleson, TX 76028Off Market
- $8,0754 bd3 ba-- sqft3825 Canyon Pass Trl, Burleson, TX 76028Off Market
- $362,0003 bd2 ba1.9k sqft7501 Parker Dr E, Burleson, TX 76028Off Market
- $263,6001 bd-- ba-- sqft7511 Parker Dr E, Burleson, TX 76028Off Market
- $462,0003 bd3 ba2k sqft4970 Firewood Dr, Burleson, TX 76028Off Market
A local agent can set up tours, give advice and negotiate with sellers.
A local lender can help you make sure your offer is ready when you are.
Similar homes
- $319,9993 bd2 ba2k sqft767 NW Ann Lois Ln, Burleson, TX 76028For Sale
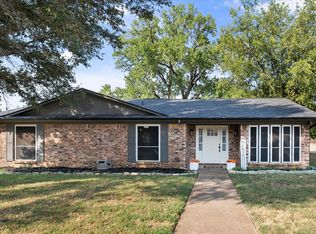 MLS ID #21356922, Vicki English. NTREIS
 - $650,0003 bd2 ba1.7k sqft8525 County Road 528, Burleson, TX 76028For Sale
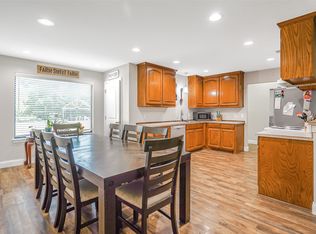 MLS ID #21323963, Amanda Wigley. NTREIS
 - $265,0003 bd2 ba1.3k sqft1200 Windy Meadows Dr, Burleson, TX 76028For Sale
 MLS ID #21323402, Shelley Green. NTREIS
 - $337,5003 bd2 ba1.8k sqft433 Sherwood Ct, Burleson, TX 76028For Sale
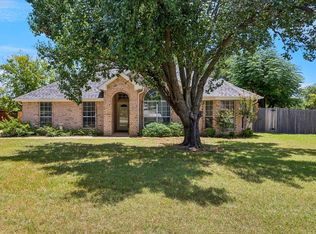 MLS ID #21317619, Kathy Tankersley. NTREIS
 - $350,0003 bd2 ba1.4k sqft1006 Darren Dr, Burleson, TX 76028For SaleMLS ID #21328029, David Soto. NTREIS
- $425,0003 bd2 ba2.1k sqft902 Greenbriar Dr, Joshua, TX 76058For SaleMLS ID #21345500, Jennifer Thompson. NTREIS
- $275,0003 bd2 ba1.6k sqft127 NE McAlister Rd, Burleson, TX 76028For SaleMLS ID #21345155, Chase Hall. NTREIS
- $274,9003 bd2 ba2k sqft731 NW Wood St, Burleson, TX 76028For SaleMLS ID #21350851, Sandra Mercer. NTREIS
- $295,0003 bd2 ba1.5k sqft1325 Sierra Blanca Dr, Burleson, TX 76028For SaleMLS ID #21302587, Lori Silves. NTREIS
- $425,9993 bd3 ba2.4k sqft12008 Saddlehorn Ln, Mansfield, TX 76063For SaleMLS ID #21277419, Braddford Young. NTREIS
- $415,0003 bd3 ba2.2k sqft2800 Coventry Rd, Crowley, TX 76036For SaleMLS ID #21224471, Christina Danner. NTREIS
- $400,0003 bd2 ba1.9k sqft4801 Gaylewood Ct, Arlington, TX 76017For SaleMLS ID #21354898, Pat Safian. NTREIS
- $240,0004 bd2 ba1.7k sqft450 Nathan St, Burleson, TX 76028For SaleMLS ID #21346838, Shelley Green. NTREIS
- $495,0003 bd3 ba2.4k sqft508 Oak Forest Ct, Kennedale, TX 76060For SaleMLS ID #21337869, Becky Melton. NTREIS
- $339,8004 bd3 ba2.5k sqft525 Oakbrook Dr, Burleson, TX 76028For SaleMLS ID #21311843, Conan Henderson. NTREIS
- $454,0003 bd2 ba2.2k sqft6404 Suncrest Ct, North Richland Hills, TX 76180For SaleMLS ID #21337409, Treci Torbett. NTREIS
- $399,0003 bd2 ba2.2k sqft5008 Kemble St, Fort Worth, TX 76103For SaleMLS ID #21326904, Natalie Deere. NTREIS
- $399,6004 bd3 ba1.9k sqft5104 Independence Ave, Arlington, TX 76017For SaleMLS ID #21350843, Kristina Anderson. NTREIS
- $315,0003 bd2 ba1.8k sqft408 Chimney Hill Cir, Mansfield, TX 76063For SaleMLS ID #21324930, Chandler Crouch. NTREIS
- $436,0003 bd3 ba2.4k sqft300 W College Ave, Alvarado, TX 76009For SaleMLS ID #21191833, Donna Mendenhall. NTREIS
