Welcome Home to 433 Sherwood Ct, Burleson, TX 76028
Nestled on a spacious corner lot in the established Sierra Estates neighborhood, this beautifully maintained 3-bedroom, 2-bath brick home offers approximately 1,831 square feet of comfortable single-story living on nearly one-third of an acre. Built in 1992, the home combines timeless curb appeal with bright, inviting interiors.
A mature shade tree creates an impressive first impression while helping keep the home cool during the Texas summers. The welcoming covered front entry opens into a light-filled interior featuring vaulted ceilings, crown molding, updated flooring, and abundant natural light.
The spacious living room provides the perfect gathering space with an open, airy feel and easy flow into the dining and kitchen areas. The split-bedroom floor plan offers privacy, with a generous primary suite featuring a large walk-in closet, dual vanities, a soaking tub, and a separate shower.
The kitchen is designed for both everyday living and entertaining with ample cabinet space, an island workspace, and a sunny breakfast area overlooking the backyard.
Outside, you'll enjoy the oversized fenced yard with plenty of room for pets, gardening, play, or future outdoor entertaining. Mature landscaping and established trees add both beauty and privacy.
Although, you won't immediately see it, you will surely be able to appreciate it, the attic has decking in a large area to use as you need.
This home offers the perfect blend of comfort, space, and established neighborhood charm, making it an excellent opportunity for anyone looking to enjoy all that Burleson has to offer. This is an active VRBO. If interested, this can be transferred to new owner. Furniture and dishes can be negotiated.
For sale
$337,500
433 Sherwood Ct, Burleson, TX 76028
3beds
1,831sqft
:
Get pre-qualified$2,351/mo
Single Family Residence
Built in 1992
0.33 Acres Lot
$-- Zestimate®
$184/sqft
$-- HOA
What's special
Updated flooringAbundant natural lightWelcoming covered front entrySpacious corner lotOpen airy feelLarge walk-in closetSoaking tub
- 30 days |
- 941 |
- 97 |
Likely to sell faster than
Zillow last checked:
Listing updated:
Listed by:
Kathy Tankersley 0619834 817-870-1600,
RE/MAX Trinity 817-870-1600
Source: NTREIS,MLS#: 21317619
Facts & features
Interior
Bedrooms & bathrooms
- Bedrooms: 3
- Bathrooms: 2
- Full bathrooms: 2
Primary bedroom
- Features: Built-in Features, Ceiling Fan(s), En Suite Bathroom, Sitting Area in Primary, Walk-In Closet(s)
- Level: First
- Dimensions: 20 x 14
Bedroom
- Features: Ceiling Fan(s), Walk-In Closet(s)
- Level: First
- Dimensions: 14 x 10
Bedroom
- Features: Ceiling Fan(s), Walk-In Closet(s)
- Level: First
- Dimensions: 12 x 10
Primary bathroom
- Features: Built-in Features, Double Vanity, Garden Tub/Roman Tub, Jetted Tub, Linen Closet, Separate Shower
- Level: First
- Dimensions: 15 x 11
Dining room
- Level: First
- Dimensions: 11 x 12
Kitchen
- Features: Built-in Features, Eat-in Kitchen, Kitchen Island, Pantry
- Level: First
- Dimensions: 13 x 12
Living room
- Features: Ceiling Fan(s), Fireplace
- Level: First
- Dimensions: 21 x 17
Utility room
- Features: Built-in Features, Utility Room
- Level: First
- Dimensions: 7 x 5
Heating
- Central, Electric, Fireplace(s)
Cooling
- Central Air, Ceiling Fan(s), Electric, Roof Turbine(s)
Appliances
- Included: Built-In Refrigerator, Dishwasher, Electric Cooktop, Electric Oven, Disposal, Microwave, Vented Exhaust Fan
- Laundry: Washer Hookup, Electric Dryer Hookup, Laundry in Utility Room
Features
- Built-in Features, Decorative/Designer Lighting Fixtures, Eat-in Kitchen, High Speed Internet, Kitchen Island, Pantry, Paneling/Wainscoting, Cable TV, Vaulted Ceiling(s), Walk-In Closet(s)
- Flooring: Carpet, Linoleum, Luxury Vinyl Plank
- Windows: Bay Window(s), Window Coverings
- Has basement: No
- Number of fireplaces: 1
- Fireplace features: Living Room, Wood Burning
Interior area
- Total interior livable area: 1,831 sqft
Video & virtual tour
Property
Parking
- Total spaces: 2
- Parking features: Door-Single, Driveway, Kitchen Level, Garage Faces Side
- Attached garage spaces: 2
Features
- Levels: One
- Stories: 1
- Patio & porch: Front Porch, Patio, Covered
- Exterior features: Rain Gutters
- Pool features: None
- Fencing: Back Yard,Wood
Lot
- Size: 0.33 Acres
- Features: Back Yard, Corner Lot, Cul-De-Sac, Lawn, Landscaped, Level, Many Trees, Subdivision
Details
- Parcel number: 126273900010
Construction
Type & style
- Home type: SingleFamily
- Architectural style: Traditional,Detached
- Property subtype: Single Family Residence
Materials
- Brick
- Foundation: Slab
- Roof: Composition,Shingle
Condition
- Year built: 1992
Utilities & green energy
- Sewer: Public Sewer
- Water: Public
- Utilities for property: Overhead Utilities, Sewer Available, Water Available, Cable Available
Community & HOA
Community
- Features: Curbs
- Subdivision: Sierra Estates
HOA
- Has HOA: No
Location
- Region: Burleson
Financial & listing details
- Price per square foot: $184/sqft
- Tax assessed value: $331,405
- Annual tax amount: $7,842
- Date on market: 7/1/2026
- Cumulative days on market: 30 days
- Listing terms: Cash,Conventional,FHA,VA Loan
Estimated market value
Not available
Estimated sales range
Not available
Not available
Price history
| Date | Event | Price |
|---|---|---|
| 7/1/2026 | Listed for sale | $337,500+111.1%$184/sqft |
Source: NTREIS #21317619 Report a problem | ||
| 5/31/2013 | Sold | -- |
Source: Agent Provided Report a problem | ||
| 5/18/2013 | Price change | $159,900-2.5%$87/sqft |
Source: KELLER WILLIAMS REALTY #11928507 Report a problem | ||
| 4/5/2013 | Listed for sale | $164,000$90/sqft |
Source: KELLER WILLIAMS REALTY #11928507 Report a problem | ||
Public tax history
| Year | Property taxes | Tax assessment |
|---|---|---|
| 2025 | $7,842 +3.6% | $331,405 +0.5% |
| 2024 | $7,572 +21.2% | $329,630 +20% |
| 2023 | $6,249 -9.5% | $274,692 |
| 2022 | $6,909 +35% | $274,692 +29.5% |
| 2021 | $5,119 +44.8% | $212,051 +10% |
| 2020 | $3,534 | $192,774 |
| 2019 | $3,534 +0.1% | $192,774 -2.9% |
| 2018 | $3,529 +0.1% | $198,517 +8.9% |
| 2017 | $3,524 +0.1% | $182,242 +9.9% |
| 2016 | $3,521 -17.2% | $165,878 |
| 2015 | $4,254 | $165,878 +0.3% |
| 2014 | $4,254 | $165,443 |
| 2012 | -- | -- |
| 2011 | -- | -- |
| 2010 | -- | -- |
| 2009 | -- | -- |
| 2008 | -- | -- |
| 2007 | -- | -- |
| 2006 | -- | -- |
| 2005 | -- | -- |
| 2004 | -- | -- |
| 2003 | -- | -- |
| 2002 | -- | -- |
| 2001 | -- | -- |
| 2000 | -- | -- |
Find assessor info on the county website
Monthly payment
Est. payment
Payment breakdown
Explore the cost of this home by adjusting the details. Changes won't be saved.Climate risks
Neighborhood: Sierra Estates
Nearby schools
GreatSchools rating
- 7/10Mound Elementary SchoolGrades: PK-5Distance: 0.8 mi
- 5/10Hughes Middle SchoolGrades: 6-8Distance: 0.6 mi
- 6/10Burleson High SchoolGrades: 9-12Distance: 1.3 mi
Schools provided by the listing agent
- Elementary: Mound
- Middle: Hughes
- High: Burleson
- District: Burleson ISD
Source: NTREIS. This data may not be complete. We recommend contacting the local school district to confirm school assignments for this home.
- $327,1003 bd2 ba1.6k sqft429 Sherwood Ct, Burleson, TX 76028Off Market

- $303,4003 bd2 ba1.4k sqft432 Sherwood Ct, Burleson, TX 76028Off Market
- $379,9003 bd2 ba1.8k sqft801 Sierra Vista Dr, Burleson, TX 76028Off Market
- $360,0003 bd3 ba1.7k sqft805 Sierra Vista Dr, Burleson, TX 76028Off Market
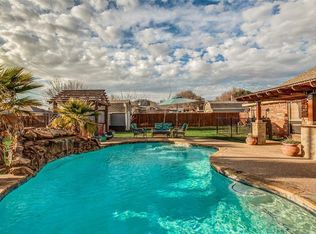
- $405,0003 bd2 ba2k sqft425 Sherwood Ct, Burleson, TX 76028Off Market
- $255,1003 bd2 ba1.3k sqft780 Parkview Dr, Burleson, TX 76028Off Market
- $379,9003 bd3 ba2k sqft809 Sierra Vista Dr, Burleson, TX 76028Off Market
- $--3 bd2 ba1.6k sqft428 Sherwood Ct, Burleson, TX 76028Sold
A local agent can set up tours, give advice and negotiate with sellers.
A local lender can help you make sure your offer is ready when you are.
Similar homes
- $379,0003 bd3 ba2.2k sqft435 Arbor Lawn Dr, Burleson, TX 76028For Sale
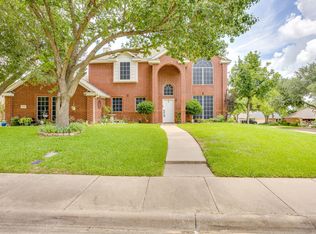 MLS ID #21301633, Shelley Green. NTREIS
 - $350,0004 bd3 ba2.3k sqft1409 Blazing Star Trl, Burleson, TX 76028For Sale
 MLS ID #21335257, Madison Niles. NTREIS
 - $318,0004 bd2 ba1.7k sqft1001 Ridge Top Dr, Burleson, TX 76028For Sale
 MLS ID #21276119, Spalding Pyron. NTREIS
 - $339,0004 bd2 ba2k sqft800 Silverthorne Dr, Burleson, TX 76028For Sale
 MLS ID #21288035, Lisa Catlin. NTREIS
 - $329,9004 bd2 ba1.9k sqft1005 Darren Dr, Burleson, TX 76028For SaleMLS ID #21281296, Hudson Floyd. NTREIS
- $290,0003 bd2 ba1.7k sqft804 Tyler Ct, Burleson, TX 76028For SaleMLS ID #21309839, Amy Miller. NTREIS
- $285,0003 bd2 ba1.4k sqft404 NW Wintercrest Rd, Burleson, TX 76028For SaleMLS ID #21338445, Melisa Crooks. NTREIS
- $320,0004 bd2 ba1.9k sqft313 Angela Dr, Burleson, TX 76028For SaleMLS ID #20878687, Angela Hornburg. NTREIS
- $340,0004 bd2 ba1.9k sqft1325 Lake Shore Dr, Crowley, TX 76036For SaleMLS ID #21214376, Steven Nieves. NTREIS
- $375,0004 bd3 ba2.3k sqft931 White Marlin Dr, Burleson, TX 76028For SaleMLS ID #21263932, Cindy Metcalf. NTREIS
- $395,0003 bd2 ba2.1k sqft2726 Buffalo Run, Burleson, TX 76028For SaleMLS ID #21327939, Sang Park. NTREIS
- $280,0003 bd2 ba1.3k sqft1520 Wickham Dr, Burleson, TX 76028For SaleMLS ID #21334428, Kendell Liden. NTREIS
- $287,5003 bd2 ba1.7k sqft1516 Baslow Ln, Burleson, TX 76028For SaleMLS ID #21323113, Willie Mccray. NTREIS
- $289,9004 bd2 ba1.8k sqft441 Buoy Dr, Crowley, TX 76036For SaleMLS ID #21336838, Rachel Robertson. NTREIS
- $289,9003 bd2 ba1.3k sqft806 Ridgeway Rd, Joshua, TX 76058For SaleMLS ID #21331712, Betty Fish. NTREIS
- $425,0005 bd3 ba2.5k sqft340 Canadian Ln, Burleson, TX 76028For SaleMLS ID #21294762, Ronda Odell. NTREIS
- $414,9005 bd3 ba2.7k sqft517 Crawford Dr, Burleson, TX 76028For SaleMLS ID #21288267, Dennys Gonzalez. NTREIS
- $--3 bd2 ba2.4k sqft5404 Rolling Meadows Dr, Fort Worth, TX 76123AuctionAuction.com 2
- $329,9004 bd2 ba2.2k sqft4500 Southbend Dr, Fort Worth, TX 76123For SaleMLS ID #21312993, Charles Morgan. NTREIS
- $349,0004 bd2 ba2k sqft8021 Branch Hollow Trl, Fort Worth, TX 76123For SaleMLS ID #21322240, Rusty Hall. NTREIS
