SPECTACULAR HOME IN THE DESIRABLE SUMMER CREEK RANCH ADDITION * EXTENSIVE REMODELING INCLUDES 2020 LUXURY VINYL PLANK FLOORING IN LIVING AND HIGH TRAFFIC AREAS, 2020 NEUTRAL CARPET IN THE BEDROOMS, AND SUBWAY TILE BACKSPLASH IN THE KITCHEN * 2025 FULL HVAC SYSTEM INCLUDES INSIDE AND OUTSIDE UNITS * 2016 ROOF * 2018 OVEN * FULL BRICK EXTERIOR * 10 FOOT INTERIOR CEILINGS * NATURAL GAS FIREPLACE * BEDROOM 4 CONFIGURED AS AN OFFICE, BUT DOES HAVE A CLOSET AND FUNCTIONS AS A BEDROOM * MASTER BEDROOM HAS A GARDEN TUB AND A SEPARATE SHOWER * 2018 GAS WATER HEARTER LOCATED IN THE GARAGE * GARAGE DOOR OPENER * SOLAR SCREENS * WASHER, DRYER, REFRIGERATOR NEGOTIABLE * TWO DINING AREAS, BOTH FORMAL AND BREAKFAST * HOUSE IS LOCATED NEAR THE MAIN AMMENITY CENTER WHICH INCLUDES AN ELABORATE WATERPARK * SPRINKLER SYSTEM
For sale
$329,900
4500 Southbend Dr, Fort Worth, TX 76123
4beds
2,248sqft
:
Get pre-qualified$2,499/mo
Single Family Residence
Built in 2005
7,840 Square Feet Lot
$325,900 Zestimate®
$147/sqft
$48/mo HOA
What's special
Natural gas fireplaceFull brick exteriorGarage door openerSolar screensSprinkler system
- 33 days |
- 384 |
- 39 |
Likely to sell faster than
Zillow last checked:
Listing updated:
Listed by:
Charles Morgan 0444575,
RE/MAX Associates of Arlington 817-861-6565
Source: NTREIS,MLS#: 21312993
Facts & features
Interior
Bedrooms & bathrooms
- Bedrooms: 4
- Bathrooms: 2
- Full bathrooms: 2
Primary bedroom
- Features: Ceiling Fan(s), Garden Tub/Roman Tub, Linen Closet, Separate Shower, Walk-In Closet(s)
- Level: First
- Dimensions: 17 x 14
Bedroom
- Features: Ceiling Fan(s), Walk-In Closet(s)
- Level: First
- Dimensions: 11 x 10
Bedroom
- Features: Ceiling Fan(s), Walk-In Closet(s)
- Level: First
- Dimensions: 11 x 10
Bedroom
- Features: Ceiling Fan(s)
- Level: First
- Dimensions: 11 x 11
Breakfast room nook
- Level: First
- Dimensions: 13 x 12
Dining room
- Level: First
- Dimensions: 12 x 11
Kitchen
- Features: Breakfast Bar, Eat-in Kitchen, Kitchen Island, Pantry
- Level: First
- Dimensions: 15 x 13
Living room
- Features: Ceiling Fan(s), Fireplace
- Level: First
- Dimensions: 24 x 17
Heating
- Central, Natural Gas
Cooling
- Central Air, Electric
Appliances
- Included: Dishwasher, Disposal, Microwave
- Laundry: Washer Hookup, Dryer Hookup
Features
- Cathedral Ceiling(s), Decorative/Designer Lighting Fixtures, High Speed Internet
- Flooring: Carpet, Luxury Vinyl Plank
- Windows: Window Coverings
- Has basement: No
- Number of fireplaces: 1
- Fireplace features: Gas Log
Interior area
- Total interior livable area: 2,248 sqft
Video & virtual tour
Property
Parking
- Total spaces: 2
- Parking features: Concrete, Door-Single, Garage Faces Front, Garage, Garage Door Opener
- Attached garage spaces: 2
Features
- Levels: One
- Stories: 1
- Patio & porch: Rear Porch, Front Porch, Patio, Covered
- Pool features: None, Community
- Fencing: Wood
Lot
- Size: 7,840 Square Feet
- Features: Corner Lot, Interior Lot, Landscaped, Subdivision, Sprinkler System
Details
- Parcel number: 40400786
Construction
Type & style
- Home type: SingleFamily
- Architectural style: Traditional,Detached
- Property subtype: Single Family Residence
- Attached to another structure: Yes
Materials
- Brick
Condition
- Year built: 2005
Utilities & green energy
- Sewer: Public Sewer
- Water: Public
- Utilities for property: Cable Available, Electricity Available, Natural Gas Available, Sewer Available, Separate Meters, Water Available
Community & HOA
Community
- Features: Clubhouse, Playground, Pool, Curbs
- Subdivision: Summer Creek Ranch Add
HOA
- Has HOA: Yes
- Services included: All Facilities
- HOA fee: $287 semi-annually
- HOA name: Texas Star Community Management
- HOA phone: 469-899-1000
Location
- Region: Fort Worth
Financial & listing details
- Price per square foot: $147/sqft
- Tax assessed value: $288,554
- Annual tax amount: $6,969
- Date on market: 6/25/2026
- Cumulative days on market: 34 days
- Listing terms: Cash,Conventional,FHA,Texas Vet,VA Loan
- Exclusions: MINERAL RIGHTS
Estimated market value
$325,900
$310,000 - $342,000
$3,250/mo
Price history
| Date | Event | Price |
|---|---|---|
| 6/25/2026 | Listed for sale | $329,900$147/sqft |
Source: NTREIS #21312993 Report a problem | ||
Public tax history
| Year | Property taxes | Tax assessment |
|---|---|---|
| 2025 | $4,255 -23.1% | $288,554 -19.2% |
| 2024 | $5,531 +9% | $357,038 +5.5% |
| 2023 | $5,076 -15.8% | $338,314 +16.3% |
| 2022 | $6,028 +4.3% | $290,915 +17.8% |
| 2021 | $5,779 +7.9% | $246,905 +11.9% |
| 2020 | $5,354 +1.5% | $220,623 -0.4% |
| 2019 | $5,273 +6.2% | $221,442 +12.9% |
| 2018 | $4,964 +9.6% | $196,056 +6.5% |
| 2017 | $4,528 +9.8% | $184,035 +10.2% |
| 2016 | $4,123 +5.1% | $167,026 +13.4% |
| 2015 | $3,922 | $147,300 |
| 2014 | $3,922 | $147,300 +1.9% |
| 2013 | -- | $144,500 -0.9% |
| 2012 | -- | $145,800 |
| 2011 | -- | $145,800 -0.1% |
| 2010 | -- | $145,900 +0.3% |
| 2009 | -- | $145,500 -1.9% |
| 2008 | -- | $148,300 -5.4% |
| 2007 | -- | $156,800 +17.6% |
| 2006 | -- | $133,300 +370.2% |
| 2005 | -- | $28,350 +1.3% |
| 2004 | -- | $28,000 |
Find assessor info on the county website
Monthly payment
Est. payment
Payment breakdown
Explore the cost of this home by adjusting the details. Changes won't be saved.Climate risks
Neighborhood: Summer Creek Ranch
Nearby schools
GreatSchools rating
- 5/10Dallas Park Elementary SchoolGrades: PK-5Distance: 0.2 mi
- 3/10Summer Creek Middle SchoolGrades: 6-8Distance: 1.3 mi
- 3/10North Crowley High SchoolGrades: 9-12Distance: 0.2 mi
Schools provided by the listing agent
- Elementary: Dallas Park
- Middle: Summer Creek
- High: North Crowley
- District: Crowley ISD
Source: NTREIS. This data may not be complete. We recommend contacting the local school district to confirm school assignments for this home.
- $316,4003 bd2 ba2.4k sqft4504 Southbend Dr, Fort Worth, TX 76123Off Market
- $289,2004 bd2 ba1.9k sqft4428 Southbend Dr, Fort Worth, TX 76123Off Market

- $304,6003 bd2 ba2k sqft4508 Southbend Dr, Fort Worth, TX 76123Off Market

- $298,4003 bd2 ba2k sqft4424 Southbend Dr, Fort Worth, TX 76123Off Market
- $407,9004 bd3 ba3.7k sqft4501 Chesapeake Bay Dr, Fort Worth, TX 76123Off Market
- $308,3003 bd2 ba2k sqft4437 Southbend Dr, Fort Worth, TX 76123Off Market
- $332,3003 bd2 ba2.6k sqft4433 Southbend Dr, Fort Worth, TX 76123Off Market
- $426,2005 bd4 ba3.6k sqft4501 Southbend Dr, Fort Worth, TX 76123Off Market
A local agent can set up tours, give advice and negotiate with sellers.
Similar homes
- $369,9004 bd4 ba2.6k sqft4828 Belladonna Dr, Fort Worth, TX 76123For Sale
 MLS ID #21335267, Teresa Hill. NTREIS
 - $--3 bd2 ba2.4k sqft5404 Rolling Meadows Dr, Fort Worth, TX 76123Auction
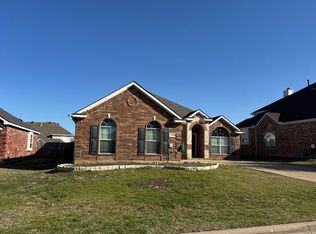 Auction.com 2
 - $332,0003 bd2 ba1.9k sqft6917 Laurel Canyon Ter, Fort Worth, TX 76132For Sale
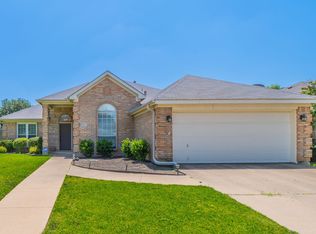 MLS ID #21340541, Erin Herren. NTREIS
 - $370,0004 bd3 ba3.2k sqft8037 Cedar Lake Ln, Fort Worth, TX 76123For Sale
 MLS ID #21313902, Christie Cannon. NTREIS
 - $399,9004 bd3 ba2.8k sqft4845 Bellflower Way, Fort Worth, TX 76123For SaleMLS ID #21257645, Issa Feghali. NTREIS
- $325,0004 bd4 ba2.5k sqft919 Keel Line Ct, Crowley, TX 76036For SaleMLS ID #21320912, Ali Alvani. NTREIS
- $429,0004 bd3 ba2.9k sqft5213 Gulfwind Ln, Fort Worth, TX 76123For SaleMLS ID #21326166, Vedran Ceric. NTREIS
- $318,0004 bd2 ba2k sqft8713 Pitchfork Ranch Rd, Fort Worth, TX 76134For SaleMLS ID #21240350, Melissa Serna. NTREIS
- $329,9004 bd2 ba2k sqft2771 Oakdale Dr, Burleson, TX 76028For SaleMLS ID #21336105, Mindy Carnahan. NTREIS
- $339,0004 bd2 ba2k sqft800 Silverthorne Dr, Burleson, TX 76028For SaleMLS ID #21288035, Lisa Catlin. NTREIS
- $339,9004 bd3 ba2.5k sqft525 Oakbrook Dr, Burleson, TX 76028For SaleMLS ID #21311843, Conan Henderson. NTREIS
- $340,0004 bd2 ba1.9k sqft1325 Lake Shore Dr, Crowley, TX 76036For SaleMLS ID #21214376, Steven Nieves. NTREIS
- $337,5003 bd2 ba1.8k sqft433 Sherwood Ct, Burleson, TX 76028For SaleMLS ID #21317619, Kathy Tankersley. NTREIS
- $320,0004 bd2 ba1.6k sqft2818 Glen Ridge Dr, Arlington, TX 76016For SaleMLS ID #21337313, Donna Mendenhall. NTREIS
- $479,9995 bd3 ba2.9k sqft6516 Trail Guide Ln, Fort Worth, TX 76123For SaleMLS ID #21338477, Katelyn Ames. NTREIS
- $352,9004 bd2 ba1.9k sqft317 Delaware St, Burleson, TX 76028For SaleMLS ID #21313616, Sherri Aaron. NTREIS
- $350,0004 bd3 ba2.2k sqft5016 Coral Creek Dr, Fort Worth, TX 76135For SaleMLS ID #21338366, Claudia Willick. NTREIS
- $260,0003 bd2 ba1.2k sqft2817 Country Creek Ln, Fort Worth, TX 76123For SaleMLS ID #21161699, Royale Sommer. NTREIS
- $355,0003 bd2 ba1.8k sqft4248 Old Timber Ln, Crowley, TX 76036For SaleMLS ID #21174163, Steven Bradbury. NTREIS
- $320,0004 bd2 ba1.9k sqft313 Angela Dr, Burleson, TX 76028For SaleMLS ID #20878687, Angela Hornburg. NTREIS
