Welcome home to the highly sought-after Columbus Heights community, where you'll enjoy an active HOA that hosts events throughout the year and a neighborhood pool perfect for cooling off on warm Texas summer days.
Designed for both everyday living and effortless entertaining, this spacious home offers a light-filled open floor plan where the living, dining, and kitchen spaces flow seamlessly together. The beautifully updated kitchen is the heart of the home, featuring freshly painted cabinetry, a large butcher block island, abundant prep space, and views of the inviting family room with a cozy fireplace. Recently installed extended luxury vinyl plank flooring throughout the downstairs and updated light fixtures add a fresh, modern touch.
The private downstairs primary suite provides a peaceful retreat with room for a sitting area and a full king-size bedroom set. The spa-like ensuite bath includes a soaking tub, separate shower, and an oversized walk-in closet. A versatile front room offers endless possibilities as a formal dining room, home office, or flex space.
Upstairs, you'll find a spacious second living area, three generously sized bedrooms, and two full bathrooms. One bedroom includes its own private bath, making it ideal for guests, multigenerational living, or older children seeking additional privacy.
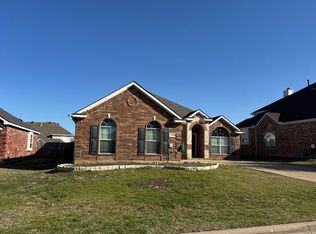
Outside, the oversized backyard is ready for entertaining with an expansive concrete patio offering plenty of room for outdoor dining, relaxing, or adding your dream gazebo. Additional peace of mind comes with a recently replaced roof, making this home as practical as it is beautiful.
With stylish updates, flexible living spaces, outstanding community amenities, and a welcoming neighborhood atmosphere, this move-in-ready home truly has it all.
For sale
$369,900
4828 Belladonna Dr, Fort Worth, TX 76123
4beds
2,604sqft
:
Get pre-qualified$2,798/mo
Single Family Residence
Built in 2002
7,405 Square Feet Lot
$364,400 Zestimate®
$142/sqft
$50/mo HOA
What's special
Stylish updatesFreshly painted cabinetryLight-filled open floor planFlexible living spacesBeautifully updated kitchenSoaking tubOversized walk-in closet
- 4 days |
- 491 |
- 56 |
Zillow last checked:
Listing updated:
Listed by:
Teresa Hill 0557652 817-688-3450,
Berkshire HathawayHS PenFed TX 817-442-5345
Source: NTREIS,MLS#: 21335267
Facts & features
Interior
Bedrooms & bathrooms
- Bedrooms: 4
- Bathrooms: 4
- Full bathrooms: 3
- 1/2 bathrooms: 1
Primary bedroom
- Level: First
- Dimensions: 13 x 19
Bedroom
- Level: Second
- Dimensions: 13 x 11
Bedroom
- Level: Second
- Dimensions: 10 x 13
Bedroom
- Level: Second
- Dimensions: 13 x 13
Primary bathroom
- Level: First
- Dimensions: 8 x 13
Breakfast room nook
- Level: First
- Dimensions: 11 x 9
Dining room
- Level: First
- Dimensions: 11 x 10
Other
- Level: Second
- Dimensions: 8 x 8
Other
- Level: Second
- Dimensions: 5 x 11
Game room
- Level: Second
- Dimensions: 16 x 13
Half bath
- Level: First
- Dimensions: 5 x 5
Kitchen
- Level: First
- Dimensions: 13 x 14
Living room
- Level: First
- Dimensions: 18 x 16
Utility room
- Level: First
- Dimensions: 6 x 7
Heating
- Central, Electric
Cooling
- Central Air, Ceiling Fan(s), Electric
Appliances
- Included: Some Gas Appliances, Dishwasher, Gas Cooktop, Disposal, Microwave, Plumbed For Gas
- Laundry: Washer Hookup, Electric Dryer Hookup, Laundry in Utility Room
Features
- Built-in Features, Decorative/Designer Lighting Fixtures, Double Vanity, Eat-in Kitchen, High Speed Internet, Kitchen Island, Pantry, Cable TV, Walk-In Closet(s)
- Flooring: Carpet, Ceramic Tile, Luxury Vinyl Plank
- Windows: Bay Window(s), Window Coverings
- Has basement: No
- Number of fireplaces: 1
- Fireplace features: Living Room
Interior area
- Total interior livable area: 2,604 sqft
Video & virtual tour
Property
Parking
- Total spaces: 2
- Parking features: Driveway, Garage Faces Front, Garage, Garage Door Opener
- Attached garage spaces: 2
Features
- Levels: Two
- Stories: 2
- Patio & porch: Patio
- Exterior features: Lighting, Rain Gutters
- Pool features: None, Community
- Fencing: Back Yard,Wood
Lot
- Size: 7,405 Square Feet
- Features: Back Yard, Interior Lot, Lawn, Landscaped, Subdivision, Sprinkler System, Few Trees
Details
- Parcel number: 07813910
Construction
Type & style
- Home type: SingleFamily
- Architectural style: Traditional,Detached
- Property subtype: Single Family Residence
Materials
- Brick
- Foundation: Slab
- Roof: Composition
Condition
- Year built: 2002
Utilities & green energy
- Sewer: Public Sewer
- Water: Public
- Utilities for property: Sewer Available, Water Available, Cable Available
Community & HOA
Community
- Features: Curbs, Playground, Pool, Sidewalks
- Security: Smoke Detector(s)
- Subdivision: Columbus Heights Add
HOA
- Has HOA: Yes
- Services included: All Facilities, Association Management
- HOA fee: $300 semi-annually
- HOA name: Hulen Heights Hoa
- HOA phone: 972-380-3505
Location
- Region: Fort Worth
Financial & listing details
- Price per square foot: $142/sqft
- Tax assessed value: $340,000
- Annual tax amount: $8,122
- Date on market: 7/22/2026
- Listing terms: Cash,Conventional,FHA,VA Loan
Estimated market value
$364,400
$346,000 - $383,000
$2,983/mo
Price history
| Date | Event | Price |
|---|---|---|
| 7/22/2026 | Listed for sale | $369,900-5.2%$142/sqft |
Source: NTREIS #21335267 Report a problem | ||
| 2/12/2025 | Sold | -- |
Source: NTREIS #20751059 Report a problem | ||
| 1/27/2025 | Pending sale | $390,000$150/sqft |
Source: NTREIS #20751059 Report a problem | ||
| 1/16/2025 | Contingent | $390,000$150/sqft |
Source: NTREIS #20751059 Report a problem | ||
| 11/30/2024 | Price change | $390,000-2.5%$150/sqft |
Source: NTREIS #20751059 Report a problem | ||
| 10/10/2024 | Listed for sale | $400,000+40.4%$154/sqft |
Source: NTREIS #20751059 Report a problem | ||
| 10/26/2020 | Sold | -- |
Source: Agent Provided Report a problem | ||
| 10/5/2020 | Pending sale | $285,000$109/sqft |
Source: Keller Williams Arlington #14428588 Report a problem | ||
| 9/23/2020 | Price change | $285,000-3.4%$109/sqft |
Source: Keller Williams Arlington #14428588 Report a problem | ||
| 9/5/2020 | Listed for sale | $295,000$113/sqft |
Source: Keller Williams Arlington #14428588 Report a problem | ||
Public tax history
| Year | Property taxes | Tax assessment |
|---|---|---|
| 2025 | $5,569 -37.9% | $340,000 -8.7% |
| 2024 | $8,973 -1.3% | $372,314 -0.4% |
| 2023 | $9,088 +7.1% | $373,818 +20.4% |
| 2022 | $8,488 +15.1% | $310,445 +17.9% |
| 2021 | $7,371 +20.6% | $263,233 +4.3% |
| 2020 | $6,110 +0.6% | $252,494 -0.4% |
| 2019 | $6,072 +5.7% | $253,451 +12.1% |
| 2018 | $5,747 +9.5% | $226,161 +6% |
| 2017 | $5,248 +9.7% | $213,271 +14.1% |
| 2016 | $4,783 +1.2% | $186,910 +5.6% |
| 2015 | $4,727 | $177,000 |
| 2014 | $4,727 | $177,000 +8.3% |
| 2013 | -- | $163,500 |
| 2012 | -- | $163,500 |
| 2011 | -- | $163,500 |
| 2010 | -- | $163,500 -8.6% |
| 2009 | -- | $178,800 |
| 2008 | -- | $178,800 |
| 2007 | -- | $178,800 -3.2% |
| 2006 | -- | $184,700 |
| 2005 | -- | $184,700 |
| 2004 | -- | $184,700 |
| 2003 | -- | $184,700 +660.1% |
| 2002 | -- | $24,300 |
Find assessor info on the county website
Monthly payment
Est. payment
Payment breakdown
Explore the cost of this home by adjusting the details. Changes won't be saved.Climate risks
Neighborhood: Hulen Heights
Nearby schools
GreatSchools rating
- 5/10Dallas Park Elementary SchoolGrades: PK-5Distance: 0.8 mi
- 3/10Summer Creek Middle SchoolGrades: 6-8Distance: 1.8 mi
- 3/10North Crowley High SchoolGrades: 9-12Distance: 1 mi
Schools provided by the listing agent
- Elementary: Dallas Park
- Middle: Crowley,Crowley 9Th Grade
- High: North Crowley
- District: Crowley ISD
Source: NTREIS. This data may not be complete. We recommend contacting the local school district to confirm school assignments for this home.
- $--4 bd2 ba2.2k sqft4832 Belladonna Dr, Fort Worth, TX 76123Sold

- $390,0004 bd3 ba3.2k sqft4824 Belladonna Dr, Fort Worth, TX 76123Off Market

- $350,4003 bd2 ba2.8k sqft4837 Bellflower Way, Fort Worth, TX 76123Off Market
- $353,9004 bd3 ba2.7k sqft4833 Bellflower Way, Fort Worth, TX 76123Off Market

- $354,1003 bd2 ba2.6k sqft4836 Belladonna Dr, Fort Worth, TX 76123Off Market
- $273,9754 bd2 ba2.7k sqft4917 Bellflower Way, Fort Worth, TX 76123Off Market
- $332,3004 bd2 ba2.3k sqft4841 Bellflower Way, Fort Worth, TX 76123Off Market
- $344,8004 bd2 ba2.5k sqft4829 Bellflower Way, Fort Worth, TX 76123Off Market
A local agent can set up tours, give advice and negotiate with sellers.
Similar homes
- $399,9004 bd3 ba2.8k sqft4845 Bellflower Way, Fort Worth, TX 76123For Sale
 MLS ID #21257645, Issa Feghali. NTREIS
 - $--3 bd2 ba2.4k sqft5404 Rolling Meadows Dr, Fort Worth, TX 76123Auction
 Auction.com 2
 - $349,0004 bd2 ba2k sqft8021 Branch Hollow Trl, Fort Worth, TX 76123For Sale
 MLS ID #21322240, Rusty Hall. NTREIS
 - $389,0003 bd2 ba2.6k sqft8009 Misty Trl, Fort Worth, TX 76123For Sale
 MLS ID #21227799, Stephanie Fierro. NTREIS
 - $359,9994 bd3 ba2k sqft6120 Waco Way, Fort Worth, TX 76133For SaleMLS ID #21325589, Seth Fowler. NTREIS
- $332,0003 bd2 ba1.9k sqft6917 Laurel Canyon Ter, Fort Worth, TX 76132For SaleMLS ID #21340541, Erin Herren. NTREIS
- $339,0005 bd3 ba3.4k sqft9024 Penny Ln, Fort Worth, TX 76123For SaleMLS ID #21271929, Terri Gallagher. NTREIS
- $374,9904 bd3 ba2.7k sqft7812 Tanbark Ln, Arlington, TX 76001For SaleMLS ID #21315713, Charles Brown. NTREIS
- $329,9004 bd2 ba2k sqft2771 Oakdale Dr, Burleson, TX 76028For SaleMLS ID #21336105, Mindy Carnahan. NTREIS
- $387,0003 bd3 ba2.4k sqft5217 Cross Plains Ct, Fort Worth, TX 76126For SaleMLS ID #21315141, Maria Mason. NTREIS
- $320,0004 bd2 ba1.6k sqft2818 Glen Ridge Dr, Arlington, TX 76016For SaleMLS ID #21337313, Donna Mendenhall. NTREIS
- $375,0004 bd3 ba2.3k sqft931 White Marlin Dr, Burleson, TX 76028For SaleMLS ID #21263932, Cindy Metcalf. NTREIS
- $339,0004 bd2 ba2k sqft800 Silverthorne Dr, Burleson, TX 76028For SaleMLS ID #21288035, Lisa Catlin. NTREIS
- $399,0004 bd4 ba3.2k sqft2904 Big Horn Bluff Ct, Fort Worth, TX 76108For SaleMLS ID #21318464, Stephanie Van Houten. NTREIS
- $375,0004 bd2 ba2.4k sqft5504 Paloma Ct, Fort Worth, TX 76179For SaleMLS ID #21290709, Peter Von Illyes. NTREIS
- $390,0004 bd3 ba3.2k sqft1333 Lauren Dr, Burleson, TX 76028For SaleMLS ID #21249402, Yolanda Newland. NTREIS
- $279,0003 bd2 ba1.3k sqft8316 Bell Ridge Ln, Fort Worth, TX 76123For SaleMLS ID #21270707, Monti Konen. NTREIS
- $340,0004 bd2 ba1.9k sqft1325 Lake Shore Dr, Crowley, TX 76036For SaleMLS ID #21214376, Steven Nieves. NTREIS
- $450,0004 bd3 ba2.6k sqft115 Juniper St, Mansfield, TX 76063For SaleMLS ID #21337227, Kathy Lakatta. NTREIS
- $374,9004 bd3 ba2.6k sqft7408 Innisbrook Ln, Fort Worth, TX 76179For SaleMLS ID #21257490, Natalie Adame. NTREIS
