Welcome to this beautifully maintained two-story home in the desirable Poynter Crossing community! Offering 5 bedrooms, 3 full bathrooms, and approximately 3,488 square feet of living space, this home combines space, comfort, and value.
Designed with both functionality and entertaining in mind, the open and versatile floor plan features expansive living areas, a large game room, and generously sized bedrooms. The private owner's suite serves as a relaxing retreat, while the upstairs game room separates the secondary bedrooms, creating added privacy and flexibility for family and guests. A downstairs bedroom and full bath provide the perfect setup for visitors, a home office, or multi-generational living.
Recent upgrades include beautiful updated flooring, central air conditioning system replaced in 2024, and a designer fireplace that adds warmth and character to the main living space. The spacious kitchen offers abundant cabinetry, an eat-in dining area, and a walk-in pantry, making meal preparation and entertaining effortless. Thoughtful details such as motion-sensor lighting in the closets add convenience and a modern touch throughout the home.
Conveniently located within Crowley ISD and close to shopping, dining, parks, and major highways, this move-in-ready home offers exceptional space, thoughtful updates, and outstanding value. Don't miss the opportunity to make it yours!
For sale
Price cut: $5K (7/23)
$339,000
9024 Penny Ln, Fort Worth, TX 76123
5beds
3,488sqft
Single Family Residence
Built in 2006
6,621 Square Feet Lot
$332,300 Zestimate®
$97/sqft
$29/mo HOA
What's special
Beautiful updated flooringEat-in dining areaLarge game roomGenerously sized bedroomsWalk-in pantry
- 129 days
- 220
- 30
Zillow last checked:
Listing updated:
Listed by:
Terri Gallagher 0534887 817-992-7911,
Sullivan Real Estate 817-992-7911
Source: NTREIS,MLS#: 21271929
Facts & features
Interior
Bedrooms & bathrooms
- Bedrooms: 5
- Bathrooms: 3
- Full bathrooms: 3
Primary bedroom
- Features: Dual Sinks, Separate Shower, Walk-In Closet(s)
- Level: Second
- Dimensions: 20 x 17
Bedroom
- Features: Walk-In Closet(s)
- Level: Second
- Dimensions: 14 x 12
Bedroom
- Features: Walk-In Closet(s)
- Level: First
- Dimensions: 14 x 12
Bedroom
- Features: Walk-In Closet(s)
- Level: Second
- Dimensions: 14 x 12
Bedroom
- Level: First
- Dimensions: 13 x 12
Kitchen
- Features: Built-in Features, Eat-in Kitchen, Walk-In Pantry
- Level: First
- Dimensions: 15 x 13
Living room
- Level: First
- Dimensions: 20 x 16
Living room
- Level: Second
- Dimensions: 20 x 18
Living room
- Level: First
- Dimensions: 26 x 14
Heating
- Central, Electric
Cooling
- Central Air, Ceiling Fan(s), Electric
Appliances
- Included: Dishwasher, Electric Cooktop, Electric Oven, Disposal, Microwave
- Laundry: Laundry in Utility Room
Features
- Cable TV
- Flooring: Carpet, Ceramic Tile, Hardwood
- Has basement: No
- Number of fireplaces: 1
- Fireplace features: Decorative
Interior area
- Total interior livable area: 3,488 sqft
Video & virtual tour
Property
Parking
- Total spaces: 2
- Parking features: Door-Single, Garage Faces Front, Garage, Garage Door Opener
- Attached garage spaces: 2
Features
- Levels: Two
- Stories: 2
- Patio & porch: Covered
- Pool features: None
- Fencing: Back Yard,Wood
Lot
- Size: 6,621 Square Feet
- Features: Interior Lot, Landscaped, Sprinkler System, Few Trees
Details
- Parcel number: 40882136
Construction
Type & style
- Home type: SingleFamily
- Architectural style: Traditional,Detached
- Property subtype: Single Family Residence
Materials
- Brick
- Foundation: Slab
- Roof: Composition
Condition
- Resale
- Year built: 2006
Utilities & green energy
- Sewer: Public Sewer
- Water: Public
- Utilities for property: Sewer Available, Water Available, Cable Available
Community & HOA
Community
- Features: Curbs, Sidewalks
- Security: Security System, Smoke Detector(s), Security Service
- Subdivision: Poynter Crossing Add
HOA
- Has HOA: Yes
- Services included: All Facilities, Association Management, Maintenance Structure
- HOA fee: $86 quarterly
- HOA name: Poynter Crossing Homeowners' Association
- HOA phone: 972-943-2820
Location
- Region: Fort Worth
Financial & listing details
- Price per square foot: $97/sqft
- Tax assessed value: $386,414
- Annual tax amount: $8,946
- Date on market: 6/14/2026
- Cumulative days on market: 130 days
- Listing terms: Cash,Conventional,FHA,VA Loan
Estimated market value
$332,300
$316,000 - $349,000
$3,068/mo
Price history
| Date | Event | Price |
|---|---|---|
| 7/23/2026 | Price change | $339,000-1.5%$97/sqft |
Source: NTREIS #21271929 Report a problem | ||
| 7/9/2026 | Price change | $344,000-1.4%$99/sqft |
Source: NTREIS #21271929 Report a problem | ||
| 6/14/2026 | Listed for sale | $349,000-2.8%$100/sqft |
Source: NTREIS #21271929 Report a problem | ||
| 12/8/2025 | Listing removed | $359,000$103/sqft |
Source: NTREIS #20764720 Report a problem | ||
| 3/12/2025 | Pending sale | $359,000$103/sqft |
Source: NTREIS #20764720 Report a problem | ||
| 10/31/2024 | Listed for sale | $359,000+43.6%$103/sqft |
Source: NTREIS #20764720 Report a problem | ||
| 11/9/2020 | Listing removed | $250,000$72/sqft |
Source: Keller Williams Realty Best SW #14375586 Report a problem | ||
| 10/11/2020 | Pending sale | $250,000$72/sqft |
Source: Keller Williams Realty Best SW #14375586 Report a problem | ||
| 10/3/2020 | Price change | $250,000+1.7%$72/sqft |
Source: Keller Williams Realty Best SW #14375586 Report a problem | ||
| 8/19/2020 | Pending sale | $245,900$70/sqft |
Source: Keller Williams Realty Best SW #14375586 Report a problem | ||
| 8/8/2020 | Listed for sale | $245,900$70/sqft |
Source: Keller Williams Realty Best SW #14375586 Report a problem | ||
Public tax history
| Year | Property taxes | Tax assessment |
|---|---|---|
| 2025 | $5,962 +2.4% | $386,414 |
| 2024 | $5,820 +8.9% | $386,414 -2% |
| 2023 | $5,345 -15.3% | $394,393 +36.2% |
| 2022 | $6,308 -11.9% | $289,602 +14.5% |
| 2021 | $7,157 +79.6% | $253,000 +1.3% |
| 2020 | $3,984 +1.4% | $249,804 -0.4% |
| 2019 | $3,930 -19.8% | $250,801 +29.5% |
| 2018 | $4,898 +9.6% | $193,661 -0.5% |
| 2017 | $4,468 +9.8% | $194,664 +6.9% |
| 2016 | $4,067 +5.1% | $182,157 +25.2% |
| 2015 | $3,871 | $145,500 |
| 2014 | $3,871 | $145,500 +6.7% |
| 2013 | -- | $136,400 -1.4% |
| 2012 | -- | $138,400 |
| 2011 | -- | $138,400 +8.5% |
| 2010 | -- | $127,600 -13.3% |
| 2009 | -- | $147,100 -5.8% |
| 2008 | -- | $156,200 +113.4% |
| 2007 | -- | $73,200 +464.8% |
| 2006 | -- | $12,960 |
Find assessor info on the county website
Monthly payment
Est. payment
Payment breakdown
Explore the cost of this home by adjusting the details. Changes won't be saved.Climate risks
Neighborhood: Poynter Crossing
Nearby schools
Schools provided by the listing agent
- Elementary: Mary Harris
- Middle: Crowley
- High: North Crowley
- District: Crowley ISD
Source: NTREIS. This data may not be complete. We recommend contacting the local school district to confirm school assignments for this home.

Similar homes
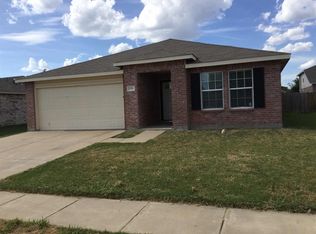
- $325,0005 bd3 ba3.6k sqft9129 Troy Dr, Fort Worth, TX 76123For Sale
 MLS ID #21297446, Almy Prefontaine. NTREIS
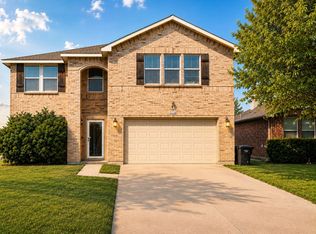
 - $299,0005 bd3 ba3.3k sqft9216 Old Clydesdale Dr, Fort Worth, TX 76123For Sale
 MLS ID #21363288, Jonathan Corza. NTREIS
 - $344,9004 bd2 ba2.4k sqft4524 Embercrest Dr, Fort Worth, TX 76123For Sale
 MLS ID #21302838, Kelli Trice. NTREIS
 - $319,9004 bd3 ba2.5k sqft3900 Country Ln, Fort Worth, TX 76123For Sale
 MLS ID #21270963, Dennys Gonzalez. NTREIS
