** OPEN HOUSE THIS SATURDAY AUGUST 1ST 4-6 PM ** WOO HOO! Seller is offering $5,000 towards buyers closing costs!! If you've been searching for a 4-bedroom, single-story home in Crowley with an open floor plan, functional layout, and exceptional value, 441 Buoy Drive deserves a spot at the top of your list. The sellers have reduced the price and are ready to make a move, creating an outstanding opportunity for today's buyer.
Designed for the way people live, the open-concept floor plan seamlessly connects the living room, dining area, and kitchen, creating the perfect space for everyday living and entertaining. Large windows fill the home with natural light while the spacious layout offers comfort, flexibility, and room to grow.
The kitchen features abundant cabinetry, generous counter space, modern appliances, and an efficient design that makes everything from busy mornings to holiday gatherings easy. The private primary suite is thoughtfully separated from the secondary bedrooms and includes an ensuite bath with direct access to the backyard. Three additional bedrooms provide flexible space for family, guests, a home office, hobbies, or fitness.
Step outside to a spacious backyard ready for barbecues, pets, gardening, or relaxing under the Texas sky.
Located in the established Creekside community, this home offers convenient access to Chisholm Trail Parkway, I-35W, Fort Worth, shopping, dining, schools, and everyday conveniences. Buyers searching for Crowley homes for sale, Fort Worth area homes, or a single-story home with four bedrooms will appreciate the combination of location, layout, and value.
Washer, dryer, television, and select furniture are negotiable.
Homes offering this floor plan, location, and new price are in demand. Schedule your private tour today and see everything 441 Buoy Drive has to offer.
For sale
$289,900
441 Buoy Dr, Crowley, TX 76036
4beds
1,864sqft
:
Get pre-qualified$2,214/mo
Single Family Residence
Built in 2011
7,187 Square Feet Lot
$-- Zestimate®
$156/sqft
$42/mo HOA
What's special
Modern appliancesOpen floor planGenerous counter spaceKitchen features abundant cabinetryFunctional layout
- 6 days |
- 216 |
- 19 |
Likely to sell faster than
Zillow last checked:
Listing updated:
Listed by:
Rachel Robertson 0618662,
The Mosaic Agency, LLC 817-205-5046,
Mark Robertson 0796568 817-600-6944,
The Mosaic Agency, LLC
Source: NTREIS,MLS#: 21336838
Facts & features
Interior
Bedrooms & bathrooms
- Bedrooms: 4
- Bathrooms: 2
- Full bathrooms: 2
Primary bedroom
- Features: Ceiling Fan(s), En Suite Bathroom
- Level: First
- Dimensions: 18 x 15
Bedroom
- Level: First
- Dimensions: 16 x 11
Bedroom
- Level: First
- Dimensions: 10 x 10
Bedroom
- Level: First
- Dimensions: 14 x 11
Primary bathroom
- Features: En Suite Bathroom, Garden Tub/Roman Tub, Separate Shower
- Level: First
- Dimensions: 9 x 8
Breakfast room nook
- Features: Eat-in Kitchen
- Level: First
- Dimensions: 12 x 10
Other
- Features: Built-in Features
- Level: First
- Dimensions: 11 x 5
Kitchen
- Features: Built-in Features, Eat-in Kitchen
- Level: First
- Dimensions: 12 x 11
Living room
- Features: Ceiling Fan(s)
- Level: First
- Dimensions: 22 x 15
Utility room
- Features: Built-in Features, Utility Room
- Level: First
- Dimensions: 8 x 3
Heating
- Central, Electric
Cooling
- Central Air, Ceiling Fan(s), Electric
Appliances
- Included: Dishwasher, Electric Cooktop, Electric Oven, Disposal, Microwave
Features
- High Speed Internet, Open Floorplan, Vaulted Ceiling(s), Walk-In Closet(s)
- Flooring: Carpet, Ceramic Tile
- Has basement: No
- Has fireplace: No
Interior area
- Total interior livable area: 1,864 sqft
Video & virtual tour
Property
Parking
- Total spaces: 2
- Parking features: Driveway, Electric Vehicle Charging Station(s), Garage Faces Front, Garage, Garage Door Opener, Inside Entrance
- Attached garage spaces: 2
Features
- Levels: One
- Stories: 1
- Patio & porch: Covered
- Exterior features: Private Yard, Rain Gutters, Storage
- Pool features: None
- Fencing: Back Yard,Fenced,Privacy,Wood
Lot
- Size: 7,187 Square Feet
- Features: Interior Lot, Landscaped, Level, Subdivision, Sprinkler System, Few Trees
- Residential vegetation: Cleared
Details
- Additional structures: Shed(s)
- Parcel number: 41195027
Construction
Type & style
- Home type: SingleFamily
- Architectural style: Traditional,Detached
- Property subtype: Single Family Residence
Materials
- Brick, Other, Concrete
- Foundation: Slab
- Roof: Composition,Shingle
Condition
- Year built: 2011
Utilities & green energy
- Sewer: Public Sewer
- Water: Public
- Utilities for property: Electricity Connected, Sewer Available, Underground Utilities, Water Available
Community & HOA
Community
- Features: Sidewalks
- Security: Security System Leased, Security System, Fire Alarm, Other, Smoke Detector(s)
- Subdivision: Creekside Add
HOA
- Has HOA: Yes
- Services included: All Facilities, Association Management
- HOA fee: $125 quarterly
- HOA name: Essex Association Management
- HOA phone: 972-428-2030
Location
- Region: Crowley
Financial & listing details
- Price per square foot: $156/sqft
- Tax assessed value: $316,117
- Annual tax amount: $6,447
- Date on market: 7/26/2026
- Cumulative days on market: 149 days
- Listing terms: Cash,Conventional,FHA,VA Loan
- Exclusions: TBD by seller
Estimated market value
Not available
Estimated sales range
Not available
Not available
Price history
| Date | Event | Price |
|---|---|---|
| 7/26/2026 | Listed for sale | $289,900-3.3%$156/sqft |
Source: NTREIS #21336838 Report a problem | ||
| 7/26/2026 | Listing removed | $299,900$161/sqft |
Source: NTREIS #21142752 Report a problem | ||
| 4/21/2026 | Price change | $299,900-1.7%$161/sqft |
Source: NTREIS #21142752 Report a problem | ||
| 3/4/2026 | Price change | $305,000+33.8%$164/sqft |
Source: NTREIS #21142752 Report a problem | ||
| 1/15/2021 | Pending sale | $228,000$122/sqft |
Source: NTREIS #14497272 Report a problem | ||
| 1/10/2021 | Listed for sale | $228,000+34.1%$122/sqft |
Source: Opendoor Brokerage, LLC #14497272 Report a problem | ||
| 3/31/2016 | Sold | -- |
Source: Agent Provided Report a problem | ||
| 3/5/2016 | Pending sale | $170,000$91/sqft |
Source: Ready Real Estate #13309602 Report a problem | ||
| 2/12/2016 | Listed for sale | $170,000$91/sqft |
Source: Ready Real Estate #13309602 Report a problem | ||
Public tax history
| Year | Property taxes | Tax assessment |
|---|---|---|
| 2025 | $4,769 +2.8% | $316,117 |
| 2024 | $4,638 +10.3% | $316,117 +2.9% |
| 2023 | $4,206 -18.4% | $307,299 +35.3% |
| 2022 | $5,152 -15% | $227,141 +4.9% |
| 2021 | $6,060 +14.7% | $216,624 +2.2% |
| 2020 | $5,285 +4.7% | $212,010 -0.3% |
| 2019 | $5,045 +6.1% | $212,745 +15.4% |
| 2018 | $4,755 +4.7% | $184,296 +5.2% |
| 2017 | $4,539 -16.3% | $175,117 -2.6% |
| 2016 | $5,421 +180.8% | $179,755 +12.3% |
| 2015 | $1,930 | $160,000 +147.7% |
| 2014 | $1,930 | $64,600 +1.9% |
| 2013 | -- | $63,400 -12.3% |
| 2012 | -- | $72,300 +125.9% |
| 2011 | -- | $32,000 |
| 2010 | -- | $32,000 |
| 2009 | -- | $32,000 +23.5% |
| 2008 | -- | $25,920 |
| 2007 | -- | $25,920 |
Find assessor info on the county website
Monthly payment
Est. payment
Payment breakdown
Explore the cost of this home by adjusting the details. Changes won't be saved.Climate risks
Neighborhood: 76036
Nearby schools
GreatSchools rating
- 3/10Bess Race Elementary SchoolGrades: PK-5Distance: 0.7 mi
- 4/10Richard Allie MiddleGrades: 6-8Distance: 0.9 mi
- 3/10Crowley High SchoolGrades: 9-12Distance: 1.2 mi
Schools provided by the listing agent
- Elementary: Bess Race
- Middle: Richard Allie
- High: Crowley
- District: Crowley ISD
Source: NTREIS. This data may not be complete. We recommend contacting the local school district to confirm school assignments for this home.
- $285,2003 bd2 ba1.6k sqft437 Buoy Dr, Crowley, TX 76036Off Market
- $269,8003 bd2 ba1.6k sqft445 Buoy Dr, Crowley, TX 76036Off Market

- $336,3005 bd3 ba2.6k sqft433 Buoy Dr, Crowley, TX 76036Off Market

- $249,3003 bd2 ba1.3k sqft449 Buoy Dr, Crowley, TX 76036Off Market

- $2,4994 bd2 ba1.8k sqft1100 Flatwater Trl, Crowley, TX 76036For Rent
- $268,9003 bd2 ba1.5k sqft429 Buoy Dr, Crowley, TX 76036Off Market
- $276,7003 bd2 ba1.6k sqft453 Buoy Dr, Crowley, TX 76036Off Market
- $259,8003 bd2 ba1.4k sqft1101 Tacks Ln, Crowley, TX 76036Off Market
A local agent can set up tours, give advice and negotiate with sellers.
A local lender can help you make sure your offer is ready when you are.
Similar homes
- $300,0004 bd2 ba2k sqft1005 Oarlock Dr, Crowley, TX 76036For Sale
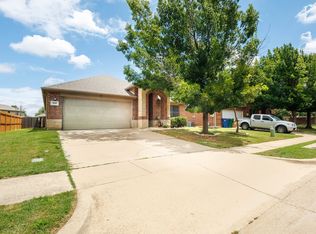 MLS ID #21300063, Cody Elliott. NTREIS
 - $325,0004 bd4 ba2.5k sqft919 Keel Line Ct, Crowley, TX 76036For Sale
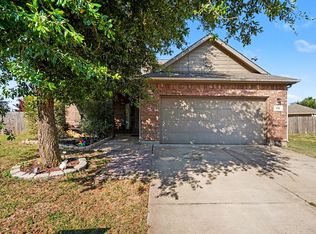 MLS ID #21320912, Ali Alvani. NTREIS
 - $259,9004 bd2 ba2k sqft708 Hummingbird Trl, Crowley, TX 76036For Sale
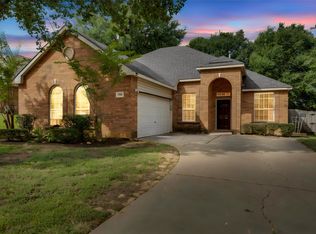 MLS ID #21293454, Abby Selman. NTREIS
 - $318,0004 bd3 ba2.2k sqft1543 Mackinac Dr, Crowley, TX 76036For Sale
 MLS ID #21298525, Marko Vejar. NTREIS
 - $273,5003 bd2 ba1.5k sqft4129 Tower Ln, Crowley, TX 76036For SaleMLS ID #21305617, Lisa Hicks. NTREIS
- $330,0003 bd3 ba2k sqft753 Rutherford Dr, Crowley, TX 76036For SaleMLS ID #21339053, Aly Dockery. NTREIS
- $277,9003 bd2 ba1.6k sqft212 S Heights Dr, Crowley, TX 76036For SaleMLS ID #21251617, Tiffany Konick. NTREIS
- $340,0004 bd2 ba1.9k sqft1325 Lake Shore Dr, Crowley, TX 76036For SaleMLS ID #21214376, Steven Nieves. NTREIS
- $329,9004 bd2 ba1.8k sqft12000 Castleford Way, Crowley, TX 76036For SaleMLS ID #21279933, David Smith. NTREIS
- $339,9003 bd2 ba1.8k sqft933 Keel Line Dr, Crowley, TX 76036For SaleMLS ID #21310061, Chandler Crouch. NTREIS
- $349,0003 bd2 ba1.9k sqft4120 Old Timber Ln, Crowley, TX 76036For SaleMLS ID #21338912, Monica Urbanek. NTREIS
- $290,0003 bd2 ba1.7k sqft804 Tyler Ct, Burleson, TX 76028For SaleMLS ID #21309839, Amy Miller. NTREIS
- $350,0004 bd3 ba2.3k sqft1409 Blazing Star Trl, Burleson, TX 76028For SaleMLS ID #21335257, Madison Niles. NTREIS
- $325,0004 bd2 ba2k sqft333 Pin Cushion Trl, Burleson, TX 76028For SaleMLS ID #21323674, Lisa Hager. NTREIS
- $289,9003 bd2 ba1.3k sqft806 Ridgeway Rd, Joshua, TX 76058For SaleMLS ID #21331712, Betty Fish. NTREIS
- $287,5003 bd2 ba1.7k sqft1516 Baslow Ln, Burleson, TX 76028For SaleMLS ID #21323113, Willie Mccray. NTREIS
- $318,0004 bd2 ba1.7k sqft1001 Ridge Top Dr, Burleson, TX 76028For SaleMLS ID #21276119, Spalding Pyron. NTREIS
- $339,0004 bd2 ba2k sqft800 Silverthorne Dr, Burleson, TX 76028For SaleMLS ID #21288035, Lisa Catlin. NTREIS
- $335,4753 bd2 ba1.9k sqft4425 Ridgehurst Ln, Crowley, TX 76036For SaleMLS ID #21277085, Lisa Hager. NTREIS
- $270,0003 bd2 ba1.6k sqft1209 Spanish Moss Dr, Burleson, TX 76028For SaleMLS ID #21221057, Shelley Green. NTREIS
