Welcome home to this beautifully maintained 4-bedroom, 2-bath home offering 2,003 square feet of comfortable living space with fresh interior paint. The open-concept floor plan creates an inviting atmosphere, with spacious living, dining, and kitchen areas that are perfect for everyday living and entertaining. Enjoy the convenience of no carpet throughout the home, providing both style and easy maintenance. Step outside to the covered back patio overlooking the backyard—an ideal spot for relaxing, grilling, or hosting family and friends. A storage shed provides extra space for tools, lawn equipment, or hobbies. Residents also enjoy HOA amenities including a community pool and playground, providing fun and recreation just minutes from home. Conveniently located in a desirable Burleson neighborhood, this move-in-ready home combines functional living spaces with low-maintenance features you'll love with excellent Burleson ISD schools
For sale
Price cut: $10K (7/20)
$325,000
333 Pin Cushion Trl, Burleson, TX 76028
4beds
2,003sqft
:
Get pre-qualified$2,291/mo
Single Family Residence
Built in 2014
7,013 Square Feet Lot
$322,300 Zestimate®
$162/sqft
$28/mo HOA
What's special
Fresh interior paintOpen-concept floor planInviting atmosphere
- 17 days |
- 607 |
- 52 |
Likely to sell faster than
Zillow last checked:
Listing updated:
Listed by:
Lisa Hager 0503310 214-455-4175,
Berkshire HathawayHS PenFed TX 817-543-1300
Source: NTREIS,MLS#: 21323674
Facts & features
Interior
Bedrooms & bathrooms
- Bedrooms: 4
- Bathrooms: 2
- Full bathrooms: 2
Primary bedroom
- Features: Ceiling Fan(s), Garden Tub/Roman Tub, Separate Shower, Walk-In Closet(s)
- Level: First
- Dimensions: 14 x 15
Living room
- Features: Ceiling Fan(s)
- Level: First
- Dimensions: 15 x 18
Heating
- Central
Cooling
- Central Air, Ceiling Fan(s), Electric
Appliances
- Included: Built-In Gas Range, Dryer, Dishwasher, Disposal, Gas Water Heater, Microwave, Refrigerator, Washer
Features
- Eat-in Kitchen, Granite Counters, High Speed Internet, Kitchen Island, Open Floorplan, Cable TV, Walk-In Closet(s)
- Flooring: Ceramic Tile
- Windows: Window Coverings
- Has basement: No
- Has fireplace: No
Interior area
- Total interior livable area: 2,003 sqft
Video & virtual tour
Property
Parking
- Total spaces: 2
- Parking features: Door-Single, Garage Faces Front
- Attached garage spaces: 2
Features
- Levels: One
- Stories: 1
- Patio & porch: Covered
- Exterior features: Storage
- Pool features: None, Community
Lot
- Size: 7,013 Square Feet
- Features: Interior Lot, Landscaped, Subdivision, Sprinkler System
Details
- Parcel number: 41636724
Construction
Type & style
- Home type: SingleFamily
- Architectural style: Traditional,Detached
- Property subtype: Single Family Residence
Materials
- Brick
- Foundation: Slab
- Roof: Asphalt
Condition
- Year built: 2014
Utilities & green energy
- Sewer: Public Sewer
- Water: Public
- Utilities for property: Natural Gas Available, Sewer Available, Separate Meters, Water Available, Cable Available
Community & HOA
Community
- Features: Pool, Curbs
- Subdivision: Mistletoe Hill Ph Vi & Vii
HOA
- Has HOA: Yes
- Services included: All Facilities, Association Management
- HOA fee: $165 semi-annually
- HOA name: Alllied
- HOA phone: 817-200-7606
Location
- Region: Burleson
Financial & listing details
- Price per square foot: $162/sqft
- Tax assessed value: $358,823
- Annual tax amount: $761
- Date on market: 7/7/2026
- Cumulative days on market: 17 days
- Listing terms: Cash,Conventional,FHA,VA Loan
Estimated market value
$322,300
$306,000 - $338,000
$2,321/mo
Price history
| Date | Event | Price |
|---|---|---|
| 7/20/2026 | Price change | $325,000-3%$162/sqft |
Source: NTREIS #21323674 Report a problem | ||
| 7/7/2026 | Listed for sale | $335,000$167/sqft |
Source: NTREIS #21323674 Report a problem | ||
Public tax history
| Year | Property taxes | Tax assessment |
|---|---|---|
| 2025 | $761 -2.7% | $358,823 |
| 2024 | $781 -4.8% | $358,823 +1.7% |
| 2023 | $821 | $352,905 +23.9% |
| 2022 | -- | $284,930 +6.8% |
| 2021 | $856 +5.2% | $266,859 +7.5% |
| 2020 | $814 -0.1% | $248,144 -0.2% |
| 2019 | $815 +120.7% | $248,620 +8% |
| 2018 | $369 -88.6% | $230,190 +4.3% |
| 2017 | $3,233 +1.2% | $220,799 +16.1% |
| 2016 | $3,195 +955.8% | $190,240 +131.1% |
| 2015 | $303 | $82,336 +488.1% |
| 2014 | $303 | $14,000 |
Find assessor info on the county website
Monthly payment
Est. payment
Payment breakdown
Explore the cost of this home by adjusting the details. Changes won't be saved.Climate risks
Neighborhood: Mistletoe Hill
Nearby schools
GreatSchools rating
- 7/10Judy Hajek Elementary SchoolGrades: PK-5Distance: 0.4 mi
- 5/10Hughes Middle SchoolGrades: 6-8Distance: 1.8 mi
- 6/10Burleson High SchoolGrades: 9-12Distance: 2.8 mi
Schools provided by the listing agent
- Elementary: Judy Hajek
- Middle: Hughes
- High: Burleson
- District: Burleson ISD
Source: NTREIS. This data may not be complete. We recommend contacting the local school district to confirm school assignments for this home.
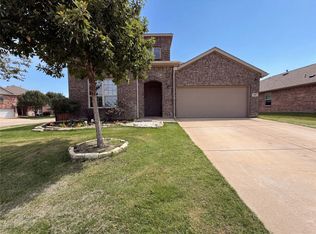
- $411,0004 bd3 ba3k sqft325 Pin Cushion Trl, Burleson, TX 76028Pending
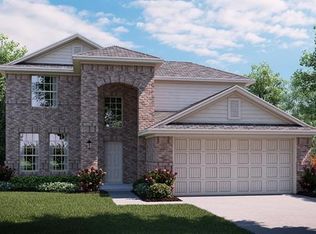
- $358,1004 bd3 ba2.5k sqft337 Pin Cushion Trl, Burleson, TX 76028Off Market
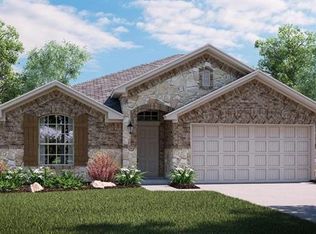
- $359,8004 bd3 ba2.3k sqft412 Peach Ln, Burleson, TX 76028Off Market
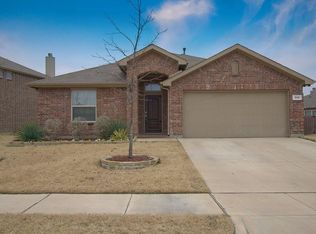
- $324,4004 bd2 ba1.8k sqft343 Pin Cushion Trl, Burleson, TX 76028Off Market
- $391,5004 bd3 ba2.9k sqft416 Peach Ln, Burleson, TX 76028Off Market
- $363,4004 bd3 ba2.5k sqft332 Pin Cushion Trl, Burleson, TX 76028Off Market
- $--3 bd2 ba1.5k sqft336 Pin Cushion Trl, Burleson, TX 76028Sold
- $407,5004 bd2 ba2k sqft326 Pin Cushion Trl, Burleson, TX 76028Off Market
A local agent can set up tours, give advice and negotiate with sellers.
A local lender can help you make sure your offer is ready when you are.
Similar homes
- $329,9004 bd2 ba2k sqft2771 Oakdale Dr, Burleson, TX 76028For Sale
 MLS ID #21336105, Mindy Carnahan. NTREIS
 - $350,0004 bd2 ba2.3k sqft915 Hidden Oaks Dr, Burleson, TX 76028For Sale
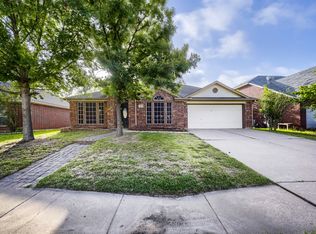 MLS ID #21234892, Daniel Cline. NTREIS
 - $315,0003 bd2 ba1.6k sqft431 Nutmeg, Burleson, TX 76028For Sale
 MLS ID #21317420, Garrett Lamb. NTREIS
 - $274,9994 bd3 ba1.6k sqft318 NE Michael Dr, Burleson, TX 76028For Sale
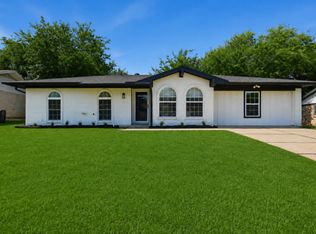 MLS ID #21320670, Paige Villalobos. NTREIS
 - $290,0003 bd2 ba1.7k sqft1516 Baslow Ln, Burleson, TX 76028For SaleMLS ID #21323113, Willie Mccray. NTREIS
- $299,9004 bd2 ba2k sqft1441 Erin Dr, Burleson, TX 76028For SaleMLS ID #21157881, Amanda Ryan. NTREIS
- $395,0003 bd2 ba2.2k sqft1058 Saint Andrews Dr, Burleson, TX 76028For SaleMLS ID #21335680, Wyatt Swiney. NTREIS
- $329,9004 bd2 ba1.8k sqft12000 Castleford Way, Crowley, TX 76036For SaleMLS ID #21279933, David Smith. NTREIS
- $379,5004 bd3 ba2.4k sqft1005 Wilderness Trl, Crowley, TX 76036For SaleMLS ID #21315441, Frank Alfrido. NTREIS
- $399,9004 bd2 ba2.2k sqft3009 Shoreline Dr, Burleson, TX 76028For SaleMLS ID #21318362, Susan Brooks. NTREIS
- $277,5003 bd2 ba1.6k sqft904 Grant St, Burleson, TX 76028For SaleMLS ID #21255644, Amanda Ryan. NTREIS
- $434,9004 bd3 ba2.8k sqft1113 Skylark Dr, Burleson, TX 76028For SaleMLS ID #21309227, Dennys Gonzalez. NTREIS
- $261,0003 bd2 ba1.6k sqft308 Rock Hill Dr, Crowley, TX 76036For SaleMLS ID #21242903, Sergio Vargas. NTREIS
- $300,0004 bd3 ba2.5k sqft6112 Bowin Dr, Fort Worth, TX 76132For SaleMLS ID #21336067, Sanford Finkelstein. NTREIS
- $259,9004 bd2 ba2k sqft708 Hummingbird Trl, Crowley, TX 76036For SaleMLS ID #21293454, Abby Selman. NTREIS
- $329,9004 bd3 ba2.5k sqft9712 Willow Branch Way, Crowley, TX 76036For SaleMLS ID #21278795, Robert Salmons. NTREIS
- $285,0004 bd2 ba1.8k sqft429 Angler Dr, Crowley, TX 76036For SaleMLS ID #21254675, Melva Henderson. NTREIS
- $325,0003 bd2 ba2k sqft4228 Sweet Clover Ln, Crowley, TX 76036For SaleMLS ID #21222201, Maria Gonzalez. NTREIS
- $293,0004 bd2 ba1.8k sqft4221 Aldridge Ln, Crowley, TX 76036For SaleMLS ID #21284779, Pattie Pearson. NTREIS
- $285,0003 bd1 ba1.2k sqft516 Post Oak Ln, Burleson, TX 76028For SaleMLS ID #21261836, Coco Fontao. NTREIS
