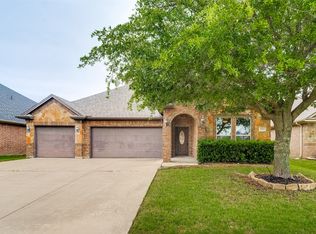
Well maintained one owner home in the highly desired scenic neighborhood of Mountain Valley Lake and Joshua ISD. This home backs to the main community lake with easy access from the backyard. The property blends classic charm with everyday functionality, making it a great fit for families looking to settle into one of Burleson's established, amenity-rich neighborhoods. All bedrooms down, only game room or 2nd living room, office or 5th bedroom up! Mountain Valley Lake residents enjoy access to community amenities including two private, stocked lakes (including a 20-acre main lake), walking trails, a 4-acre wooded park, and a recreation area featuring a junior Olympic pool with pavilion and grills, 2 basketball courts, disc golf course and 3 playgrounds. Easy commute via Hwy 174 and I-35W to Fort Worth and the greater DFW metro area.
For sale
Price cut: $19.1K (7/23)
$399,900
3009 Shoreline Dr, Burleson, TX 76028
4beds
2,216sqft
:
Get pre-qualified$2,830/mo
Single Family Residence
Built in 2003
5,793 Square Feet Lot
$-- Zestimate®
$180/sqft
$45/mo HOA
What's special
All bedrooms down
- 22 days |
- 451 |
- 17 |
Likely to sell faster than
Zillow last checked:
Listing updated:
Listed by:
Susan Brooks 0670856 469-285-0446,
Keller Williams Realty 972-938-2222
Source: NTREIS,MLS#: 21318362
Facts & features
Interior
Bedrooms & bathrooms
- Bedrooms: 4
- Bathrooms: 2
- Full bathrooms: 2
Primary bedroom
- Features: Ceiling Fan(s), Dual Sinks, En Suite Bathroom, Garden Tub/Roman Tub, Separate Shower, Walk-In Closet(s)
- Level: First
- Dimensions: 1 x 1
Living room
- Features: Ceiling Fan(s), Fireplace
- Level: First
- Dimensions: 1 x 1
Heating
- Central, Electric, Fireplace(s)
Cooling
- Central Air, Ceiling Fan(s), Electric
Appliances
- Included: Dishwasher, Electric Oven, Electric Water Heater, Disposal, Ice Maker, Microwave, Refrigerator
- Laundry: Laundry in Utility Room
Features
- Eat-in Kitchen, High Speed Internet, Open Floorplan, Pantry
- Flooring: Carpet, Luxury Vinyl Plank, Tile
- Windows: Window Coverings
- Has basement: No
- Number of fireplaces: 1
- Fireplace features: Living Room, Masonry, Wood Burning
Interior area
- Total interior livable area: 2,216 sqft
Video & virtual tour
Property
Parking
- Total spaces: 2
- Parking features: Driveway, Garage Faces Front, Garage, Garage Door Opener
- Attached garage spaces: 2
Features
- Levels: One and One Half
- Patio & porch: Rear Porch, Front Porch, Covered
- Exterior features: Rain Gutters
- Pool features: None, Community
- Fencing: Fenced,Metal,Wrought Iron
- Has view: Yes
- View description: Water
- Has water view: Yes
- Waterfront features: Waterfront
Lot
- Size: 5,793 Square Feet
- Features: Backs to Greenbelt/Park, Greenbelt, Sprinkler System, Waterfront
Details
- Parcel number: 126350440140
Construction
Type & style
- Home type: SingleFamily
- Architectural style: Detached
- Property subtype: Single Family Residence
Materials
- Brick
- Foundation: Slab
- Roof: Composition
Condition
- Year built: 2003
Utilities & green energy
- Sewer: Public Sewer
- Water: Public
- Utilities for property: Sewer Available, Water Available
Community & HOA
Community
- Features: Dock, Fishing, Other, Playground, Park, Pool, Trails/Paths, Lake
- Subdivision: Mountain Valley Lake
HOA
- Has HOA: Yes
- Services included: All Facilities, Association Management, Maintenance Grounds, Maintenance Structure
- HOA fee: $270 semi-annually
- HOA name: Goodwin & Co
- HOA phone: 214-445-2700
Location
- Region: Burleson
Financial & listing details
- Price per square foot: $180/sqft
- Tax assessed value: $402,636
- Annual tax amount: $1,891
- Date on market: 7/7/2026
- Cumulative days on market: 23 days
- Listing terms: Cash,Conventional,FHA,VA Loan
Estimated market value
Not available
Estimated sales range
Not available
Not available
Price history
| Date | Event | Price |
|---|---|---|
| 7/23/2026 | Price change | $399,900-4.6%$180/sqft |
Source: NTREIS #21318362 Report a problem | ||
| 7/14/2026 | Price change | $419,000-1.4%$189/sqft |
Source: NTREIS #21318362 Report a problem | ||
| 7/7/2026 | Listed for sale | $425,000$192/sqft |
Source: NTREIS #21318362 Report a problem | ||
| 8/11/2003 | Sold | -- |
Source: Agent Provided Report a problem | ||
Public tax history
| Year | Property taxes | Tax assessment |
|---|---|---|
| 2025 | $1,891 -12.6% | $356,961 +10% |
| 2024 | $2,165 | $324,510 +10% |
| 2023 | $2,165 -42.7% | $295,009 +10% |
| 2022 | $3,778 | $268,190 +10% |
| 2021 | $3,778 | $243,809 +4.4% |
| 2020 | $3,778 | $233,627 |
| 2019 | $3,778 +0.5% | $233,627 +7.5% |
| 2018 | $3,760 +0.2% | $217,335 +3.5% |
| 2017 | $3,755 -0.1% | $209,896 +24.1% |
| 2016 | $3,760 -4.2% | $169,179 |
| 2015 | $3,924 | $169,179 |
| 2014 | $3,924 | $169,179 |
| 2012 | -- | -- |
| 2011 | -- | -- |
| 2010 | -- | -- |
| 2009 | -- | -- |
| 2008 | -- | -- |
| 2007 | -- | -- |
| 2006 | -- | -- |
| 2005 | -- | -- |
| 2004 | -- | -- |
Find assessor info on the county website
Monthly payment
Est. payment
Payment breakdown
Explore the cost of this home by adjusting the details. Changes won't be saved.Climate risks
Neighborhood: Mountain Valley Lake
Nearby schools
GreatSchools rating
- 10/10North Joshua Elementary SchoolGrades: PK-5Distance: 1 mi
- 8/10Tom And Nita Nichols MiddleGrades: 6-8Distance: 1.4 mi
- 7/10Joshua High SchoolGrades: 9-12Distance: 2.7 mi
Schools provided by the listing agent
- Elementary: Njoshua
- Middle: Loflin
- High: Joshua
- District: Joshua ISD
Source: NTREIS. This data may not be complete. We recommend contacting the local school district to confirm school assignments for this home.
- $351,7004 bd2 ba1.9k sqft3005 Shoreline Dr, Burleson, TX 76028Off Market
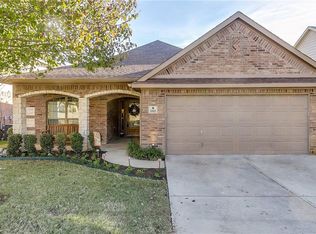
- $411,6004 bd2 ba2.8k sqft3013 Shoreline Dr, Burleson, TX 76028Off Market
- $--5 bd3 ba2.8k sqft3001 Shoreline Dr, Burleson, TX 76028Sold
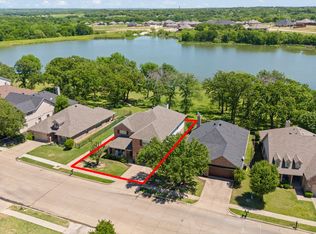
- $--4 bd3 ba3.4k sqft3017 Shoreline Dr, Burleson, TX 76028Sold

- $313,2003 bd2 ba1.9k sqft3008 Shoreline Dr, Burleson, TX 76028Off Market
- $341,6003 bd2 ba1.8k sqft3021 Shoreline Dr, Burleson, TX 76028Off Market
- $377,8004 bd2 ba2.4k sqft3012 Shoreline Dr, Burleson, TX 76028Off Market
- $288,3003 bd2 ba1.4k sqft3004 Shoreline Dr, Burleson, TX 76028Off Market
A local agent can set up tours, give advice and negotiate with sellers.
A local lender can help you make sure your offer is ready when you are.
Similar homes
- $395,0003 bd2 ba2.2k sqft1058 Saint Andrews Dr, Burleson, TX 76028For Sale
 MLS ID #21335680, Wyatt Swiney. NTREIS
 - $395,0003 bd2 ba2.1k sqft2726 Buffalo Run, Burleson, TX 76028For Sale
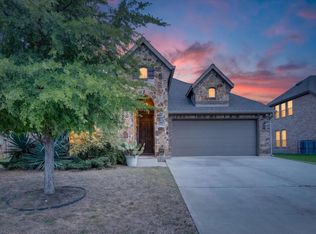 MLS ID #21327939, Sang Park. NTREIS
 - $415,0004 bd4 ba3k sqft508 Lakeview Cir, Burleson, TX 76028For Sale
 MLS ID #21184162, Sarah Niehoff. NTREIS
 - $399,0004 bd3 ba2.3k sqft308 Pecos Dr, Burleson, TX 76028For Sale
 MLS ID #21255842, John Elliott. NTREIS
 - $379,0004 bd2 ba2.5k sqft1675 Potomac Dr, Burleson, TX 76028For SaleMLS ID #21238398, April Clements. NTREIS
- $375,0004 bd3 ba2.3k sqft931 White Marlin Dr, Burleson, TX 76028For SaleMLS ID #21263932, Cindy Metcalf. NTREIS
- $352,9004 bd2 ba1.9k sqft317 Delaware St, Burleson, TX 76028For SaleMLS ID #21313616, Sherri Aaron. NTREIS
- $394,9003 bd2 ba2.2k sqft413 Lincoln Oaks Dr, Burleson, TX 76028For SaleMLS ID #21262308, Jennifer Johns. NTREIS
- $425,0005 bd4 ba3.1k sqft229 Pin Cushion Trl, Burleson, TX 76028For SaleMLS ID #21338270, Sam Byrd. NTREIS
- $338,0004 bd4 ba3k sqft519 Deerwood Dr, Burleson, TX 76028For SaleMLS ID #21171365, James Orr. NTREIS
- $335,0004 bd2 ba2.3k sqft915 Hidden Oaks Dr, Burleson, TX 76028For SaleMLS ID #21234892, Daniel Cline. NTREIS
- $350,0003 bd2 ba1.4k sqft1006 Darren Dr, Burleson, TX 76028For SaleMLS ID #21328029, David Soto. NTREIS
- $425,0004 bd3 ba2.5k sqft2501 Bunker Hill Dr, Burleson, TX 76028For SaleMLS ID #21232207, Gabriela Emerton. NTREIS
- $425,0004 bd3 ba2.7k sqft1385 Litchfield Ln, Burleson, TX 76028For SaleMLS ID #21277472, Rosa Avitia. NTREIS
- $325,0004 bd2 ba2k sqft333 Pin Cushion Trl, Burleson, TX 76028For SaleMLS ID #21323674, Lisa Hager. NTREIS
- $310,0003 bd2 ba1.6k sqft431 Nutmeg, Burleson, TX 76028For SaleMLS ID #21317420, Garrett Lamb. NTREIS
- $299,9004 bd2 ba2k sqft1441 Erin Dr, Burleson, TX 76028For SaleMLS ID #21157881, Amanda Ryan. NTREIS
- $320,0004 bd2 ba1.9k sqft313 Angela Dr, Burleson, TX 76028For SaleMLS ID #20878687, Angela Hornburg. NTREIS
- $425,0004 bd4 ba3.1k sqft4512 Adobe Dr, Fort Worth, TX 76123For SaleMLS ID #21343819, Robert Rambo. NTREIS
- $295,0003 bd2 ba2k sqft909 Grant St, Burleson, TX 76028For SaleMLS ID #21220671, Cody Elliott. NTREIS
