Live Like You’re on Vacation—Every Day! Rare opportunity to own a premium lakefront property on the scenic shores of Mountain Valley Lake.Perfectly positioned along a quiet stretch of HOA-maintained greenbelt and the community’s expansive 11-acre lake.This one-of-a-kind gem offers a lifestyle defined by tranquility,recreation, and unforgettable views.Step outside your back door to enjoy fishing,kayaking, or paddleboarding—with a kayak included—while taking in the peaceful setting and abundant wildlife. Inside, the home is thoughtfully designed to capture stunning water views from the family room,kitchen, primary suite, loft, and custom sunroom—making every space feel connected to the outdoors. Ideal for both everyday living and entertaining,the flexible layout features four distinct living areas, including a professionally designed,custom-built sunroom that serves as a true showpiece.The kitchen is both functional and inviting,complemented by a butler’s pantry with wine storage, an oversized pantry with electricity,and seamless flow into the main living spaces.
Additional interior highlights include a wet bar with beverage fridge, a well-appointed laundry room with sink and cabinetry, and spacious bedrooms complete with walk-in closets and ceiling fans throughout.
Quality construction and thoughtful upgrades set this home apart, including a 100% brick façade, new roof and full-home gutters (2023), an oversized insulated garage with insulated steel door, radiant barrier roof sheathing, and a partially floored attic for added storage.
The fully sprinklered yard is professionally landscaped for low-maintenance living, allowing you to spend more time enjoying the lakefront lifestyle. Residents also enjoy walkable access to community amenities, including a playground, pier, pool, pavilion, and sport court.
Conveniently located near shopping, dining, and medical facilities within the highly sought-after Joshua ISD.
Owner is downsizing—ask about potential conveyances.
Sold
Price Unknown
3017 Shoreline Dr, Burleson, TX 76028
4beds
3,470sqft
Single Family Residence
Built in 2010
8,189 Square Feet Lot
$474,300 Zestimate®
$--/sqft
$2,878 Estimated rent
Home value
$474,300
$451,000 - $498,000
$2,878/mo
Zestimate® history
Owner options
List your home for rent
$2,878/mo
Rent Zestimate®
Find your next renter with Zillow Rental Manager. Plus, with online applications, you can quickly screen prospective tenants – for free.
$2,878/mo
Rent Zestimate®
Refinance and save
$270/mo
Est. payment
Refinancing to a lower rate could help reduce your monthly payments and save thousands over the life of the loan.
$270/mo
Est. payment
Explore your selling options
Work with a Zillow partner agent
Leverage their expertise and Zillow's premium Showcase listings to get your home seen by more buyers.
Get startedList with your own agent
Get your home in front of millions of buyers by listing it on Zillow.
Learn how to do itSell it yourself
Take full control of how buyers see your home on Zillow by listing For Sale by Owner (FSBO).
List your homeWhat's special
Premium lakefront propertyRadiant barrier roof sheathingOversized pantry with electricity
Zillow last checked:
Listing updated:
Listed by:
Allan White 0661731 817-312-6165,
Texas Legacy Realty 817-312-6165
Bought with:
Non-NTREIS MLS Licensee
NON MLS
Source: NTREIS,MLS#: 21212193
Facts & features
Interior
Bedrooms & bathrooms
- Bedrooms: 4
- Bathrooms: 3
- Full bathrooms: 2
- 1/2 bathrooms: 1
Primary bedroom
- Features: Ceiling Fan(s), En Suite Bathroom, Walk-In Closet(s)
- Level: First
- Dimensions: 16 x 14
Bedroom
- Features: Ceiling Fan(s), Walk-In Closet(s)
- Level: Second
- Dimensions: 15 x 14
Bedroom
- Features: Ceiling Fan(s), Walk-In Closet(s)
- Level: Second
- Dimensions: 11 x 13
Bedroom
- Features: Ceiling Fan(s), Walk-In Closet(s)
- Level: Second
- Dimensions: 15 x 13
Primary bathroom
- Features: En Suite Bathroom, Garden Tub/Roman Tub, Separate Shower
- Level: First
- Dimensions: 0 x 0
Bonus room
- Features: Ceiling Fan(s)
- Level: Second
- Dimensions: 12 x 11
Breakfast room nook
- Level: First
- Dimensions: 9 x 14
Dining room
- Level: First
- Dimensions: 14 x 10
Game room
- Features: Ceiling Fan(s)
- Level: Second
- Dimensions: 16 x 14
Half bath
- Level: First
- Dimensions: 0 x 0
Kitchen
- Features: Butler's Pantry, Eat-in Kitchen, Granite Counters, Kitchen Island, Walk-In Pantry
- Level: First
- Dimensions: 14 x 16
Living room
- Features: Ceiling Fan(s), Fireplace
- Level: First
- Dimensions: 23 x 16
Media room
- Features: Ceiling Fan(s)
- Level: Second
- Dimensions: 18 x 14
Sunroom
- Features: Ceiling Fan(s)
- Level: First
- Dimensions: 24 x 11
Utility room
- Features: Built-in Features, Utility Room, Utility Sink
- Level: First
- Dimensions: 19 x 6
Heating
- Central, Electric
Cooling
- Central Air, Ceiling Fan(s), Electric
Appliances
- Included: Convection Oven, Dishwasher, Electric Cooktop, Disposal, Microwave, Refrigerator
- Laundry: Laundry in Utility Room
Features
- Wet Bar, Decorative/Designer Lighting Fixtures, Eat-in Kitchen, Granite Counters, High Speed Internet, Kitchen Island, Loft, Pantry, Walk-In Closet(s)
- Flooring: Carpet, Ceramic Tile, Laminate
- Windows: Window Coverings
- Has basement: No
- Number of fireplaces: 1
- Fireplace features: Stone, Wood Burning
Interior area
- Total interior livable area: 3,470 sqft
Property
Parking
- Total spaces: 2
- Parking features: Door-Multi, Door-Single, Garage Faces Front, Garage, Garage Door Opener, Oversized
- Attached garage spaces: 2
Features
- Levels: Two
- Stories: 2
- Patio & porch: Enclosed, Front Porch, Patio, Covered
- Exterior features: Rain Gutters
- Pool features: None, Community
- Fencing: Wrought Iron
- Has view: Yes
- View description: Water
- Has water view: Yes
- Water view: Water
Lot
- Size: 8,189 Square Feet
- Features: Greenbelt, Interior Lot, Landscaped, Subdivision, Sprinkler System, Few Trees
Details
- Parcel number: 126350440160
Construction
Type & style
- Home type: SingleFamily
- Architectural style: Traditional,Detached
- Property subtype: Single Family Residence
Materials
- Brick
- Foundation: Slab
- Roof: Composition
Condition
- Year built: 2010
Utilities & green energy
- Sewer: Public Sewer
- Water: Public
- Utilities for property: Electricity Connected, Sewer Available, Separate Meters, Underground Utilities, Water Available
Community & HOA
Community
- Features: Dock, Fishing, Other, Playground, Park, Pool, Trails/Paths, Curbs, Lake, Sidewalks
- Subdivision: Mountain Valley Lake Tr
HOA
- Has HOA: Yes
- Services included: All Facilities, Association Management
- HOA fee: $270 semi-annually
- HOA name: Goodwin & Company
- HOA phone: 855-289-6007
Location
- Region: Burleson
Financial & listing details
- Tax assessed value: $554,576
- Annual tax amount: $13,413
- Date on market: 3/23/2026
- Cumulative days on market: 17 days
- Listing terms: Cash,Conventional,FHA,VA Loan
- Electric utility on property: Yes
Price history
| Date | Event | Price |
|---|---|---|
| 5/1/2026 | Sold | -- |
Source: NTREIS #21212193 Report a problem | ||
| 4/18/2026 | Pending sale | $489,900$141/sqft |
Source: NTREIS #21212193 Report a problem | ||
| 4/7/2026 | Contingent | $489,900$141/sqft |
Source: NTREIS #21212193 Report a problem | ||
| 3/23/2026 | Listed for sale | $489,900+44.1%$141/sqft |
Source: NTREIS #21212193 Report a problem | ||
| 9/7/2016 | Sold | -- |
Source: Agent Provided Report a problem | ||
| 8/8/2016 | Pending sale | $339,900$98/sqft |
Source: Flower Mound - WEICHERT, REALTORS - The Harrell Group #13402729 Report a problem | ||
| 6/17/2016 | Listed for sale | $339,900$98/sqft |
Source: WEICHERT, REALTORS-All Points Properties #13402729 Report a problem | ||
Public tax history
| Year | Property taxes | Tax assessment |
|---|---|---|
| 2025 | $11,340 -13.1% | $554,576 -10.5% |
| 2024 | $13,054 -11.3% | $619,572 -9.3% |
| 2023 | $14,713 +20% | $683,437 +33.5% |
| 2022 | $12,262 +23.8% | $512,043 +26.5% |
| 2021 | $9,904 -2.8% | $404,924 +4.6% |
| 2020 | $10,190 | $387,069 |
| 2019 | $10,190 +6.4% | $387,069 +12.2% |
| 2018 | $9,581 +2.3% | $345,044 +5.2% |
| 2017 | $9,366 | $327,878 +51.7% |
| 2016 | -- | $216,133 |
| 2015 | -- | $216,133 |
| 2014 | -- | $216,133 |
| 2012 | -- | -- |
| 2011 | -- | -- |
| 2010 | -- | -- |
| 2006 | -- | -- |
| 2005 | -- | -- |
| 2004 | -- | -- |
Find assessor info on the county website
Neighborhood: Mountain Valley Lake
Nearby homes
- $340,4003 bd2 ba1.8k sqft3021 Shoreline Dr, Burleson, TX 76028Off Market
- $411,6004 bd2 ba2.8k sqft3013 Shoreline Dr, Burleson, TX 76028Off Market
- $396,1003 bd2 ba1.9k sqft3025 Shoreline Dr, Burleson, TX 76028Off Market
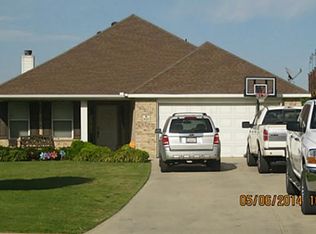
- $399,9004 bd2 ba2.2k sqft3009 Shoreline Dr, Burleson, TX 76028For Sale

- $425,0005 bd3 ba2.9k sqft3029 Shoreline Dr, Burleson, TX 76028Off Market
- $351,7004 bd2 ba1.9k sqft3005 Shoreline Dr, Burleson, TX 76028Off Market
- $374,0005 bd3 ba2.8k sqft3020 Shoreline Dr, Burleson, TX 76028Off Market
- $338,2003 bd2 ba2.5k sqft3016 Shoreline Dr, Burleson, TX 76028Off Market
Nearby schools
GreatSchools rating
- 10/10North Joshua Elementary SchoolGrades: PK-5Distance: 1 mi
- 8/10Tom And Nita Nichols MiddleGrades: 6-8Distance: 1.4 mi
- 7/10Joshua High SchoolGrades: 9-12Distance: 2.7 mi
Schools provided by the listing agent
- Elementary: Njoshua
- Middle: Loflin
- High: Joshua
- District: Joshua ISD
Source: NTREIS. This data may not be complete. We recommend contacting the local school district to confirm school assignments for this home.
Get a cash offer in 3 minutes
Find out how much your home could sell for in as little as 3 minutes with a no-obligation cash offer.
Estimated market value
$474,300
Get a cash offer in 3 minutes
Find out how much your home could sell for in as little as 3 minutes with a no-obligation cash offer.
Estimated market value
$474,300
- Texas
- Johnson County
- Burleson
- 76028
- Mountain Valley Lake
- 3017 Shoreline Dr
Nearby cities
Nearby neighborhoods
Nearby zip codes
Other Burleson Topics
